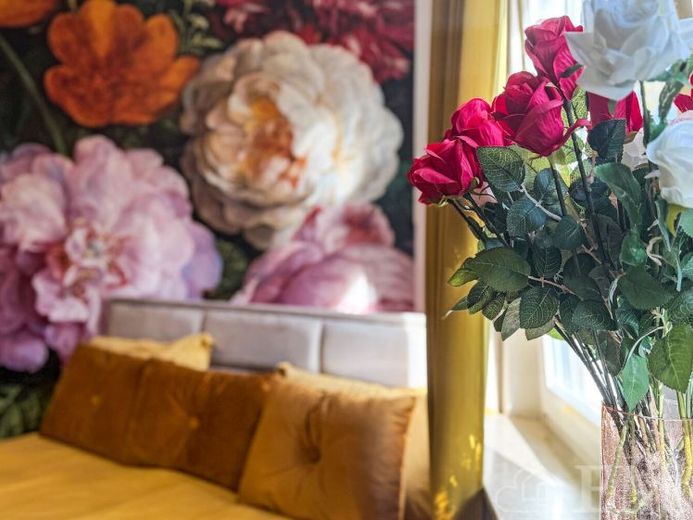
| Type | Detached house |
|---|---|
| Living area approx. | 141 m² |
| Bedrooms | 3 |
| Rooms | 5 |
|---|---|
| Bathrooms | 2 |
| Plot area | 781 m² |
|---|---|
| Usable floor area | 132 m² |
| Purchase price | 590.000 € |
|---|---|
| Price per m² | 4,184.40 €/m² |
| Commission | 3,57% (3,57 % inkl. MwSt.) |
Calculate using this listing's purchase price. Every assumption is editable and all figures are non-binding estimates.
The initial payment is estimated as loan amount × (interest + repayment) ÷ 12. Individual lending terms, special repayments and further fees are not included. Tax, notary and agent costs may differ in your case. This is not a financing offer or financial advice.
Your inputs are calculated only in this browser and are not saved or sent to TraumImmo.
More financing calculators and assumptionsWelcome to your new home in a popular residential location in Falkensee. This charming single-family home from 1958 combines timeless character with the advantages of comprehensive modernization carried out in 2002. Situated on a spacious 781 m² plot, the property offers plenty of room for individual living ideas, space to feel at home and a harmonious combination of living comfort and nature, with a total of five rooms.
The house is divided into a ground floor, upper floor, attic space and full basement.
The ground floor comprises a large living room with floor-to-ceiling windows, a large dining room with an open kitchen and fitted kitchen, an additional room, a bathroom with shower, an entrance hall and a hallway. A staircase in the hallway leads to the upper floor. The living area on the ground floor is approx. 80 m².
The upper floor comprises two large rooms, a bathroom with a freestanding bathtub and a hallway. The hallway provides access to the approx. 11 m² balcony and has a ceiling hatch providing access to the attic space. The living area on the upper floor is approx. 61 m².
The attic space contains a room which, due to its structural characteristics, is suitable only as additional storage space. The usable area in the attic space is approx. 25 m².
The full basement comprises two rooms that can be heated, an additional room and a hallway. The building and heating systems are installed in one of the rooms. The usable area in the full basement is approx. 67 m².
The property includes two outdoor car parking spaces, a garden pavilion and a spacious covered outdoor seating area. The usable area of the outdoor seating area is approx. 40 m².
Your destination goes to Google Maps only when you submit the form. TraumImmo neither stores nor logs it.
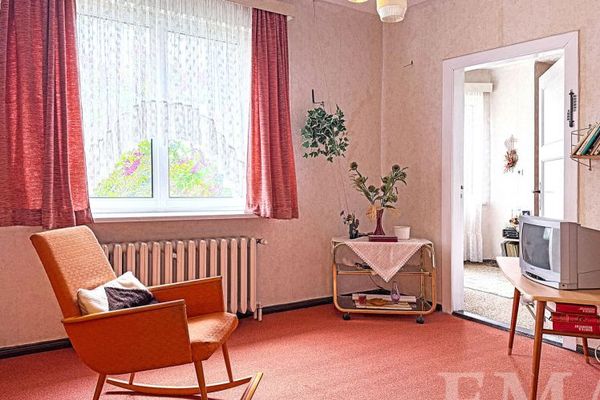 365.000 € Solidly built, partly renovated – your home with a future14612 Falkensee
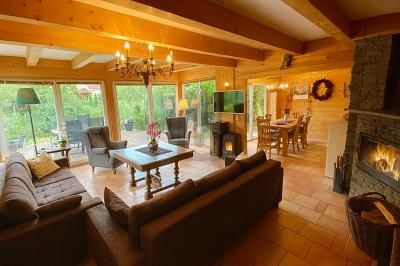 950.000 € Dreamlike Residential Home in Falkensee with Return14612 Falkensee
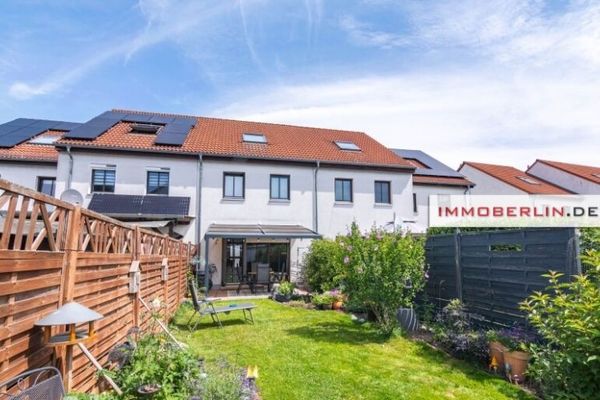 420.000 € IMMOBERLIN.DE - Attractive terraced house with southwest-facing garden in a family-friendly location14612 Falkensee

