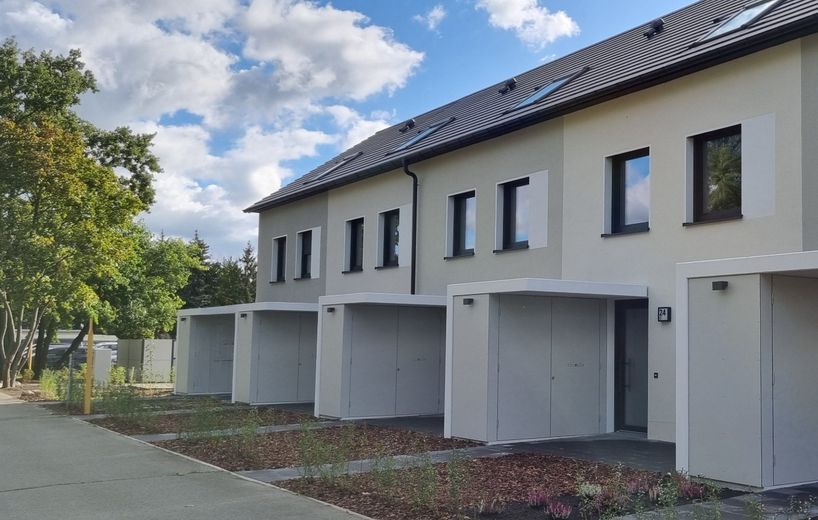
Vorderfront
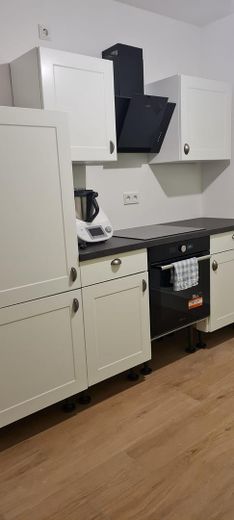
Einbauküchr
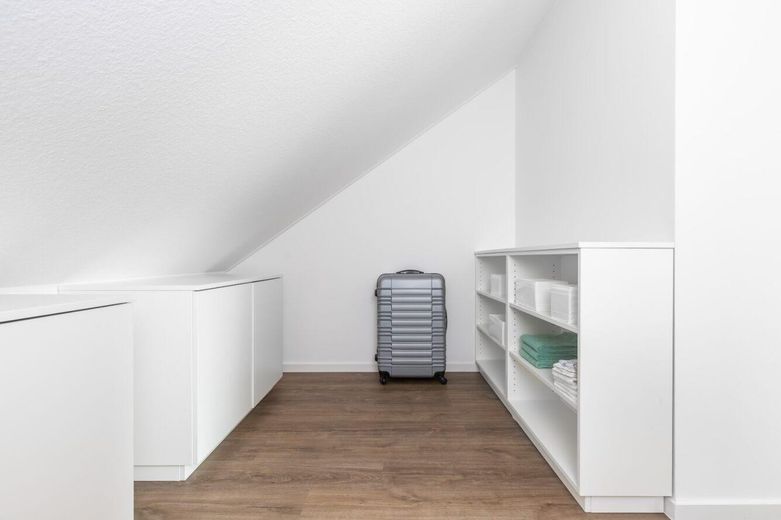
Abstellraum
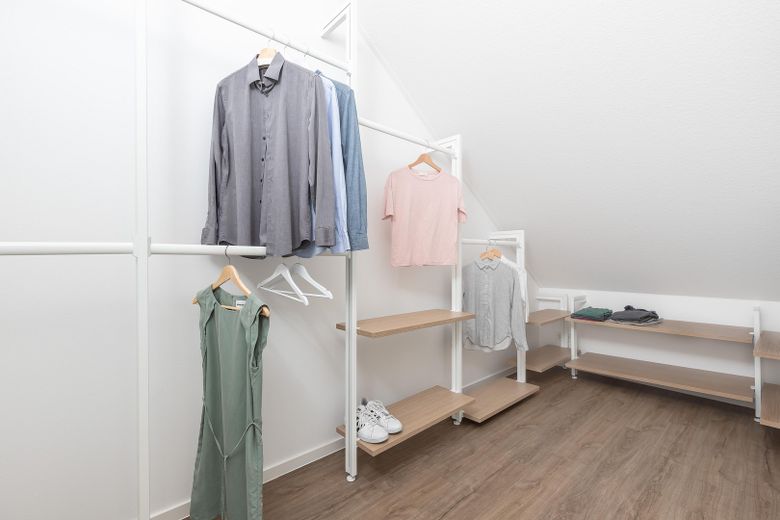
Kleiderschrank
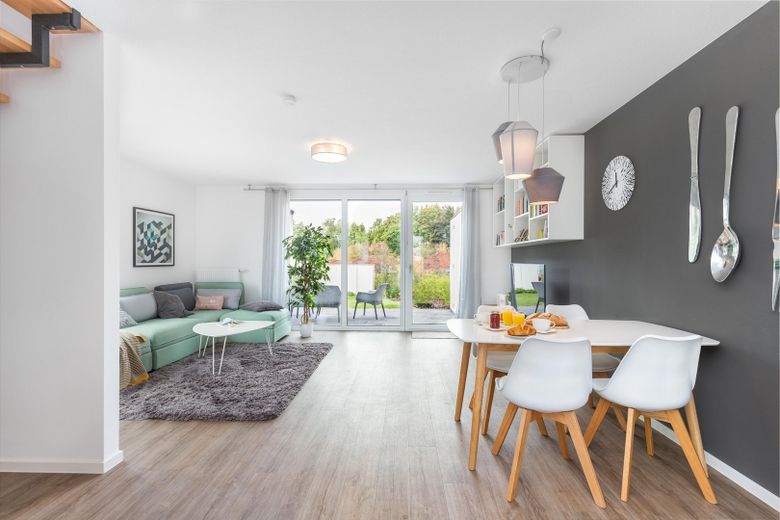
Wohness-Bereich
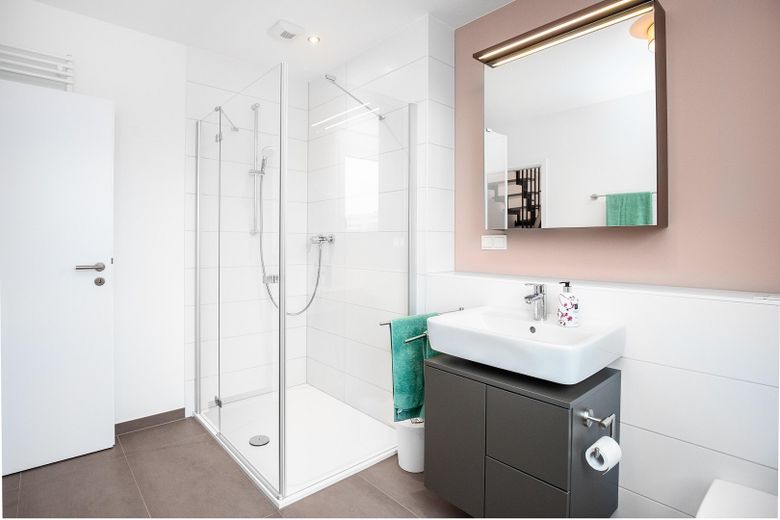
Badezimmer OG
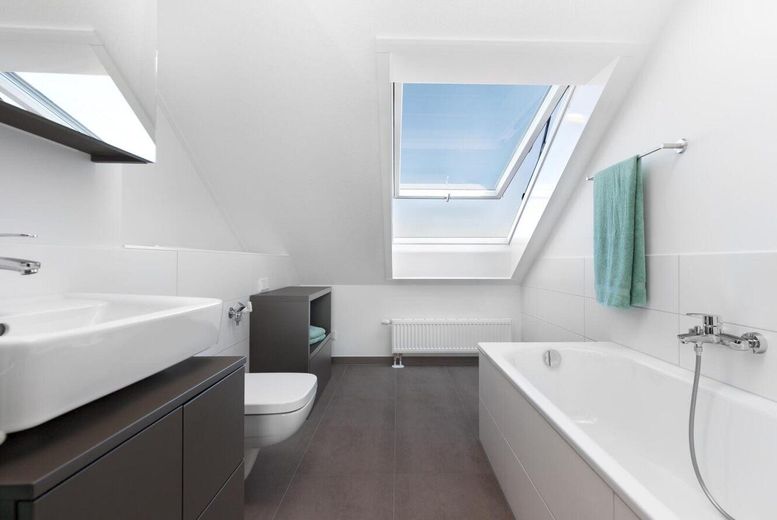
Badezimmer DG
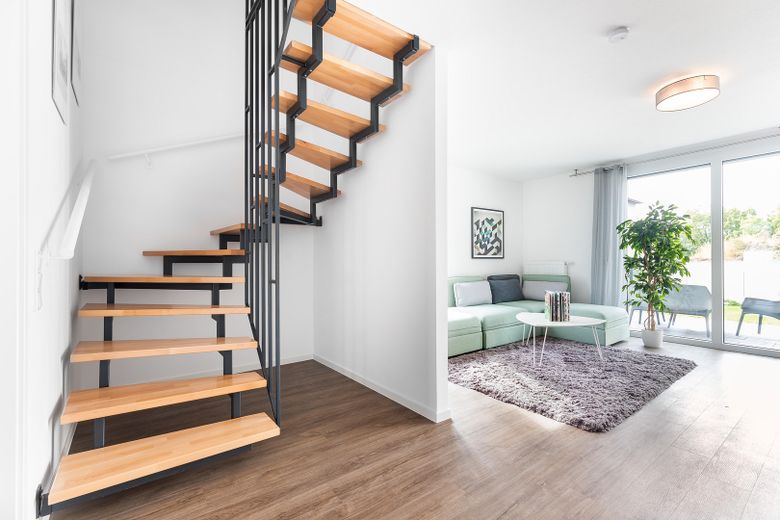
Treppe
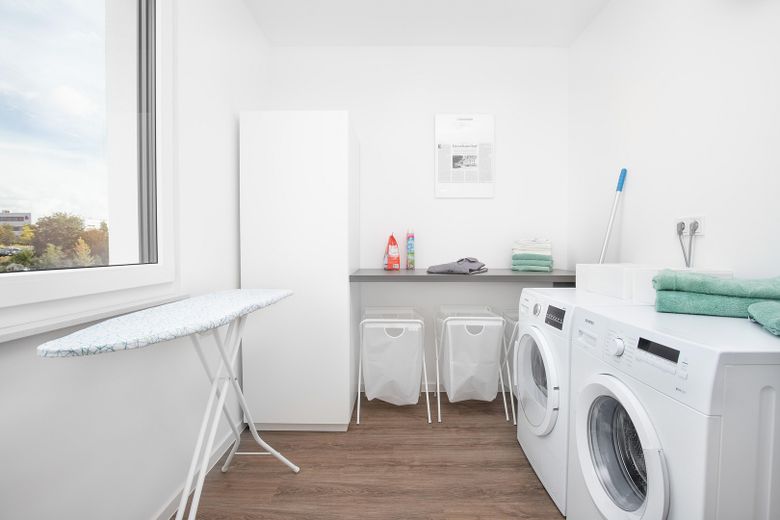
Hauswirtschaftsraum
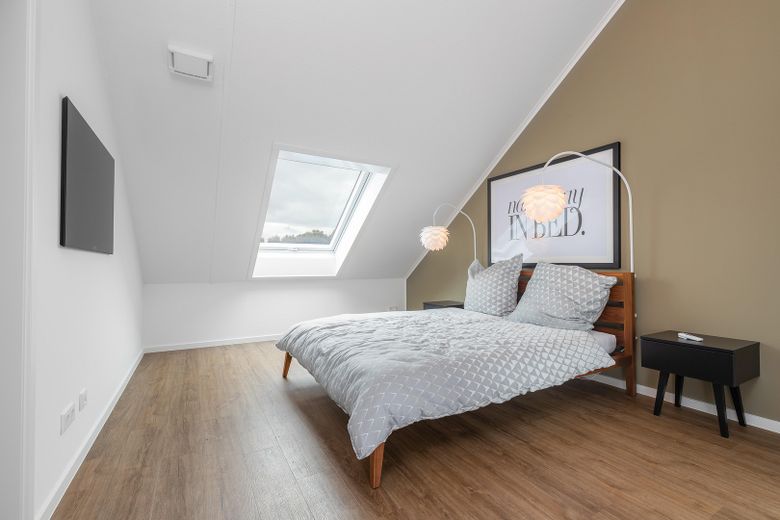
Schlafzimmer Dachgeschoss
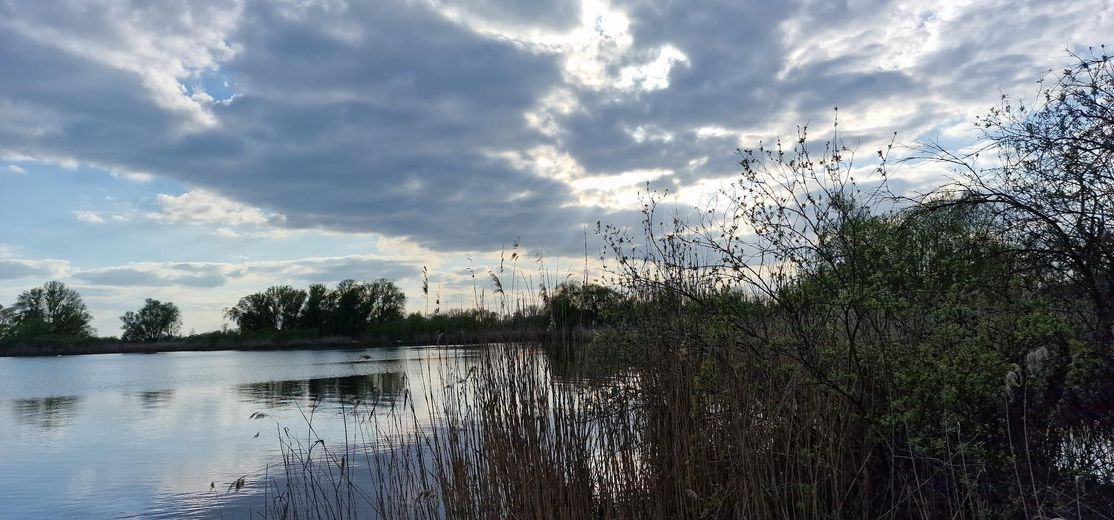
Umgebung
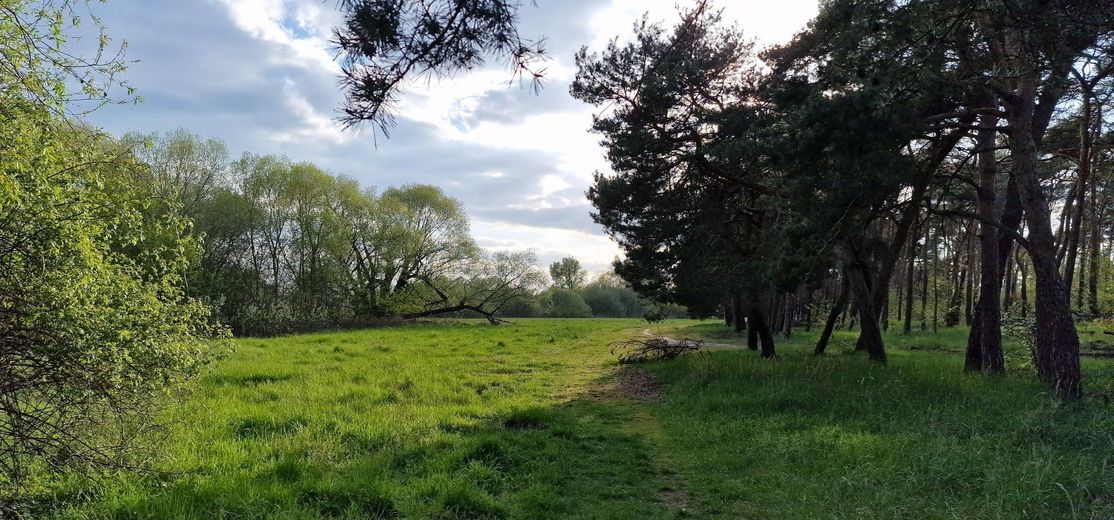
Umgebung
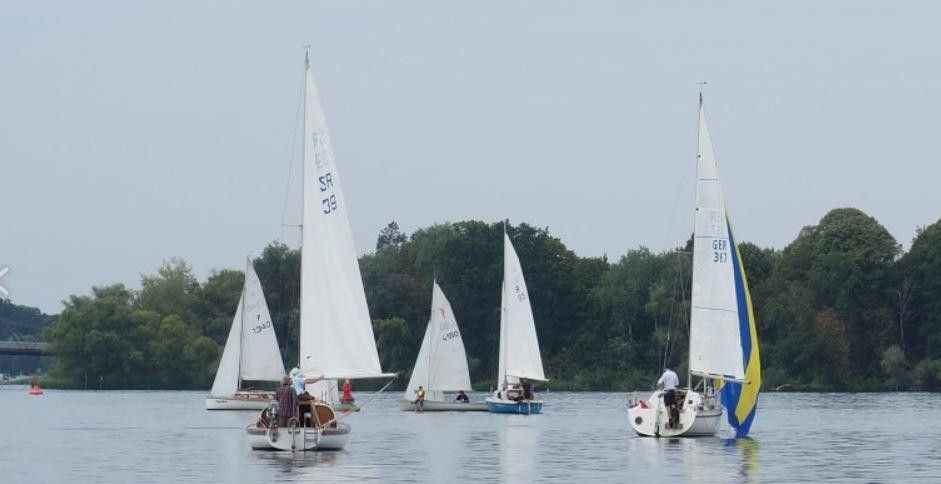
Umgebung
| Type | Mid-terrace house |
|---|---|
| Living area approx. | 148 m² |
| Year built | 2023 |
| Bedrooms | 3 |
| Available from | 01.12.2026 |
|---|---|
| Rooms | 4 |
| Bathrooms | 2 |
| Fuel type | District heating |
| Plot area | 191 m² |
|---|---|
| Parking spaces | 2 |
| Condition | Like new |
| Floors in the building | 3 |
| Usable floor area | 148 m² |
| Heating costs included in the service charge | No |
| Rent excluding bills | 1615 € |
|---|---|
| Service charge | 195 € |
| Heating costs | 150 € |
| Total rent | 1960 € |
| Deposit | 3000€ |
| Price per m² | 13.24 €/m² |
The terraced house offers you modern living of a high standard surrounded by nature:
It is an energy-efficiency house 55 with a residential ventilation system and is therefore economical and climate-friendly. The floors throughout are tiled in a wood look.
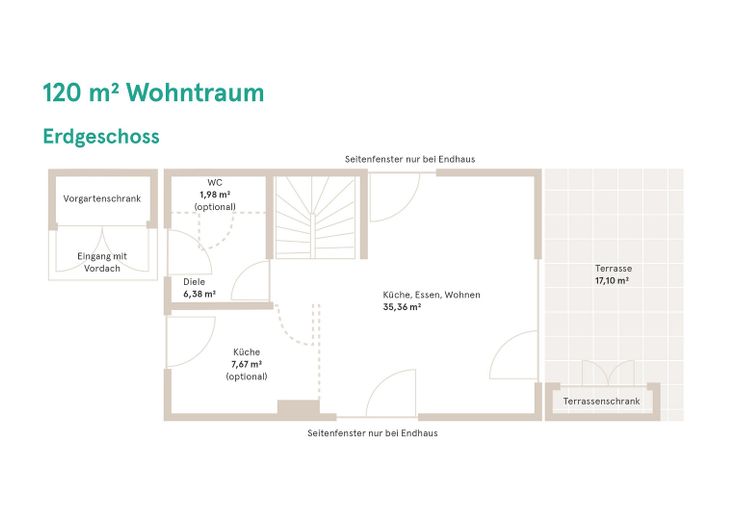
The ground floor comprises the entrance area, guest WC, a closed fitted kitchen and the living and dining area.
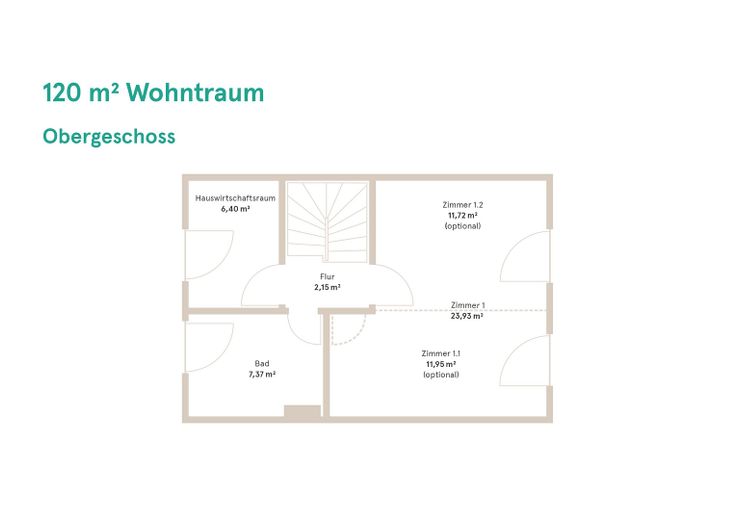
The first floor contains two children's bedrooms, the spacious shower room and a generous utility room.
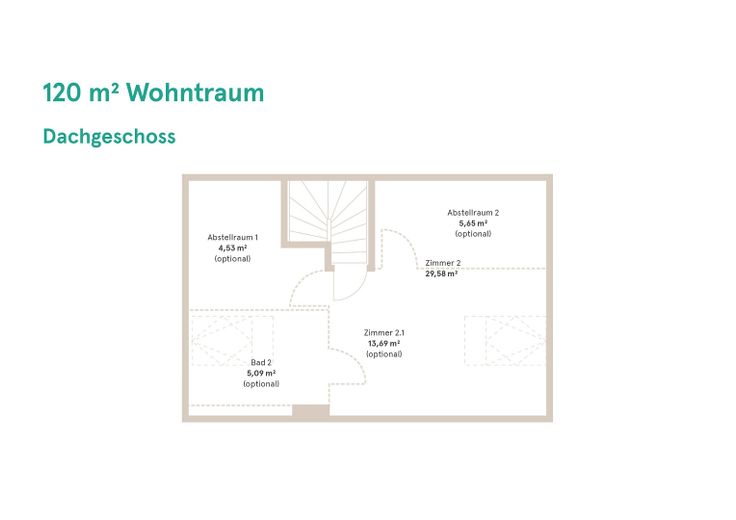
The airy attic with walk-in wardrobe and additional storage room can be used as the master bedroom, playroom or home office. The second bathroom with bathtub is also located here.
The shared technical center supplies the house with
The shared technical center provides electricity, district heating, water, telephone, internet and television. All windows have electrically operated roller shutters.
A designated parking space with provision for an electric vehicle charging station, as well as an additional shared parking space, is available.
Your destination goes to Google Maps only when you submit the form. TraumImmo neither stores nor logs it.
Brandenburg has a well-functioning infrastructure; shops for daily needs are 3 minutes away. A swimming pool, hospital and the Technical University are among the special features. Numerous bathing lakes and forests offer ample recreational opportunities.
Brandenburg Central Station is 11 minutes away. With the regional express RE1 running every 30 or 20 minutes, Berlin city center can be reached in approximately 45 minutes and Potsdam in 20 minutes.
There is a bus stop directly in front of the house.
Miscellaneous
The total usable area is 148 m² (see floor plans). 17.1 m² are allocated to the terrace and 2 m² to the porch.
*The area calculation is based on DIN 277.



