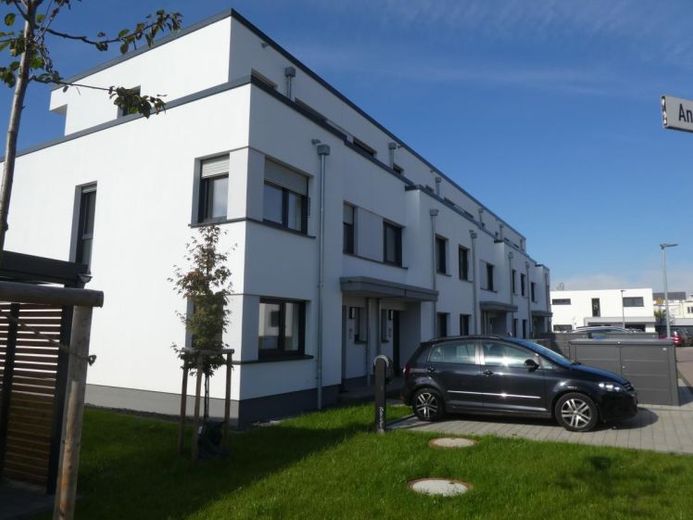
About this house
Prime residential location Tarforster Höhe - New, well-laid-out single-family terraced house with basement and beautiful roof terrace with magnificent views in passive-house standard with top energy concept in KFW 40 standard
Prime location - Trier, Tarforster Höhe development area BU 14 In an attractive location with excellent infrastructure, new townhouses are being built to passive-house standard KFW 40. The combination of modern technology and high-quality insulation results in very low heating costs and ancillary costs. Included is an air-to-water heat pump including a central hot-water supply for bathrooms and kitchens. In addition, the houses receive a photovoltaic system of approx. 3,1 KWp on the flat roof to support heating, hot water and daily electricity demand. This creates a modern, energetically high-quality house. All ecological energy sources can be used in order to become as energy self-sufficient as possible. The house is fully basemented and has a beautiful terrace and a roof terrace. From the roof terrace you have a beautiful view.
The offer relates to House 2 - middle house
On the ground floor it consists of the attractive living space of approx. 33 m² with adjoining kitchen of approx. 10 m² and access to the sunny terrace of approx 15 m² and into the small garden. A kitchen will not be installed. Also on the ground floor are the cloakroom, storage room and the guest WC. You reach the upper floor via an attractive staircase. From the central hall you reach the spacious bathroom with window of approx. 8 m², the beautiful bedroom of approx. 18 m², the office of approx. 8 m² and a children's room of approx. 14 m².
On the top floor there is a spacious studio with access to the beautiful sunny roof terrace of approx. 16 m².
The property is fully basemented. The building services and storage areas are located here.
An outdoor parking space on the property is assigned to the house. Likewise, a carport in the carport complex is assigned to each house.
The building specification provides for complete completion including garden works, parking space with electric charging station and carport.