| Type | Detached house |
|---|---|
| Living area approx. | 175 m² |
| Bedrooms | 5 |
| Rooms | 7 |
|---|---|
| Bathrooms | 2 |
| Plot area | 2579 m² |
|---|
| Purchase price | 188.500 € |
|---|---|
| Price per m² | 1,077.14 €/m² |
| Commission | no commission for buyers |
Calculate using this listing's purchase price. Every assumption is editable and all figures are non-binding estimates.
The initial payment is estimated as loan amount × (interest + repayment) ÷ 12. Individual lending terms, special repayments and further fees are not included. Tax, notary and agent costs may differ in your case. This is not a financing offer or financial advice.
Your inputs are calculated only in this browser and are not saved or sent to TraumImmo.
More financing calculators and assumptionsThe property on offer is a house with a separate self-contained apartment on a spacious, beautifully landscaped plot of approximately 2,579 m².
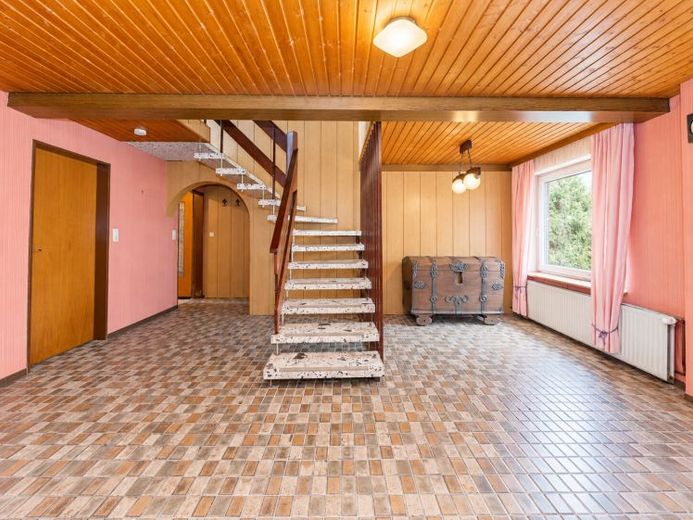
Upon entering the house, you reach a spacious entrance area from which the ground-floor rooms can be accessed. Centrally located is the fireplace, which defines the house as both a functional and spatial element.
To the left is the living room, offering a pleasant size and a quiet aspect. Straight ahead, the hallway leads to the main bedroom on the ground floor. The kitchen is generously proportioned and offers ample space for a dining area. An adjoining pantry provides additional storage space.
A further passage leads to the courtyard, which can be used as a sheltered outdoor area. A bathroom with a bathtub and shower completes the ground-floor accommodation.
There is also a workshop with direct access to the garage, as well as additional utility areas.
The upper floor contains two bedrooms with carpeted flooring, each equipped with its own washbasin. These rooms are suitable as children's, guest or office rooms. The converted attic provides another spacious bedroom and a separate WC, offering flexible usage options.
The house was modernised in the 1980s, during which time the attic was also converted. Heating is provided by an oil heating system in combination with a fireplace. A modern sewage treatment plant was installed in 2024.
The detached self-contained apartment, with approximately 75 m² of living space, was built in the 1980s and modernised in the 2000s. It has a separate entrance, an open-plan kitchen with dining area, a living room, a bedroom and a bathroom. Hot water is supplied by a boiler. The unit is suitable both for letting and for owner-occupation.
The plot is extensive and planted with apple, cherry and apricot trees. A large barn, sheds, workshop and additional storage and stockroom facilities offer a wide range of uses for hobbies, crafts or storage purposes.


