| Type | Detached house |
|---|---|
| Living area approx. | 205 m² |
| Rooms | 7 |
|---|
| Plot area | 603 m² |
|---|
| Purchase price | 289.000 € |
|---|---|
| Price per m² | 1,409.76 €/m² |
| Commission | 3,57% |
Calculate using this listing's purchase price. Every assumption is editable and all figures are non-binding estimates.
The initial payment is estimated as loan amount × (interest + repayment) ÷ 12. Individual lending terms, special repayments and further fees are not included. Tax, notary and agent costs may differ in your case. This is not a financing offer or financial advice.
Your inputs are calculated only in this browser and are not saved or sent to TraumImmo.
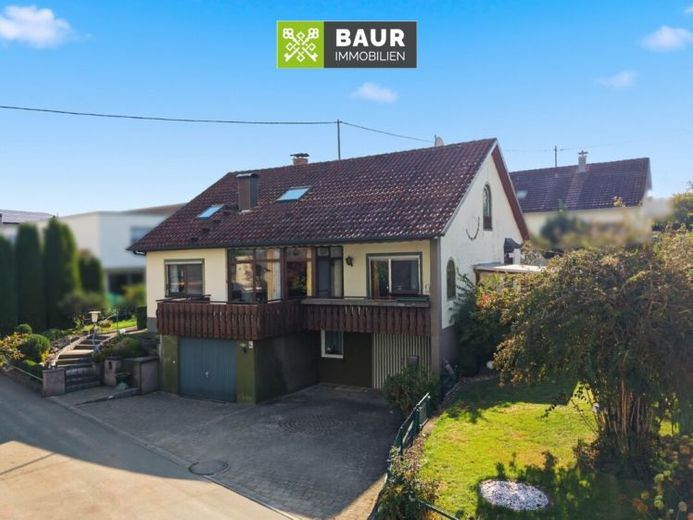
More financing calculators and assumptionsThis spacious detached house in Uttenweiler offers plenty of room for individual living ideas and impresses with a versatile layout, a generous plot and numerous possible uses. The property was originally built around 1960 using solid construction methods and extended by an addition around 1975. The approximately 603 m² plot also offers a beautiful garden area with plenty of space for personal design ideas.
With a living area of approximately 205 m² spread across the ground and upper floors, the property offers generous living space. In addition, a heated hobby room is available in the basement.
On the ground floor, you are welcomed by a spacious entrance area with space for a wardrobe. The centrepiece of the floor is the spacious living room with access to the two balconies. Part of the exterior wall in the area facing the balcony was removed and replaced with glazing, thereby extending the living area. A wood-burning stove was also installed as part of this work. According to the information available, no building permit was obtained for these structural changes; the conversion was carried out independently by the owners.
From the living room, you enter directly into the spacious dining kitchen. The ground floor is complemented by a bedroom, another spacious room that can be flexibly used as a dressing room or study, and a bathroom with natural light. One of the rooms also provides access to the balcony.
Have we sparked your interest? You can find the complete text in our brochure.
The energy certificate will be presented during the viewing!
Your destination goes to Google Maps only when you submit the form. TraumImmo neither stores nor logs it.


