About this house
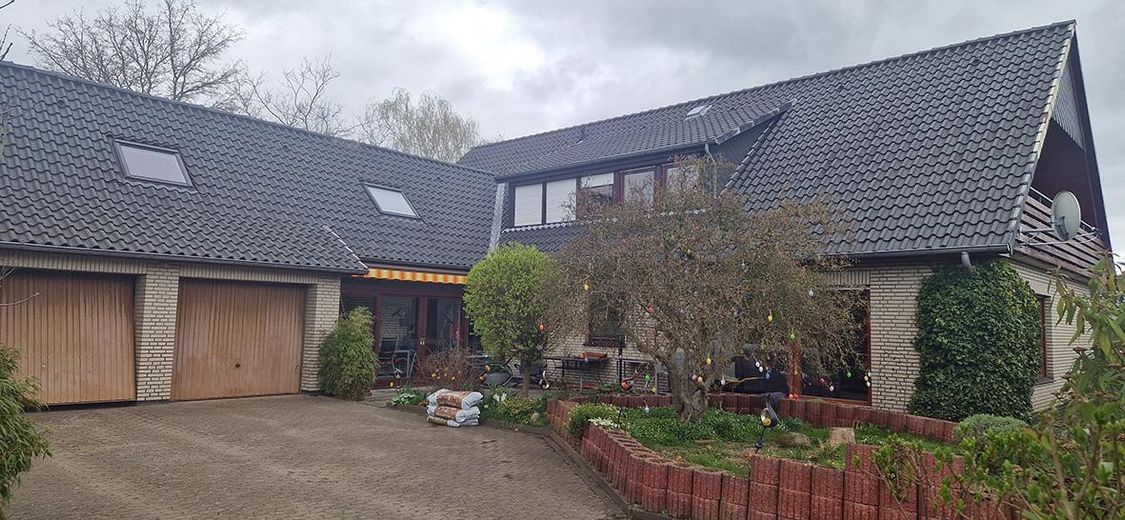
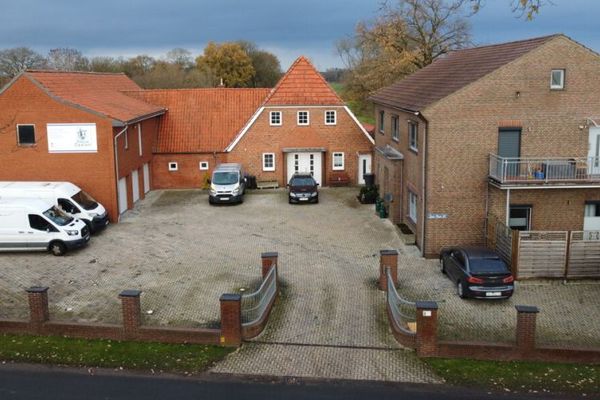
Spacious One- to Two-Family House in Thedinghausen
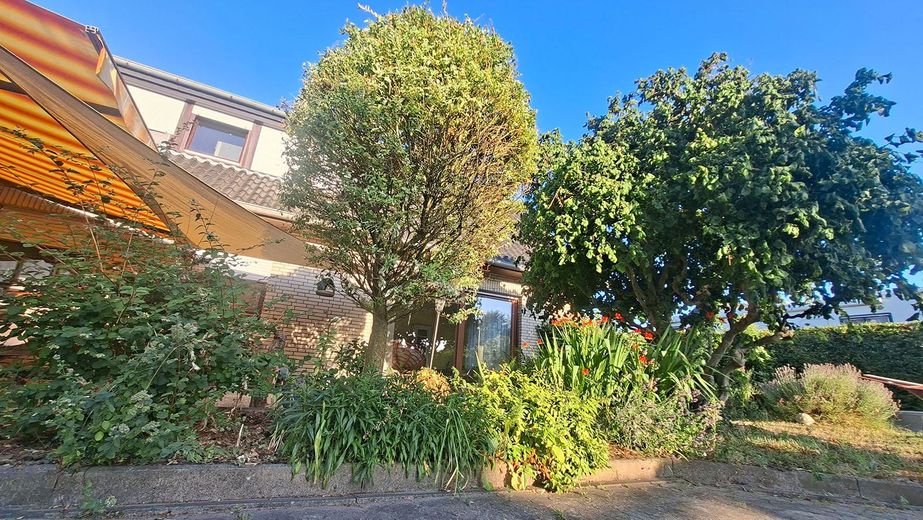
Rural, quiet, and central – with a dream garden
Ideal for owner-occupiers: Move into the ground floor and use the reliable rental income from the upper floor directly to ease your monthly loan repayment installments.
This well-maintained and extremely versatile property is situated in a central yet pleasantly quiet location in the heart of Thedinghausen.
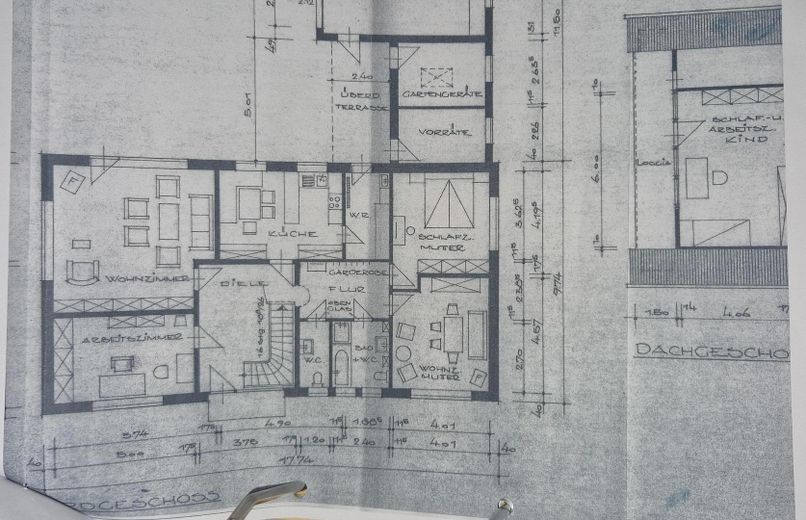
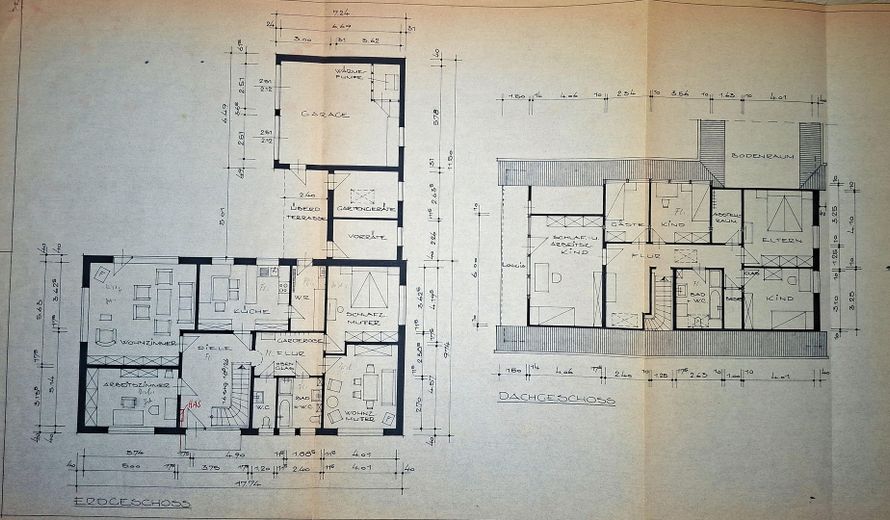
The property offers maximum flexibility: It can be used as a spacious single-family home with approx. 210 m² of living space for a large family or divided into two clearly separate residential units. Thanks to separate meters (heat consumption and electricity), precise billing for both units is ensured.
Ground-floor apartment (approx. 120 m² of living space – 4.5 rooms / owner-occupied):
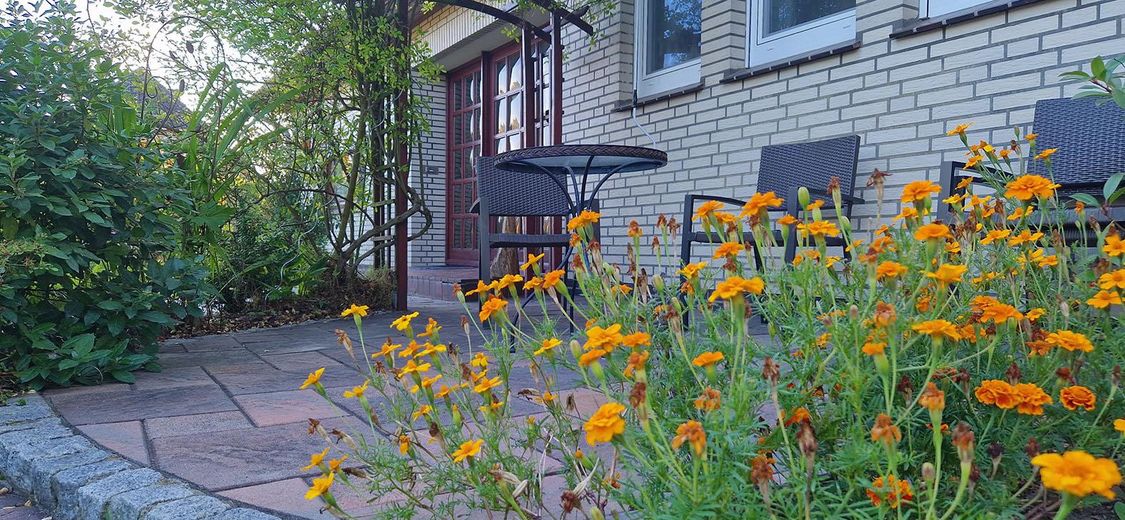
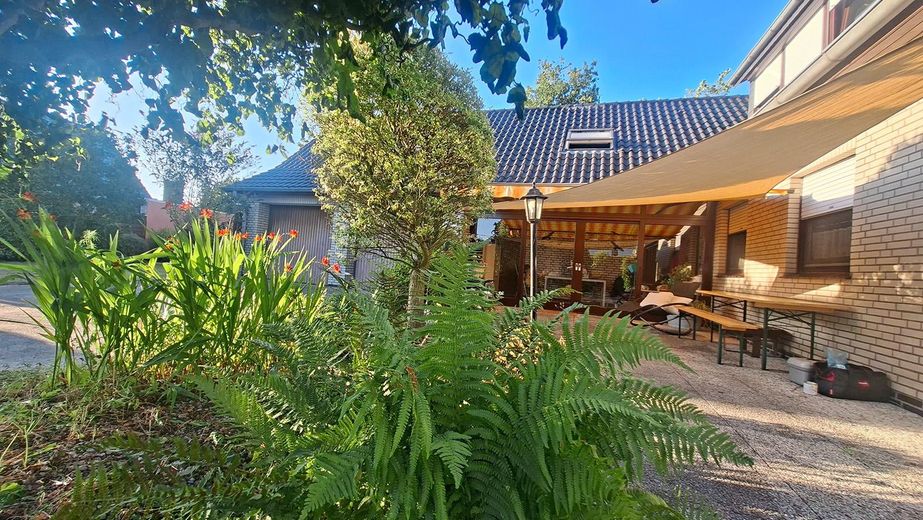
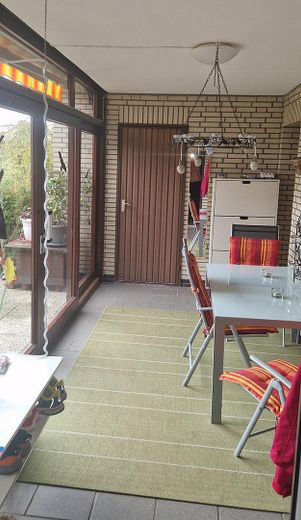
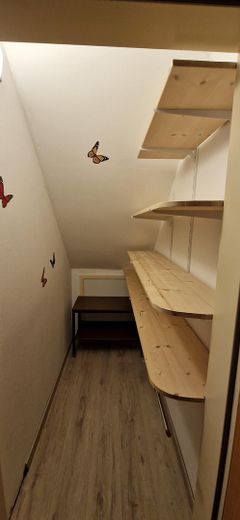
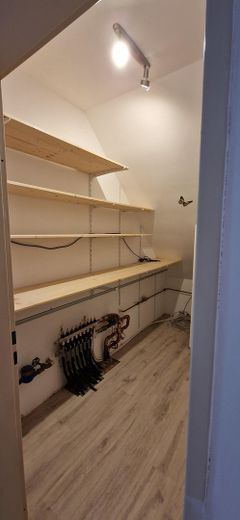
Access & logistics: Main entrance or rear access via the double garage or a conservatory. Single-glazed and unheated, it connects the garage and living area and leads to the sunny southwest-facing terrace with an electric awning. The conservatory provides access to two storage rooms and a separate utility room with a sink and built-in cabinets.
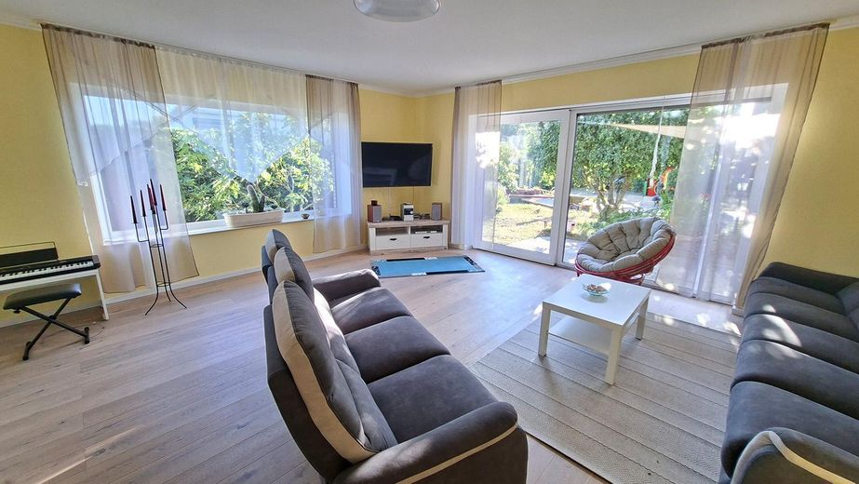
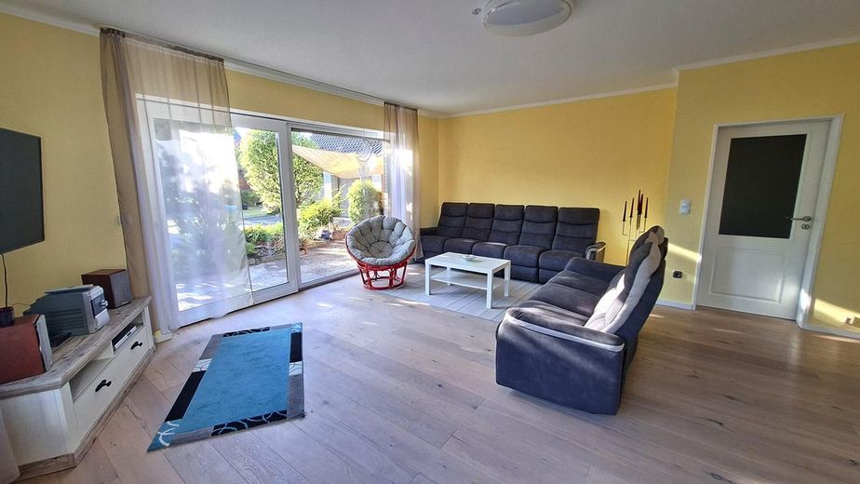
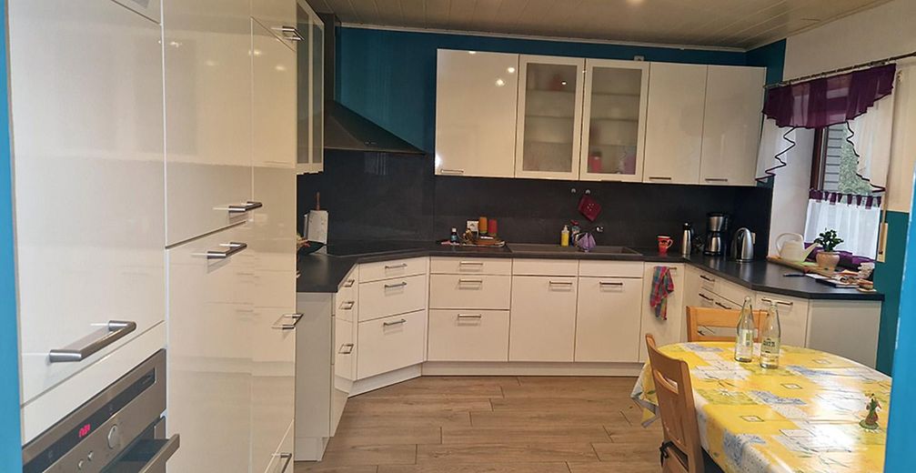
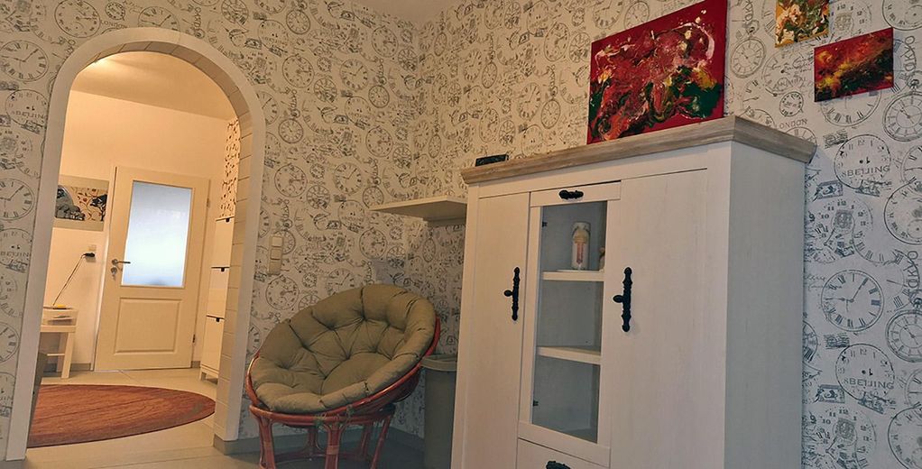
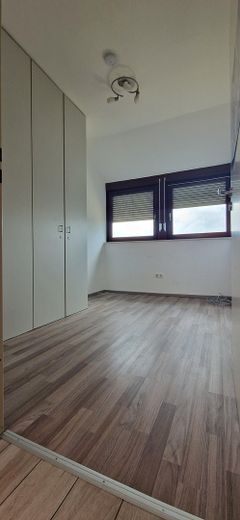
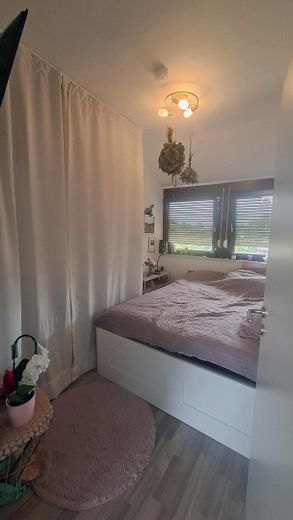
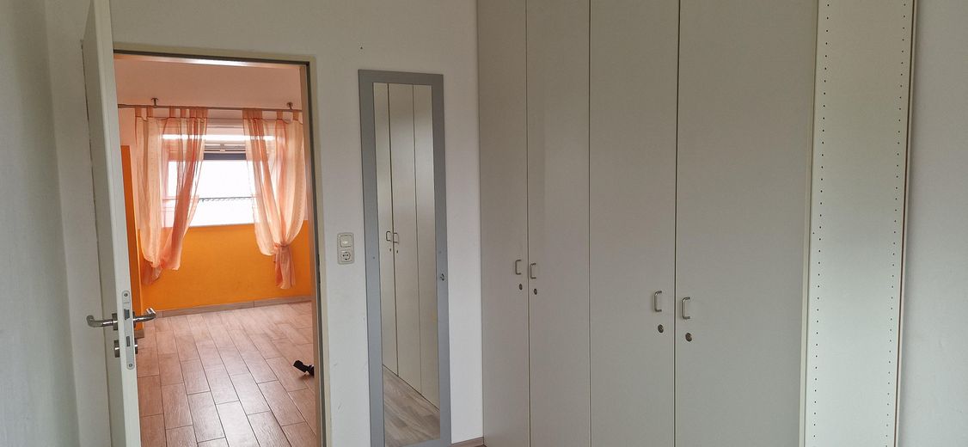
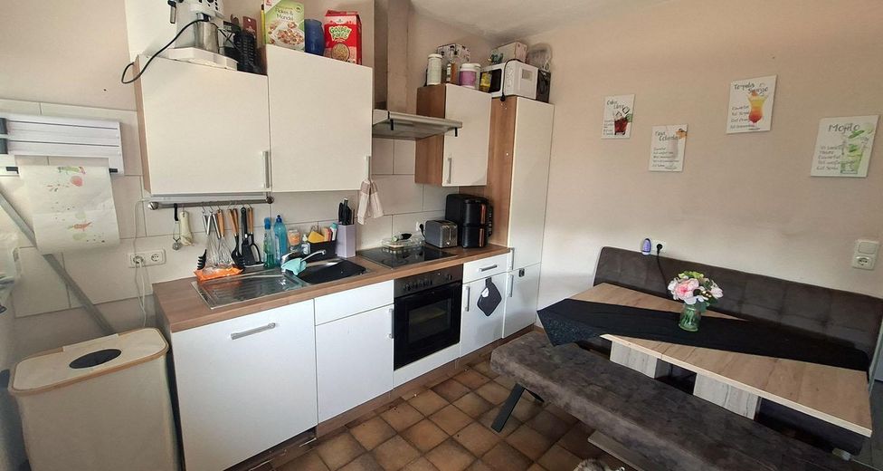
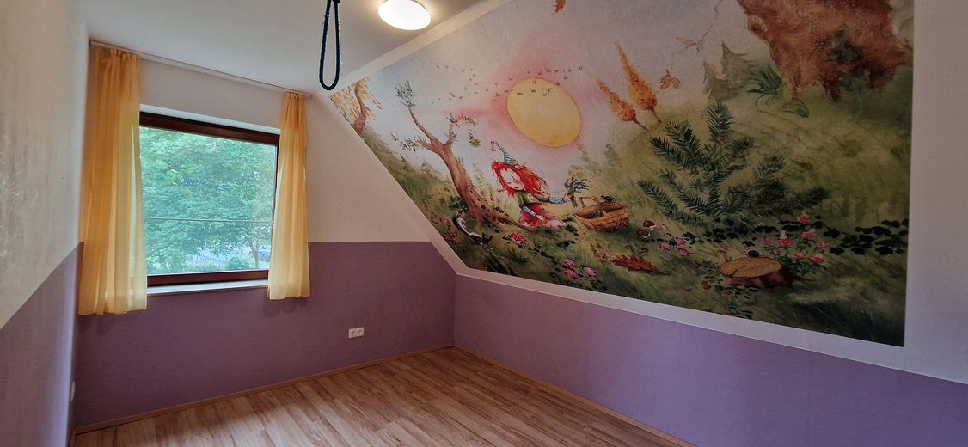
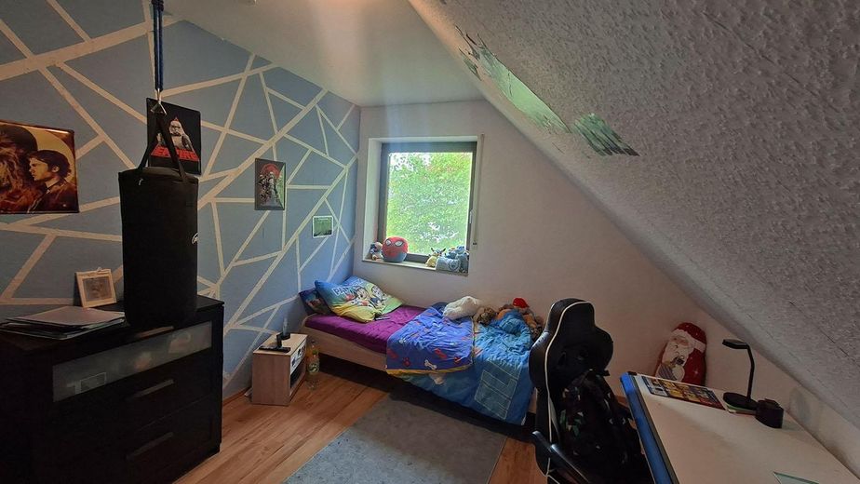
Living area & rooms: Spacious, light-filled living room with elegant oak parquet flooring and direct access to the garden. Spacious, fully equipped kitchen-diner (Schüller) with ergonomically positioned built-in appliances at standing height, induction hob, and corner extractor hood. Three further rooms suitable as bedrooms, children's rooms, or offices.
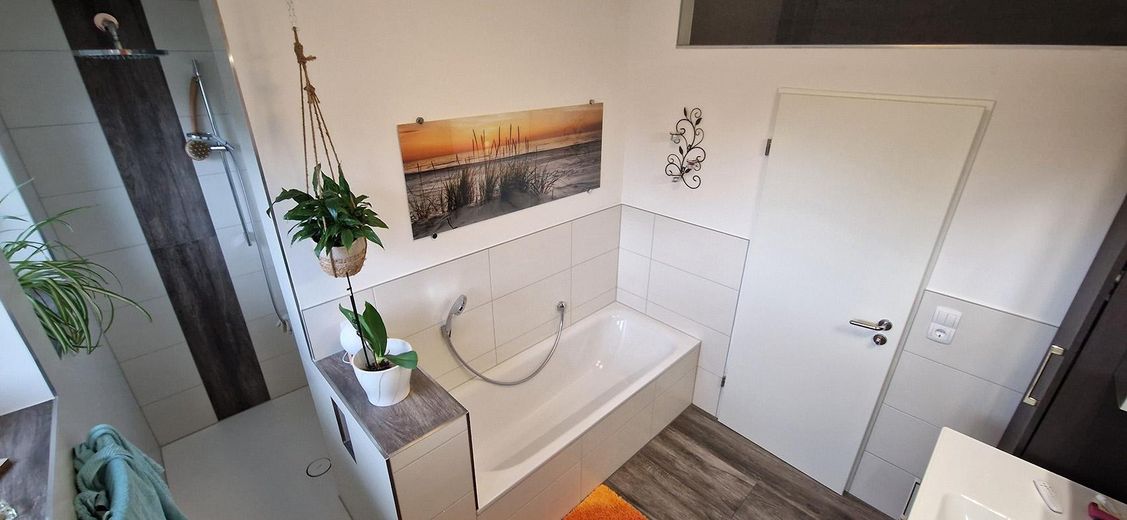
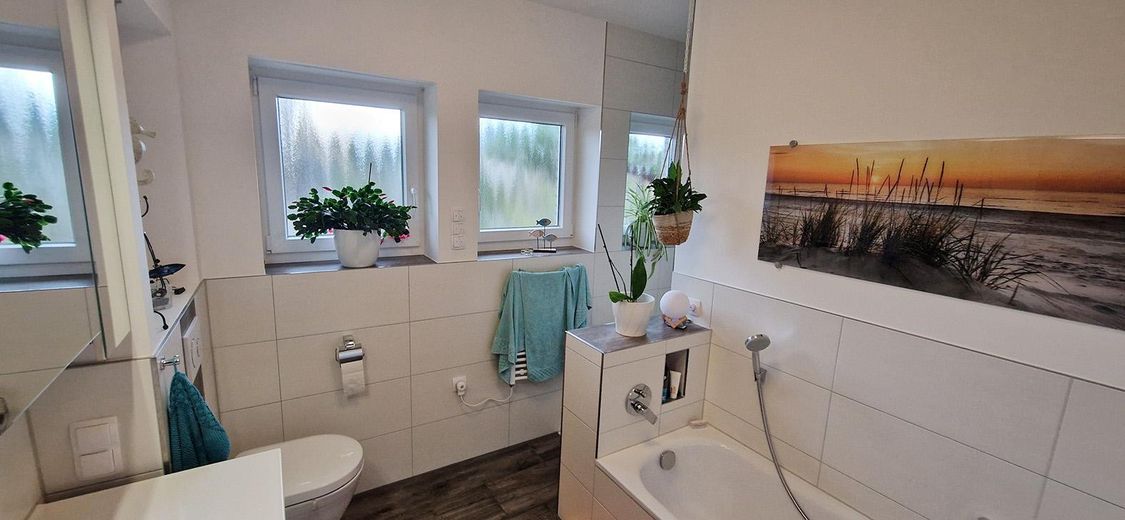
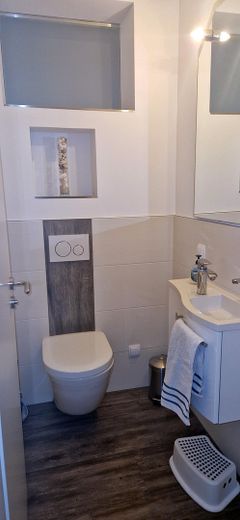
Sanitary facilities: Guest WC and bathroom completely modernized in 2022, with a walk-in, level-access shower, bathtub, and electric towel radiator
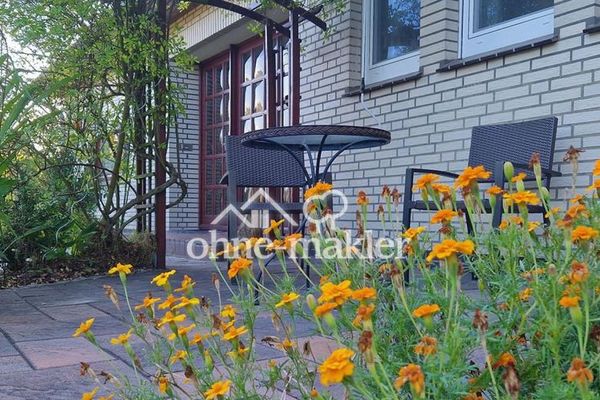
Outdoor area: Exclusive access to the southwest-facing terrace, the double garage, and the main garden.
Upper-floor apartment (approx. 93 m² of living space – 4.5 rooms / rented):
Rental status: Currently reliably rented (non-smoking apartment).
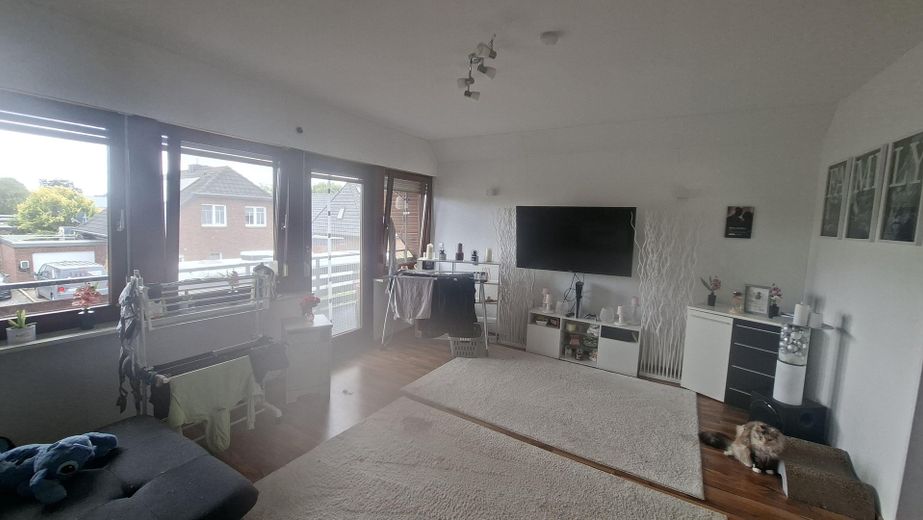
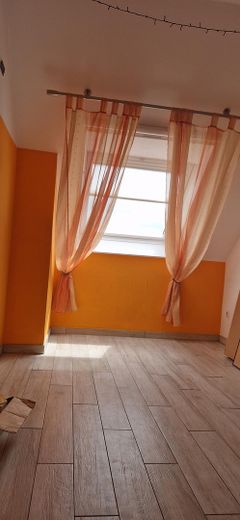
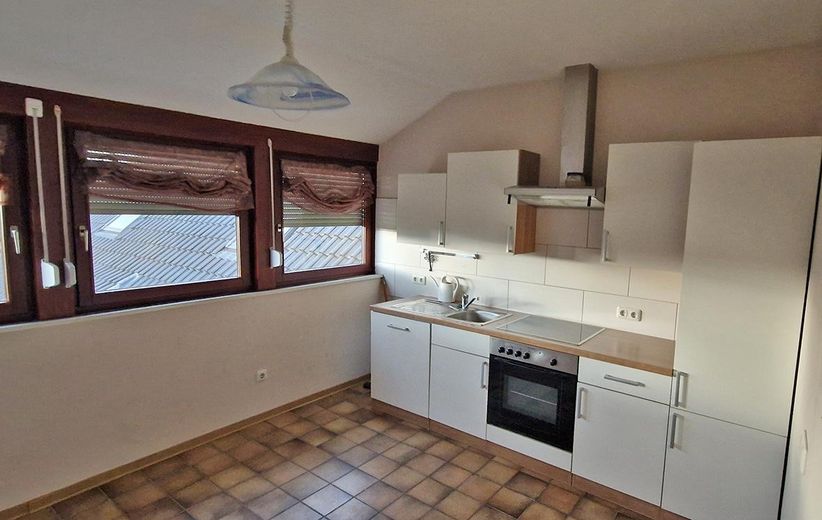
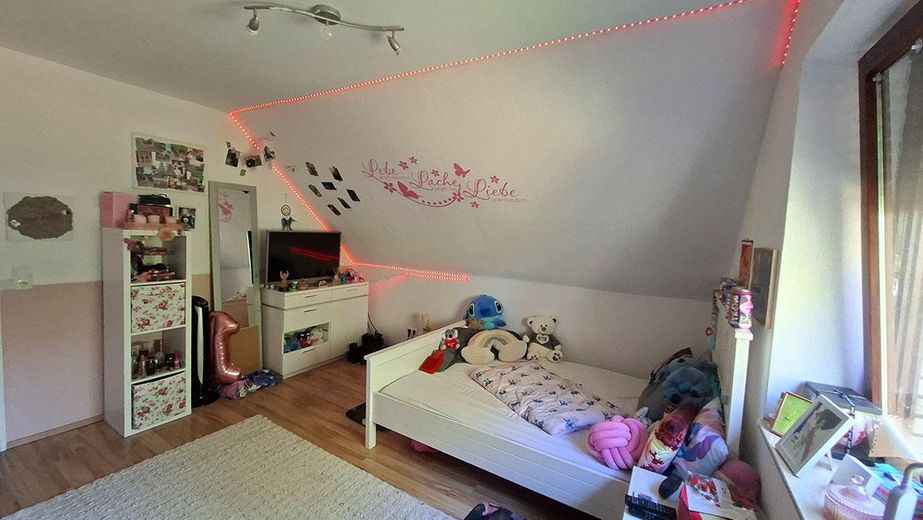
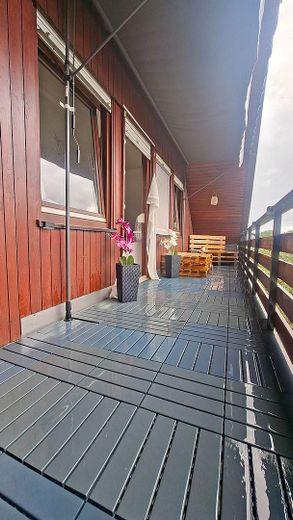
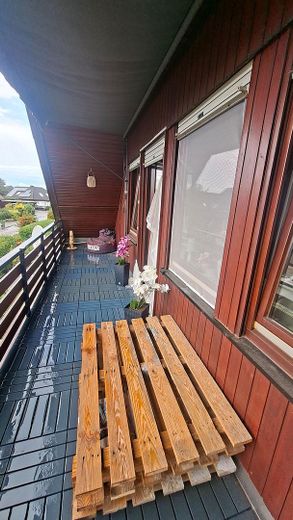
Living area & rooms: Spacious living room with access to the sheltered south-facing loggia (including a small storage room). Fitted kitchen with space for a dining area. Three flexible bedrooms or office rooms and two separate storage rooms (usable as walk-in wardrobes).
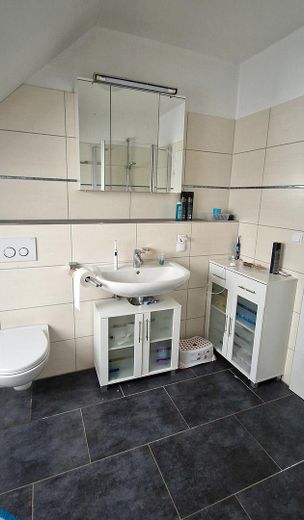
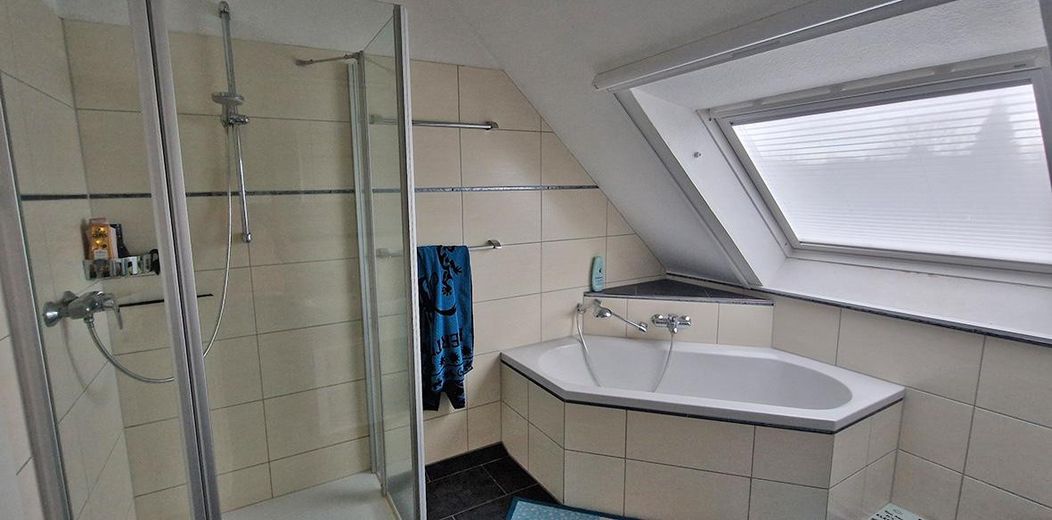
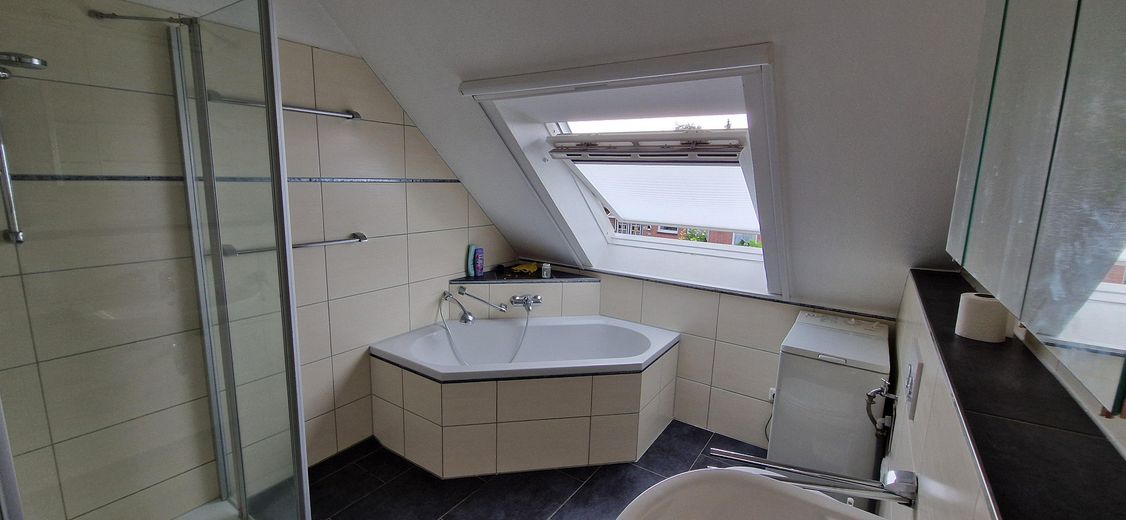
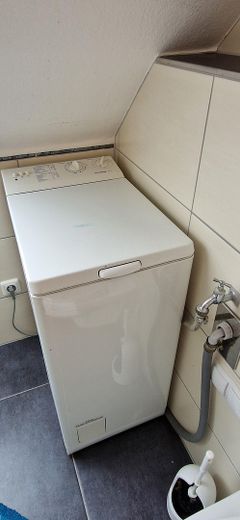
Sanitary facilities: Modern tiled bathroom with corner bathtub beneath the roof window, glass shower enclosure, washbasin, WC, and washing-machine connection.
Rented outdoor area: Private east-facing terrace and a separate section of garden to be maintained by the tenant.
Attic
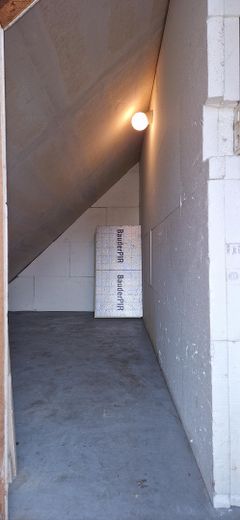
Above the rented apartment: Insulation laid.
Above the double garage is located a spacious attic (currently accessible via a ceiling hatch or through an exterior gable door; direct access to the upper floor is currently sealed). The attic offers potential for conversion into a third residential unit.
Garden
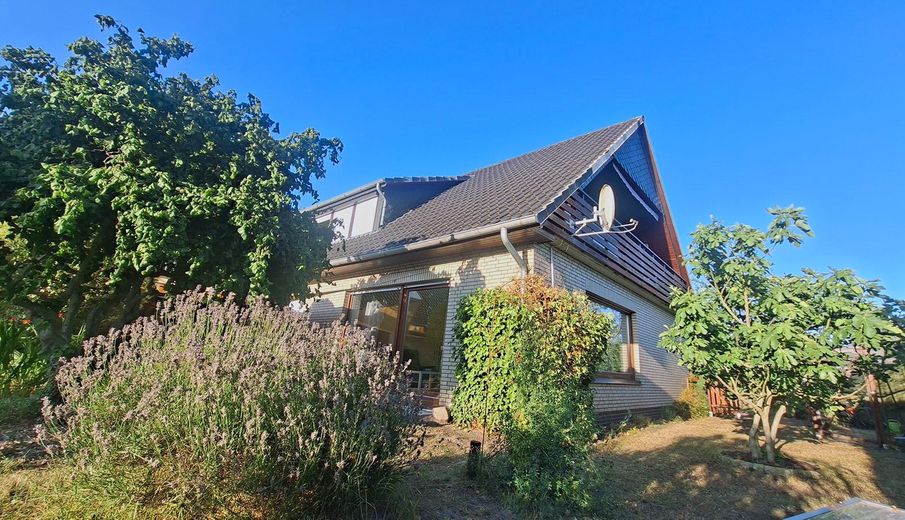
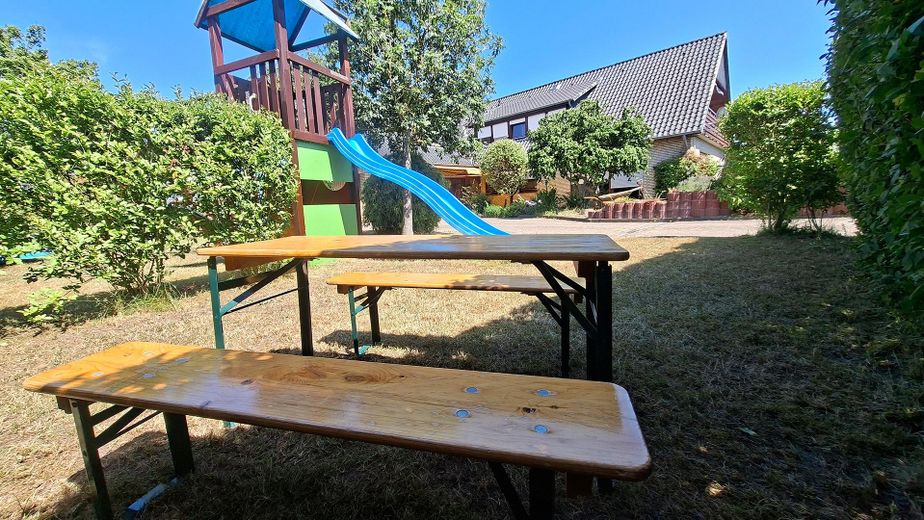
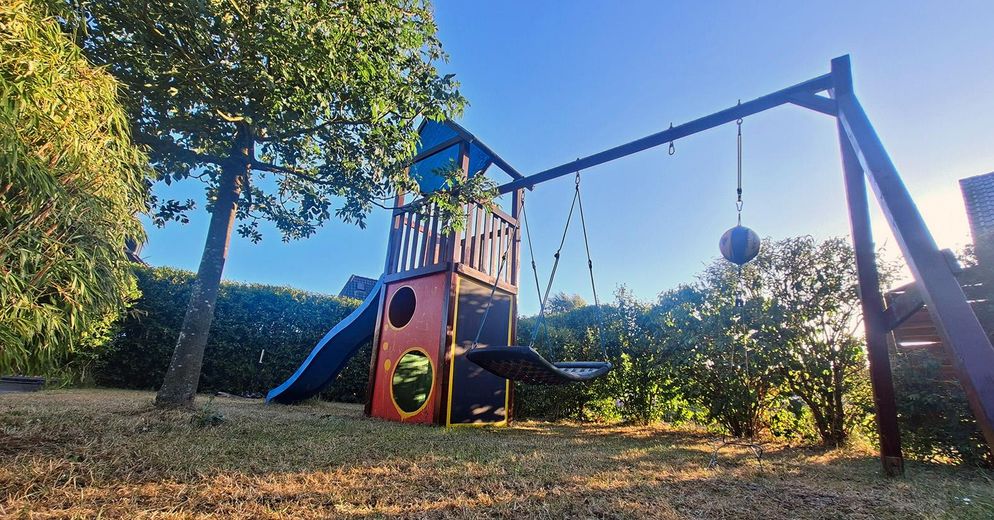
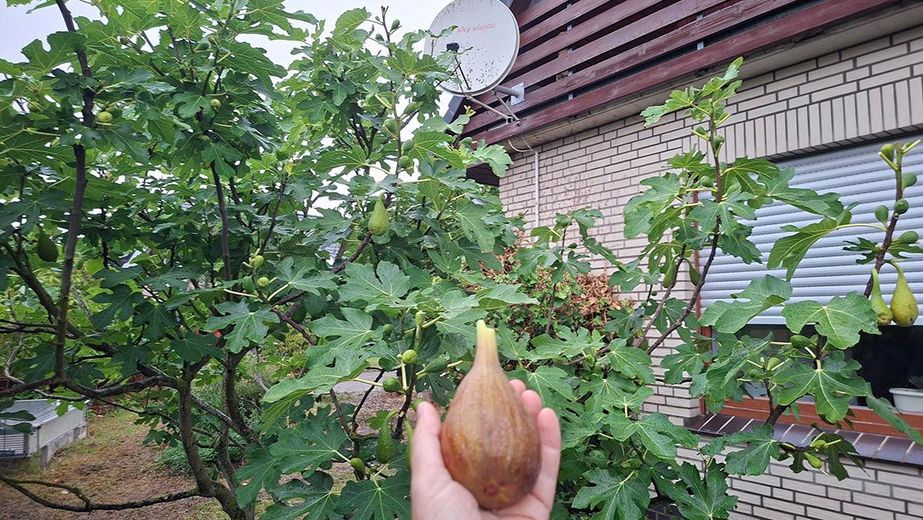
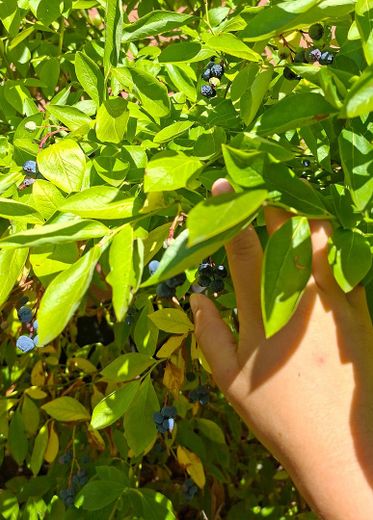
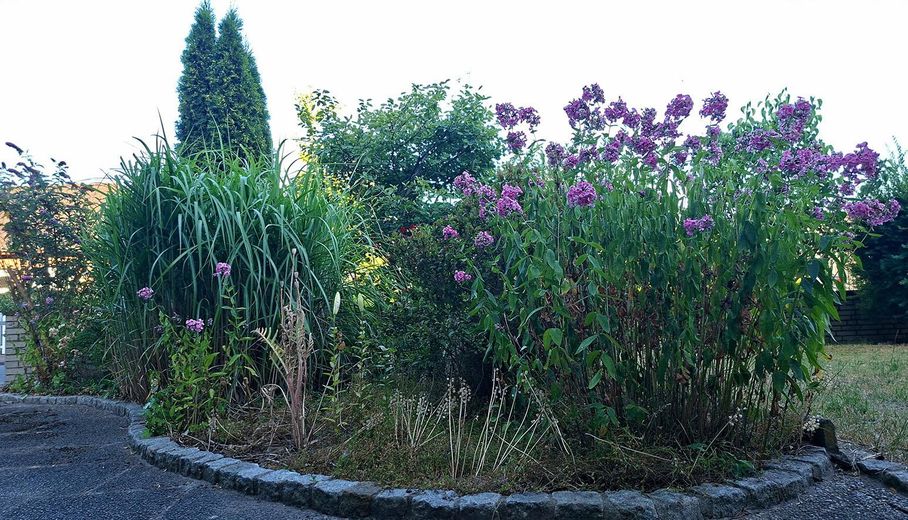
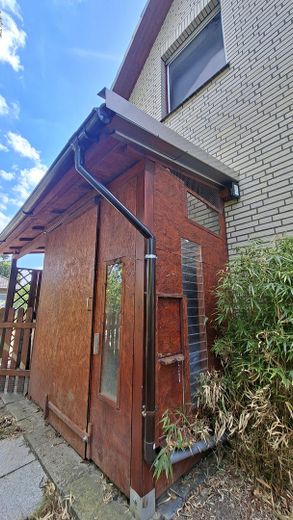
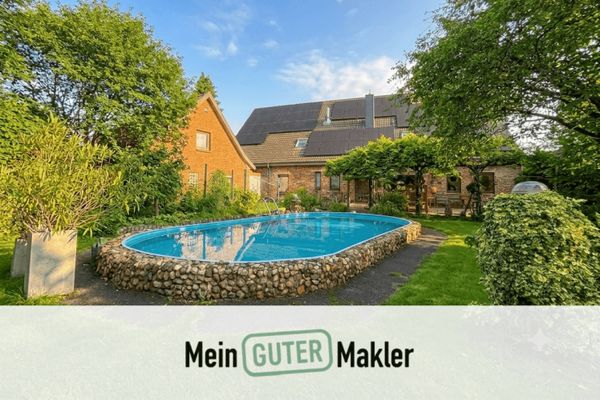
The paradisiacal garden includes established privacy screening (privet, firethorn), ornamental shrubs (including manna ash, barberry, jasmine), fruit trees (apple, pear, mirabelle plum, fig), and berry bushes (blueberries, elderberries, blackberries). There are also prepared enclosures/stables for small animals and poultry, as well as a barrier-free, paved driveway. The stables were designed so that they can easily be dismantled if required.
Accessibility
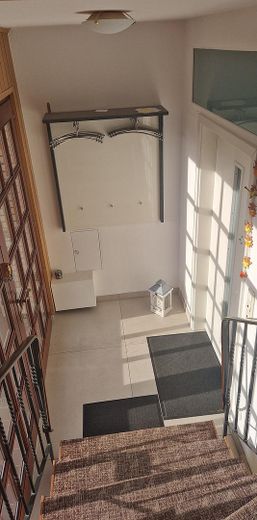
Largely barrier-free within each individual floor, with no thresholds. However, there is a staircase to the upper floor (concrete stairs with sound-absorbing carpeting), plus one individual step in the conservatory area and at the main entrance.
Fittings and features, as described
Heating & Energy
Underfloor heating throughout the house via gas condensing boiler (2015).
Separate electricity and heat meters for both residential units.
Additional electric towel radiator in the ground-floor bathroom.
Ground-Floor Apartment – Features
Windows: Triple-glazed FEBA PVC windows in the living room (2014). Insulated roller shutter boxes (Roka mats) and fly screens. Electric aluminium exterior blinds in the living room (2014) and bathroom (2022), new aluminium exterior blind in the office (2026), three new bathroom windows (2022), mahogany wood windows elsewhere
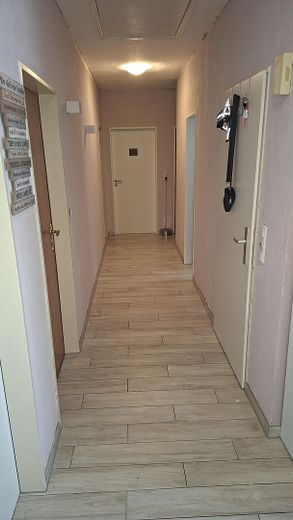
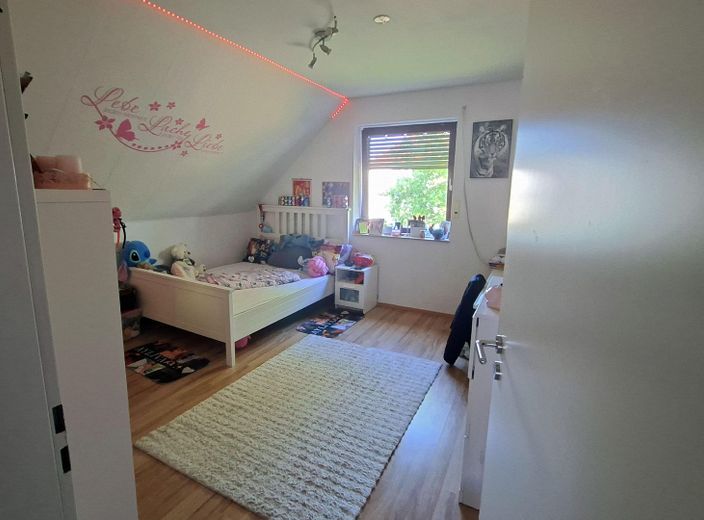
Floors: Oak parquet flooring in the living room (2018), tiles in the kitchen (2015), bathroom, WC and hallway (all three in 2022), very well-maintained laminate flooring in the bedrooms.
Kitchen: Schüller fitted kitchen (high-gloss white, 2015) with induction hob, oven, refrigerator and dishwasher at standing height.
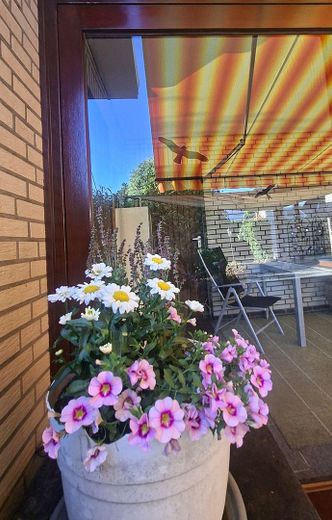
Extras: Unheated conservatory, south-west-facing terrace with electric awning (4 × 3 m, re-covered in 2020), utility room, 2 storage rooms, double garage with electric door.
Upper-Floor Apartment – Features
Windows: Mahogany wood windows with manual roller shutters; skylights with blackout blinds and fly screens.
Floors: Tiled kitchen, bathroom and hallway floors replaced with tiles (2013), laminate flooring in the living and bedrooms (2013).
Kitchen: Fitted kitchen with cooker and dishwasher (without fridge-freezer combination).
Extras: South-facing loggia with storage room, 2 walk-in wardrobes/storage rooms, east-facing terrace, allocated garden area, bicycle shelter.
Note: The sale is commission-free and private.
All information, photos and texts are protected by copyright.
Important note for viewings:
To make the sales process efficient, we arrange viewing appointments exclusively upon presentation of a brief, informal financing confirmation from your bank. Two lines are sufficient. Alternatively, corresponding proof of equity is sufficient. We kindly ask for your understanding.
Location
Area and routes
Plan a route
Your destination goes to Google Maps only when you submit the form. TraumImmo neither stores nor logs it.
Location details
The property is located in a prime, quiet area of the municipality of Thedinghausen in the Lower Saxon district of Verden, approximately 20 km south of Bremen. All facilities for everyday needs (supermarkets, bakeries, daycare centers, schools, doctors) can be reached on foot within a few minutes. The local secondary school is a comprehensive secondary school with an academic-track branch. Good local public transport connections (buses) are within walking distance and can be reached in 5 minutes. From there, there are connections, among others, to the grammar schools or a comprehensive school in Achim. There are also further secondary schools, such as grammar schools and a vocational school center, in Verden. Public transport, as well as the quick accessibility of Bremen and Verden, makes this location ideal for commuters.