| Type | Detached house |
|---|---|
| Living area approx. | 100 m² |
| Bedrooms | 2 |
| Rooms | 4 |
|---|---|
| Bathrooms | 1 |
| Plot area | 2800 m² |
|---|
| Purchase price | 115.000 € |
|---|---|
| Price per m² | 1,150.00 €/m² |
| Commission | 0 |
Calculate using this listing's purchase price. Every assumption is editable and all figures are non-binding estimates.
The initial payment is estimated as loan amount × (interest + repayment) ÷ 12. Individual lending terms, special repayments and further fees are not included. Tax, notary and agent costs may differ in your case. This is not a financing offer or financial advice.
Your inputs are calculated only in this browser and are not saved or sent to TraumImmo.
More financing calculators and assumptionsHere, peace takes shape. Everyday life is reorganized. Openness and privacy find a shared balance. In a house conceived on one level, a living experience emerges that combines clarity, warmth and structure.
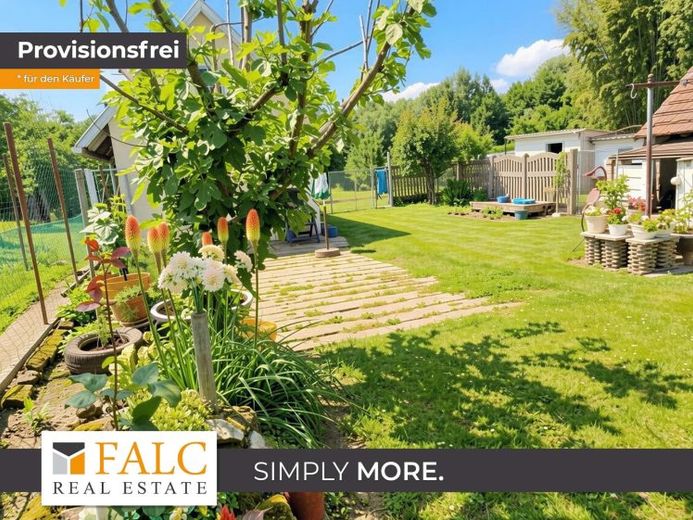
The property presents itself as a house with approx. 100 m² of living space, distributed across approx. 4 rooms and only approx. 1 floor. The condition is partially renovated; the last renovation is stated as having taken place in 2025. A balcony and a garden complement the layout with an outdoor connection that allows for lightness, retreat and movement.
The current condition appears well maintained while remaining open to the next personal touch. Partial renovation here means: existing elements have already been worked on, while further improvements can be consciously planned. This creates potential for comfort, functionality and atmosphere without obscuring the character of the house.
The tour begins in the entrance area, which serves as a vestibule and distributes the rooms calmly. From here, the kitchen, bathroom and several rooms open up in a clear arrangement. The kitchen functions as an independent focal point, while adjoining rooms remain flexible and can be conceived as living rooms, workspaces or guest rooms.
Two bedrooms are specified, complemented by additional rooms that can flexibly accommodate everyday life. The bathroom is listed as a single bathroom and fits into the compact, easy-to-understand single level. A gas-fired heating system is recorded, and with approx. 3 parking spaces, the outdoor area also offers a practical addition.
Ultimately, this is a house that combines space, structure and possibilities. The balcony, garden and single-storey layout create a harmonious interplay of openness, peace and privacy. This is not simply living space; it is a home with a clear line and a tangible character.
Your destination goes to Google Maps only when you submit the form. TraumImmo neither stores nor logs it.


