About this house
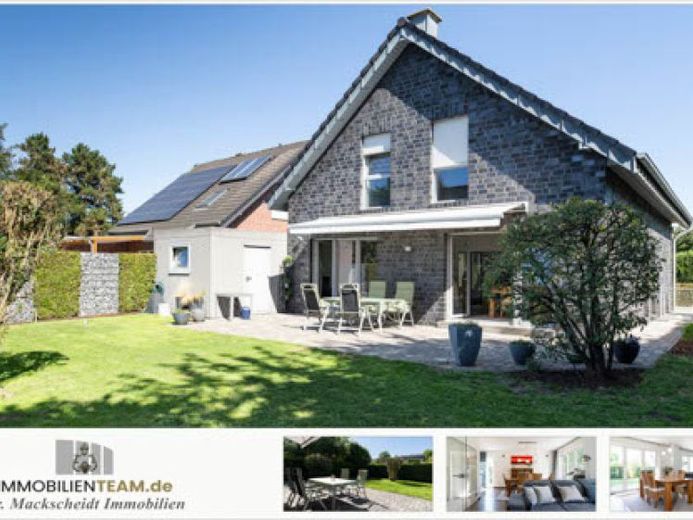
This detached single-family house in Wesel-Obrighoven has a modern, clearly structured design. Behind the front door, the hallway opens up to the gable. From here, you can access the office, shower room, cloakroom with access to the garage, kitchen and living area. The bright living and dining area faces south. Several floor-to-ceiling windows and doors connect it to the terrace and garden. The kitchen adjoins it via a sliding partition and has its own access to the side breakfast terrace. Upstairs, the gallery leads to three bedrooms and the family bathroom. It features a nearly level-access shower, a bathtub, two washbasins and a floor-to-ceiling window overlooking the garden. Small attic spaces provide additional storage; the laundry chute leads directly to the utility area. The partial basement contains a comfortable hallway, a versatile room and the technical and utility area.
The heat pump supplies the underfloor heating. On hot days, the house can be gently cooled via the floors. The outdoor area includes the enclosed south-facing garden, a large terrace with an electric awning and a single garage with a rear storage room. Additional parking spaces are located in front of the garage.
The residential area is characterised by detached single-family houses; the street is used almost exclusively by residents. Fields, natural areas, sports facilities and shopping options are nearby. Well-defined rooms, modern technology and energy efficiency class A+ define a home that combines living and working with ease.