| Type | Mid-terrace house |
|---|---|
| Living area approx. | 147 m² |
| Year built | 2004 |
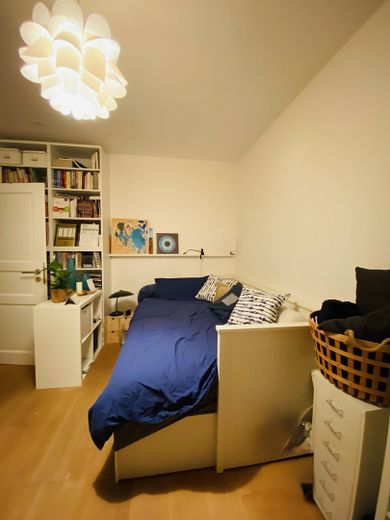
| Bedrooms | 5 |
| Available from | Nach Vereinbarung |
|---|---|
| Rooms | 5,5 |
| Bathrooms | 2 |
| Heating | Central heating |
| Fuel type | Gas |
| Plot area | 192 m² |
|---|---|
| Parking spaces | 1 |
| Purchase price | 1.225.000 € |
|---|---|
| Price per m² | 8,333.33 €/m² |
| Commission | no commission for buyers |
Calculate using this listing's purchase price. Every assumption is editable and all figures are non-binding estimates.
The initial payment is estimated as loan amount × (interest + repayment) ÷ 12. Individual lending terms, special repayments and further fees are not included. Tax, notary and agent costs may differ in your case. This is not a financing offer or financial advice.
Your inputs are calculated only in this browser and are not saved or sent to TraumImmo.
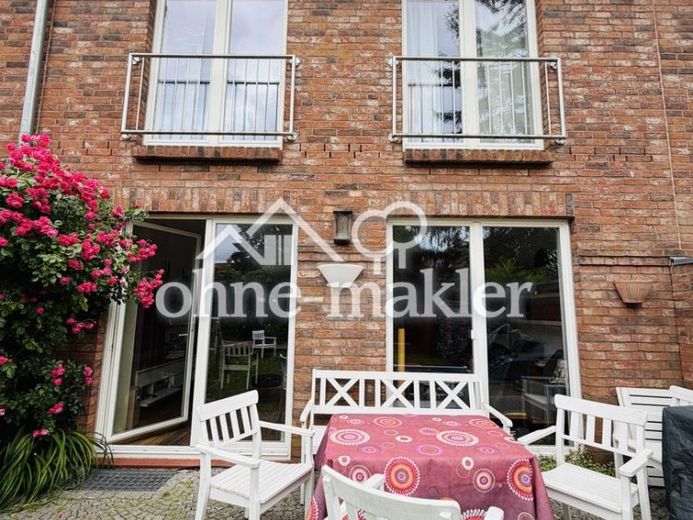
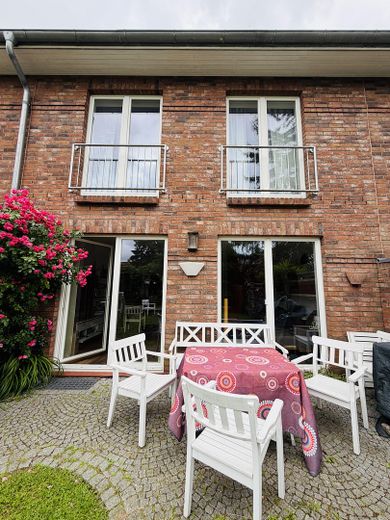
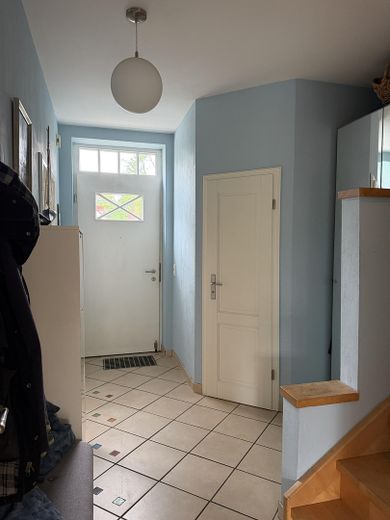
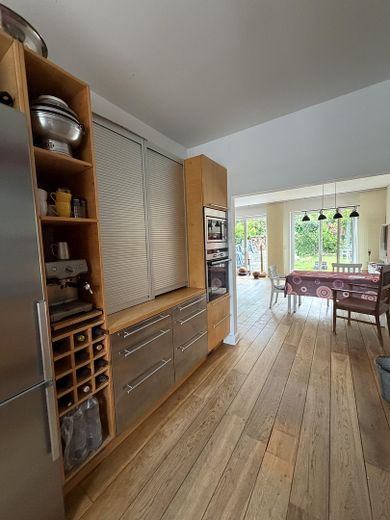
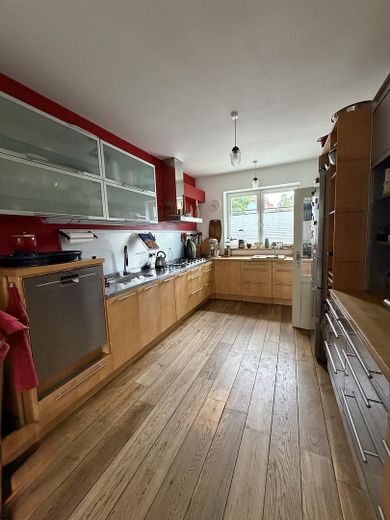
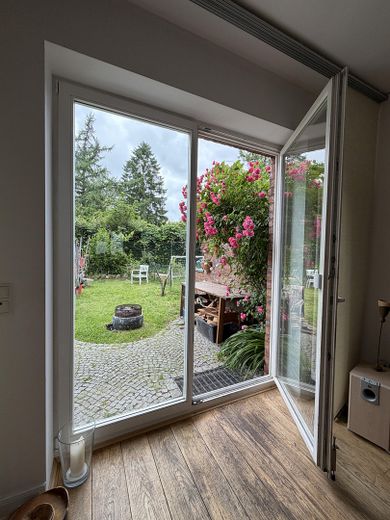
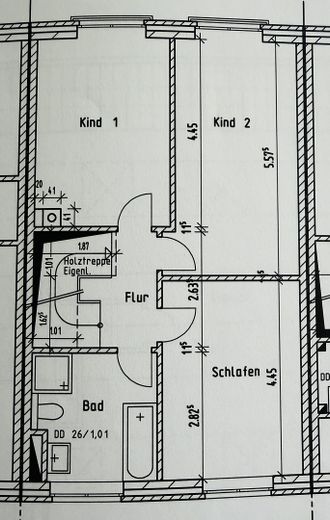
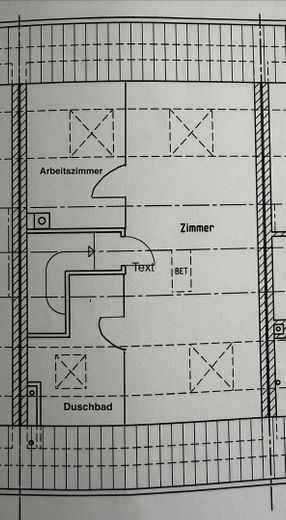
More financing calculators and assumptionsFamily-friendly layout with approximately 147 sqm of living space.
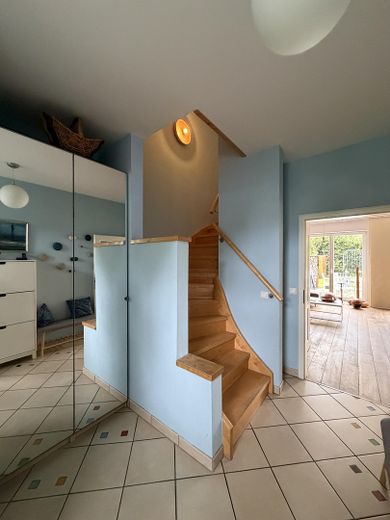
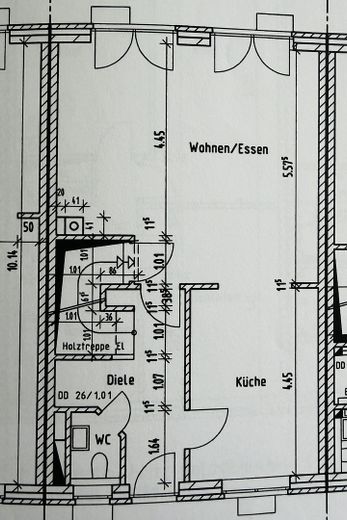
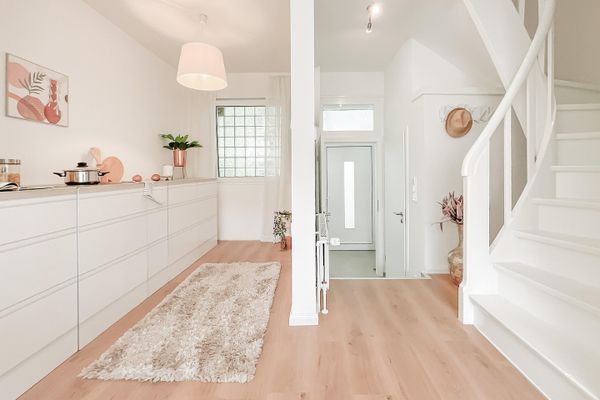
Ground floor and attic: solid oak floorboards, 1st floor: parquet
2 bathrooms (1st floor: full bathroom, attic: shower room) plus WC on the ground floor
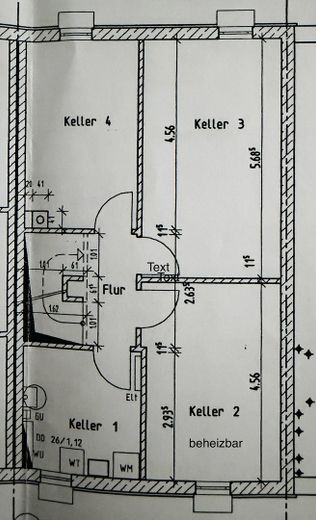
Fully basemented, one room can be heated.
Gas heating
Solar energy for hot water preparation
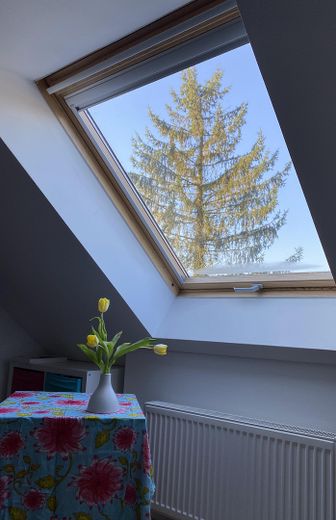
Energy-efficient insulation in the attic
Controlled ventilation with heat recovery.
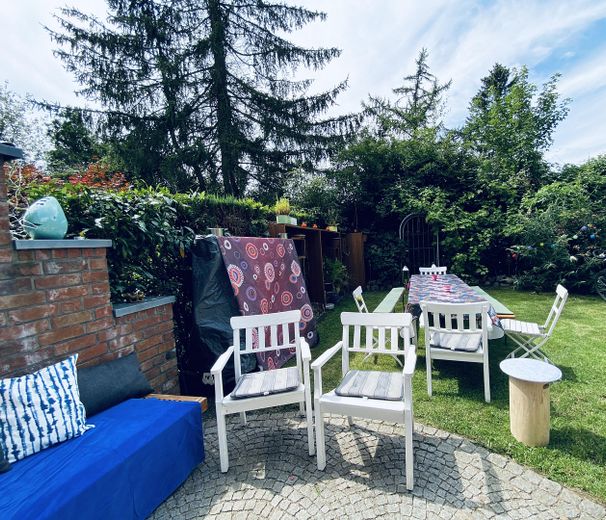
Rainwater utilization for WC and garden irrigation with a 6000l underground tank.
Laundry chute across all floors
Central vacuum cleaner
Private parking space, charging station for electric vehicles under consideration
The house looks forward to your inquiry and visit after you have described to its family who you are and when and why you would like to buy the house.
Your destination goes to Google Maps only when you submit the form. TraumImmo neither stores nor logs it.
 980.000 € Terraced house in Groß Flottbek22607 Hamburg– Groß Flottbek
 Ihr neues Zuhause – Reihenendhaus mit Südausrichtung in Bestlage von Groß Flottbek22607 Hamburg
 399.990 € Viel Platz zum Leben – gepflegtes Reihenmittelhaus mit Garten - sofort bezugsfrei22149 Hamburg– Rahlstedt

