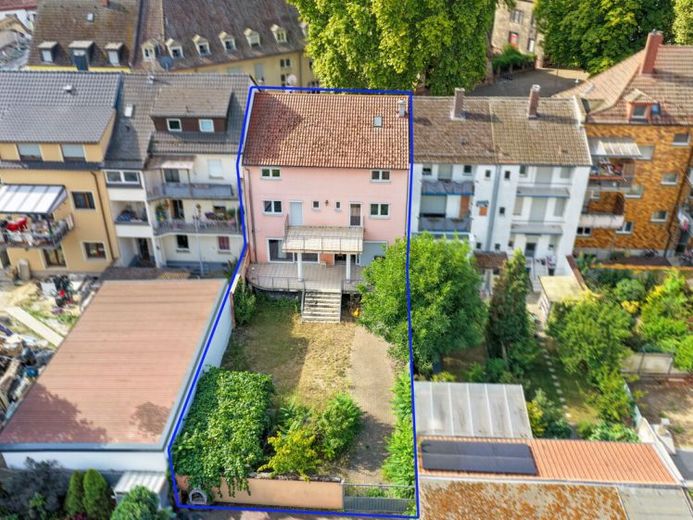
| Type | Mid-terrace house |
|---|---|
| Living area approx. | 295 m² |
| Bedrooms | 7 |
| Rooms | 10 |
|---|---|
| Bathrooms | 3 |
| Plot area | 422 m² |
|---|
| Purchase price | 649.000 € |
|---|---|
| Price per m² | 2,200.00 €/m² |
| Commission | 4,165% (4,165 %) |
Calculate using this listing's purchase price. Every assumption is editable and all figures are non-binding estimates.
The initial payment is estimated as loan amount × (interest + repayment) ÷ 12. Individual lending terms, special repayments and further fees are not included. Tax, notary and agent costs may differ in your case. This is not a financing offer or financial advice.
Your inputs are calculated only in this browser and are not saved or sent to TraumImmo.
More financing calculators and assumptionsThis almost-new mid-terrace house, built in 2006, offers an exceptional amount of space for living, working and guests, with approx. 295 m² of living space and a total of 10 rooms. The plot comprises approx. 422 m² and complements the generous amount of living space with a garden area and outdoor areas.
Entrance area and ground floor
The entrance area is inviting from the outset, with its design featuring steps and decorative openings. From here, the living area opens up with a seamless transition to the dining area and kitchen. The ground floor is predominantly tiled, making it easy to maintain in everyday life. Large window areas and wide sliding doors provide plenty of daylight and connect the living room directly with the terrace.
Kitchen and dining area
The kitchen is designed in a functional U shape and offers plenty of worktop space and storage. The dining area is directly adjacent and is ideal for family meals or sociable evenings. The open connection to the living area creates short distances and a communicative living atmosphere.
Upper floor
The upper floor offers several well-proportioned rooms that can be used flexibly as children's rooms, bedrooms, offices or hobby rooms. Some rooms provide access to the balcony. The bathroom on this level is brightly tiled and offers comfortable fixtures and fittings.
Attic
The attic also significantly expands the available space and can be used, depending on requirements, as an additional sleeping area, teenage room or quiet workspace. The hallway connects the rooms sensibly and creates a clear layout.
Bathrooms and building services
There are 3 bathrooms in total, which noticeably makes everyday life easier in a larger household. The house is heated by a gas central heating system, supplemented by underfloor heating, which ensures even heat distribution.
Outdoor area and parking spaces
The outdoor area offers garden space and room for seating. Additional parking spaces are available, providing a convenient solution to the parking situation.
This house impresses with its size, the open-plan living design on the ground floor and the versatile rooms on several levels.
Your destination goes to Google Maps only when you submit the form. TraumImmo neither stores nor logs it.
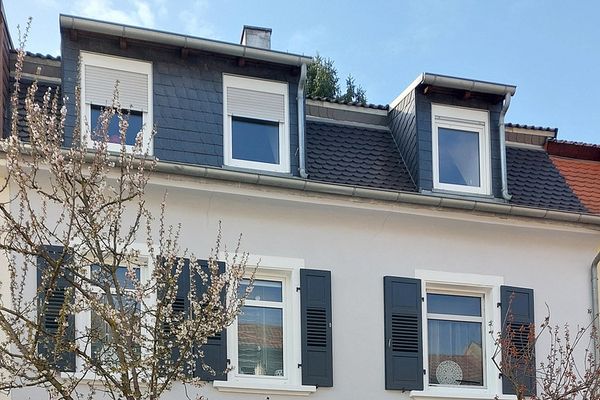 569.000 € Very beautiful 3-family house, large balconies67065 Ludwigshafen– Mundenheim
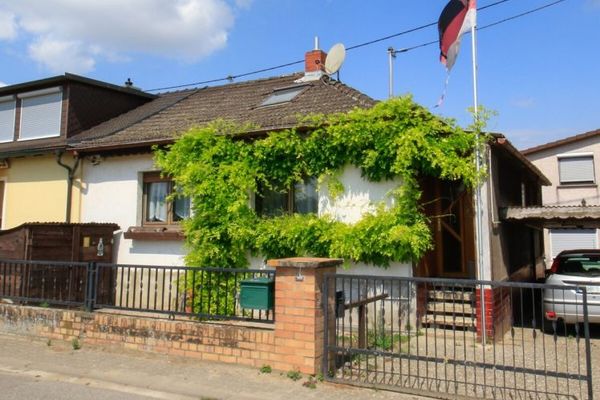 173.000 € Rare edge-of-field location: small house with potential for your living ideas67065 Ludwigshafen am Rhein
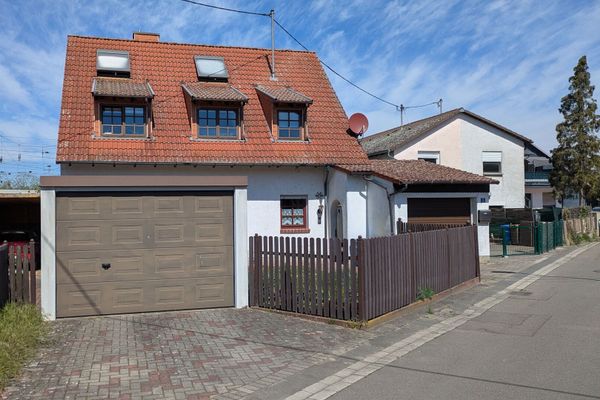 499.000 € Well-maintained two-family house with large garden, garages and versatile usage possibilities67065 Ludwigshafen am Rhein– Mundenheim

