Published on 30/07/2026 · Last checked on 15/08/2026
| Type | Detached house |
|---|---|
| Living area approx. | 210 m² |
| Rooms | 5 |
|---|
| Plot area | 694 m² |
|---|---|
| Bedrooms | 3 |
| Bathrooms | 2 |
| Purchase price | 615.000 € |
|---|---|
| Price per m² | 2,928.57 €/m² |
| Commission | no commission for buyers |
Calculate using this listing's purchase price. Every assumption is editable and all figures are non-binding estimates.
The initial payment is estimated as loan amount × (interest + repayment) ÷ 12. Individual lending terms, special repayments and further fees are not included. Tax, notary and agent costs may differ in your case. This is not a financing offer or financial advice.
Your inputs are calculated only in this browser and are not saved or sent to TraumImmo.
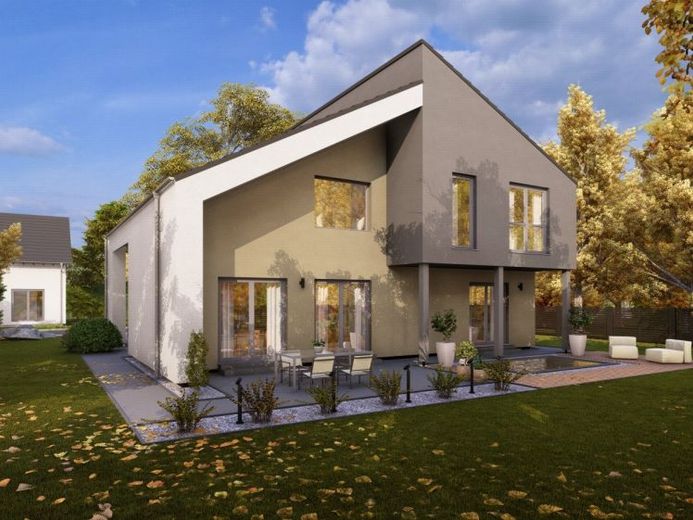
More financing calculators and assumptionsOur Pult 28 impresses with its well thought-out room layout and modern architecture, which is ideal for families. On the first floor, you will find a spacious and open-plan living and dining area that invites you to linger and enjoy life together. Here you can spend sociable evenings with family and friends or simply relax and unwind at the end of the day. On the top floor there is a comfortable master bedroom with an integrated bathroom, which offers maximum living comfort and privacy. Two spacious children's rooms offer the youngest members of the family plenty of room to play and learn. A large gallery invites you to relax and dream, whether with a good book or simply with a view of the garden. This detached house combines functionality and stylish design and fulfills every wish for modern living.
Your destination goes to Google Maps only when you submit the form. TraumImmo neither stores nor logs it.


