About this house
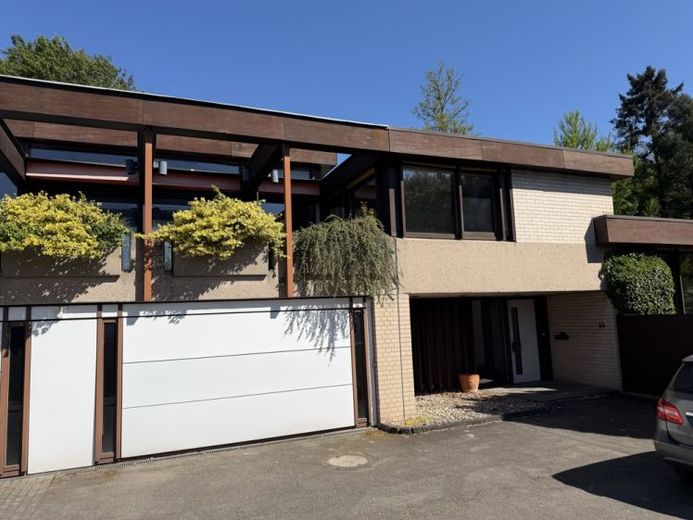
This semi-detached architect-designed house, very well maintained, offers a generous 182 m² of living space with a well-thought-out layout. The heart of the house is the bright, open-plan living and dining area, which creates a pleasant living atmosphere and provides direct access to the lovingly landscaped garden.
A total of five well-proportioned rooms are available, offering a variety of uses. The house has two bathrooms and an additional guest WC. The kitchen is equipped with a modern fitted kitchen and designed for functionality.
Upstairs, there is a terrace providing additional space for relaxing outdoors. The house has a full basement. The heated basement offers additional usable space and a variety of possible uses.
A particular advantage is the garage, which has direct access to the stairwell. The well-maintained, mature garden offers a high degree of privacy.