| Type | Detached house |
|---|---|
| Living area approx. | 121 m² |
| Bedrooms | 2 |
| Rooms | 5 |
|---|
| Plot area | 2000 m² |
|---|
| Purchase price | 155.500 € |
|---|---|
| Price per m² | 1,285.12 €/m² |
| Commission | 3,57% |
Calculate using this listing's purchase price. Every assumption is editable and all figures are non-binding estimates.
The initial payment is estimated as loan amount × (interest + repayment) ÷ 12. Individual lending terms, special repayments and further fees are not included. Tax, notary and agent costs may differ in your case. This is not a financing offer or financial advice.
Your inputs are calculated only in this browser and are not saved or sent to TraumImmo.
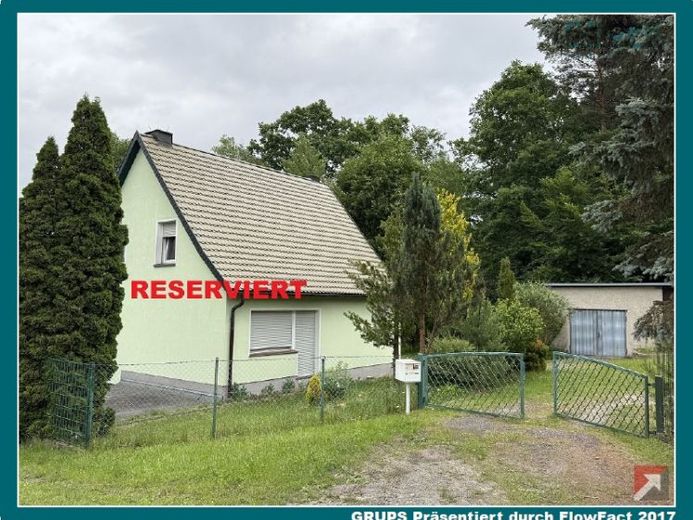
More financing calculators and assumptionsFor sale is a fully basemented detached house based on the GDR standard design TYPE EW 65 B. The property was built using solid brick construction and, in addition to the standard design, received a solid extension on the ground floor as an entrance area. The basement also has an extension that was used as a fuel storage room.
The building was largely converted and modernized after 1990, but some parts need to be renovated again. The property is ideal for nature lovers and families who want to live relatively independently and self-sufficiently.
Due to the hillside location, the basement level (toward the pond) is at ground level and therefore fully usable in parts.
On the ground floor, the building has a guest room, living room, kitchen, hallway, guest WC and a spacious entrance area. Upstairs there is a bathroom with a corner bathtub and 3 additional rooms.
There are 4 rooms in the basement: a cellar room (without a window), a very large boiler room with a window, a kitchen room with a shower, and a guest WC in the hallway. In addition, the basement has an extension that was formerly used as a fuel storage room and is accessible only from the boiler room.
The areas in the basement facing the courtyard (north side) are at ground level due to the slight hillside location and can be used as full-value areas. An extension of the building’s living space would be possible here.
The house includes a large detached solid garage with a workshop area and a double carport.
Parcels and plot sizes:
84/7 recreational area with 564 sqm
84/8 building and open space 589 sqm
84/6 path with 278 sqm
84/9 building and open space, recreational area with a total of 2,068 sqm, Will be newly surveyed !
Your destination goes to Google Maps only when you submit the form. TraumImmo neither stores nor logs it.
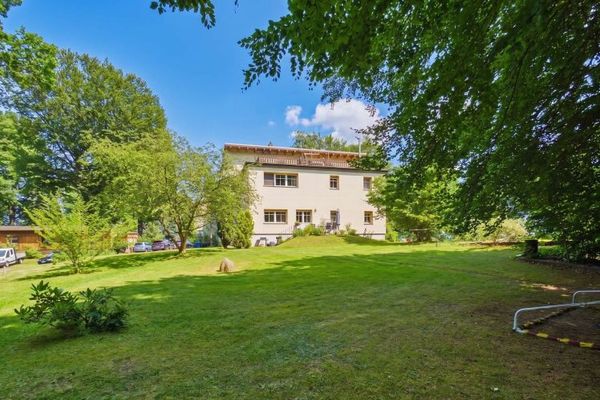 489.000 € High-yield apartment building on a 6,723 m² natural plot in Krauschwitz02957 Krauschwitz
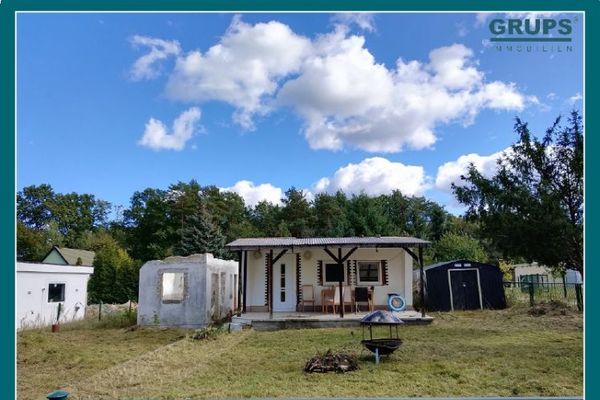 9000 € Newly developed garden plot with solid-built bungalow for sale in Krauschwitz02957 Krauschwitz
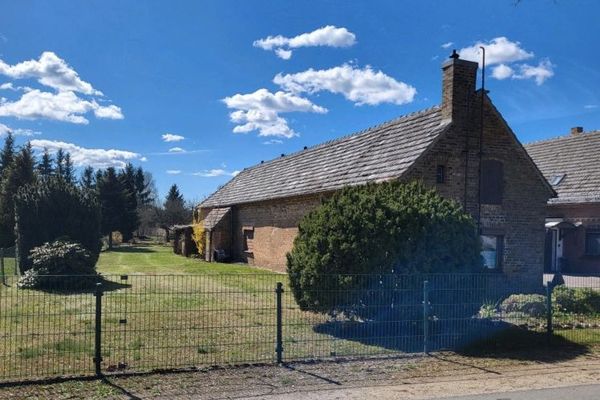 120.000 € Detached house with large plot- www.ohnemaklerprovisionverkaufen.de02957 Weißkeißel

