| Type | Farmhouse |
|---|---|
| Living area approx. | 416 m² |
| Bedrooms | 7 |
| Rooms | 8 |
|---|---|
| Bathrooms | 7 |
| Plot area | 13162 m² |
|---|---|
| Usable floor area | 416 m² |
| Purchase price | 1.699.000 € |
|---|---|
| Price per m² | 4,084.13 €/m² |
| Commission | no commission for buyers |
Calculate using this listing's purchase price. Every assumption is editable and all figures are non-binding estimates.
The initial payment is estimated as loan amount × (interest + repayment) ÷ 12. Individual lending terms, special repayments and further fees are not included. Tax, notary and agent costs may differ in your case. This is not a financing offer or financial advice.
Your inputs are calculated only in this browser and are not saved or sent to TraumImmo.
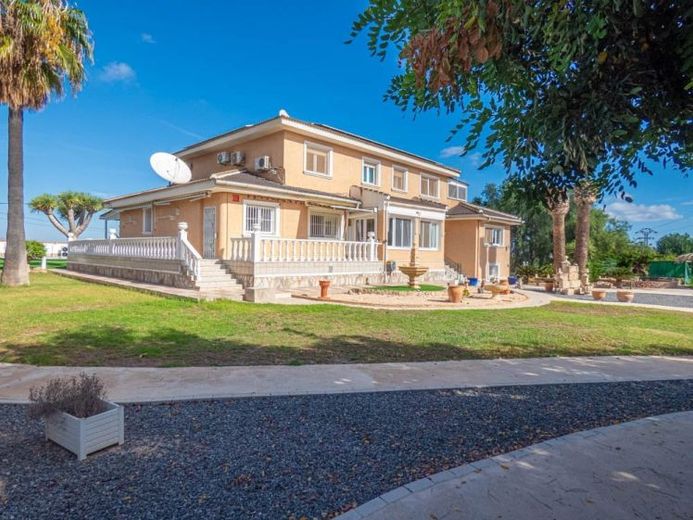
More financing calculators and assumptionsThe villa faces west and is located near SAN MIGUEL DE SALINAS on the COSTA BLANCA SOUTH. This FABULOUS VILLA offers views across the countryside and is less than 5 minutes’ drive from all local amenities such as restaurants, bars and shops.
When you enter the property through the electric gate and drive past the olive grove on the right, you reach the villa itself, majestically overlooking the driveway. The villa is situated in the centre of the plot and benefits from a beautiful, well-maintained garden on the left with a koi pond. On the other side of the villa are a boules court and your own heated pool.
When you enter the villa, you come into a large hallway, at the end of which is a staircase providing access both upstairs and downstairs. Moving to the right, you reach a bedroom and a separate bathroom, followed by the main living room with a beautiful, ornate fireplace. Going back and turning right, you reach a bedroom, followed by an open-plan kitchen and dining area offering ample space to socialise with friends while cooking. Next is a snooker room with a full-size professional snooker table, providing plenty of room to move around and play. From here, you access another bathroom, followed by the next bedroom. Finally, on this level there is a utility room.
Then, returning to the hallway and going upstairs, we find a staircase with a stairlift that takes you to the first-floor landing if required. To your left, you have access to an upper terrace overlooking the countryside, which also provides an office. Back inside the house, on the left is the spacious master bedroom with a walk-in wardrobe and en-suite bathroom. Returning to the landing, you enter a hallway from which you can access all the other rooms on this floor, including three further bedrooms and two further bathrooms.
Going downstairs, through the kitchen and outside, you reach a lower terrace overlooking the pool. To the left of this area is another bathroom.
Finally, on the lower level is the garage with two separate doors, offering ample space for two cars and plenty of storage, as well as another Bathroom.