Published on 11/08/2026 · Last checked on 15/08/2026
| Living area approx. | 100 m² |
|---|
| Rooms | 3 |
|---|
| Plot area | 440 m² |
|---|---|
| Bathrooms | 1 |
| Purchase price | 699.000 € |
|---|---|
| Price per m² | 6,990.00 €/m² |
| Commission | 3,57% (3,57 % inkl. MwSt.) |
Calculate using this listing's purchase price. Every assumption is editable and all figures are non-binding estimates.
The initial payment is estimated as loan amount × (interest + repayment) ÷ 12. Individual lending terms, special repayments and further fees are not included. Tax, notary and agent costs may differ in your case. This is not a financing offer or financial advice.
Your inputs are calculated only in this browser and are not saved or sent to TraumImmo.
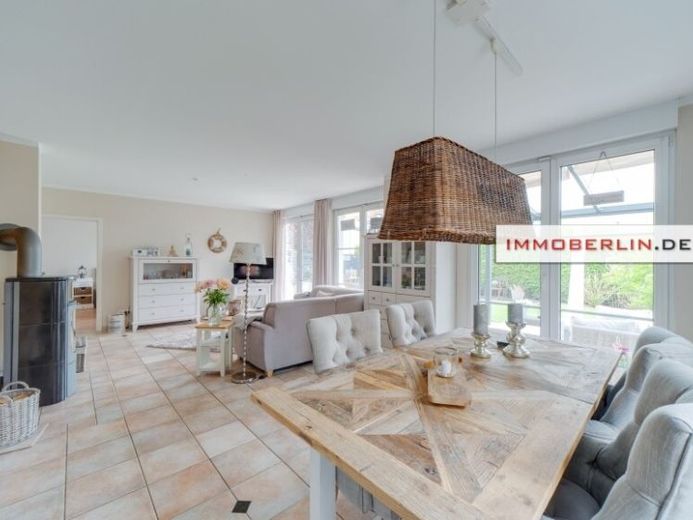
More financing calculators and assumptionsThis bungalow impresses with solid limestone construction, a comfortable room layout with ceilings approx. 2.53 meters high, a sunny atmosphere, and advanced and stylish features. The focus is on the living, cooking, and dining area with generous window/door transparency to the south terrace and a fireplace stove. The double-glazed windows with insect screens and electric blinds, as well as the high-quality terrace canopy with light and sunshade, and the underfloor heating with room thermostats connected to a ground-source heat pump (energy efficiency class A), are also part of the feel-good repertoire. Aesthetically pleasing are the modern fitted kitchen in a charming country-house style and the spacious bathroom, which impresses with, among other things, two washbasins, a large walk-in shower area, and a large towel radiator. The bedroom adjoining the living, cooking, and dining area has a wide double-wing door to the terrace. The second room can ideally be used as a children's room, home office, and/or guest retreat. The daylight utility room contains not only the advanced home technology, but also connections for a washing machine and a dryer as well as storage space. The attic accessible via a folding staircase with a window can also serve as storage space. The attractive style is complemented by the very good condition of preservation and care. In 2022, the facade was repainted and an interior renovation – including wall painting – was carried out. In 2025, the safety group of the heat pump was replaced (including a manometer and check valve). On the largely enclosed plot, there is a high-quality garden shed from 2025, decorative paving, and a carport.
Your destination goes to Google Maps only when you submit the form. TraumImmo neither stores nor logs it.


