| Type | Semi-detached house |
|---|---|
| Living area approx. | 148 m² |
| Year built | 2024 |
| Bedrooms | 3 |
| Available from | Nach Vereinbarung |
|---|---|
| Rooms | 5 |
| Bathrooms | 2 |
| Heating | Underfloor heating |
| Plot area | 180 m² |
|---|---|
| Parking spaces | 2 |
| Condition | Like new |
| Floors in the building | 3 |
| Usable floor area | 179 m² |
| Purchase price | 899.000 € |
|---|---|
| Price per m² | 6,074.32 €/m² |
| Commission | no commission for buyers |
Calculate using this listing's purchase price. Every assumption is editable and all figures are non-binding estimates.
The initial payment is estimated as loan amount × (interest + repayment) ÷ 12. Individual lending terms, special repayments and further fees are not included. Tax, notary and agent costs may differ in your case. This is not a financing offer or financial advice.
Your inputs are calculated only in this browser and are not saved or sent to TraumImmo.
More financing calculators and assumptionsModern residential gem with mountain views & sauna – High-end semi-detached house (built 2024)
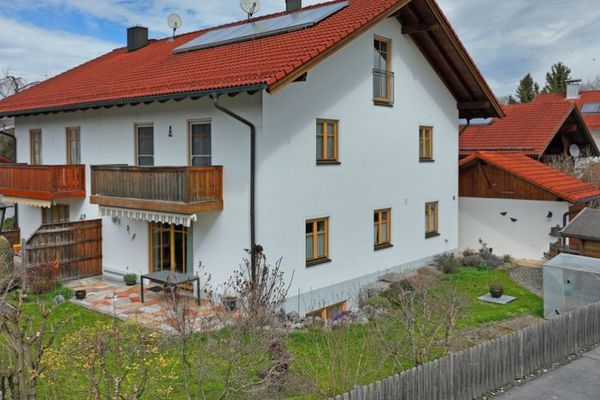
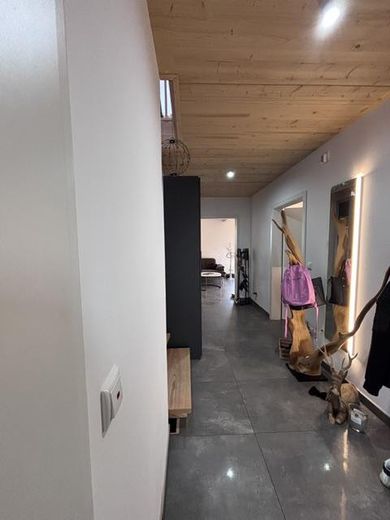
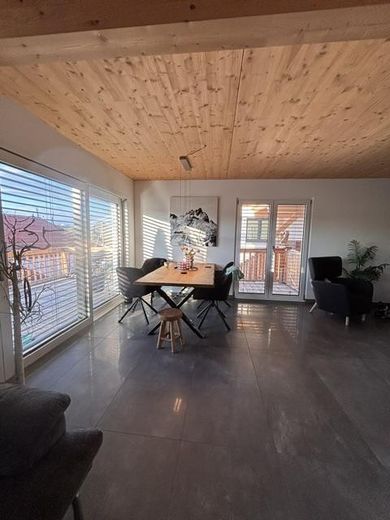
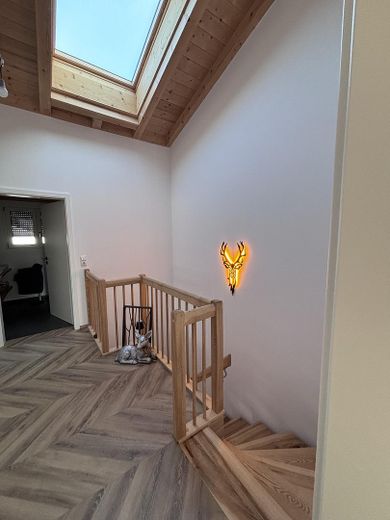
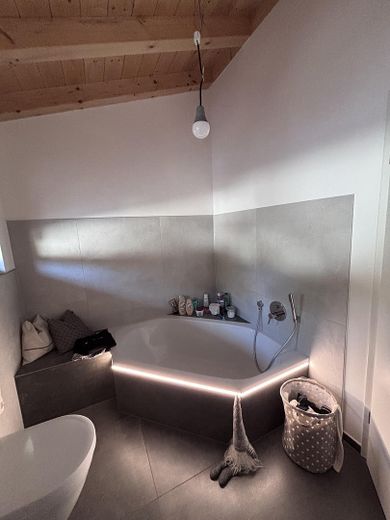
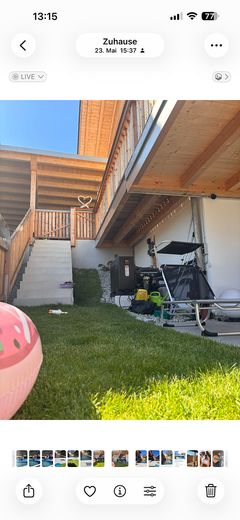
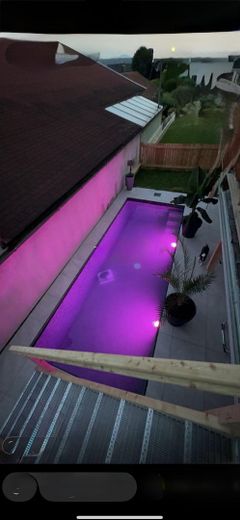
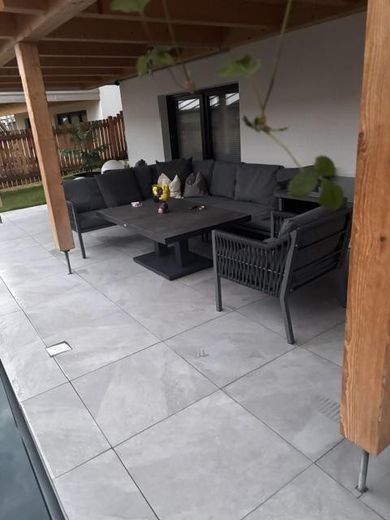
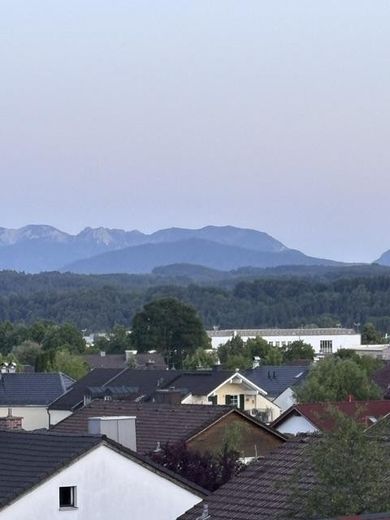
For sale is a state-of-the-art semi-detached house built in 2024, combining luxurious living comfort with a well-designed layout. The property is located in a cul-de-sac and offers an exclusive living experience thanks to its high-end fittings. The approximately 180 m² plot is optimally utilized. Outside, you will find a well-maintained, compact strip of greenery, ideal for relaxing hours outdoors without requiring much maintenance. The absolute highlight of the garden is the private pool, which provides cooling on warm days and is perfectly integrated into the modern overall design of the outdoor area. Inside the house, the wellness concept continues seamlessly: a private sauna invites you to enjoy relaxing hours and pure well-being in your own home. From the upper floors, you can also enjoy an unobstructed, picturesque mountain view. The interior impresses with high-quality materials, state-of-the-art building technology and stylish design that meets the highest standards.
Semi-detached house
Year built: 2024 (like-new condition)
Plot size: approx. 180 m²
Fittings: High-end / luxurious
Highlights: Private pool, private sauna, breathtaking mountain views, underfloor heating
Outdoor area: Small strip of greenery, terrace, cul-de-sac with adjacent country road (shielded by an effective noise barrier)
Features & prices
Purchase price of house: €899,000
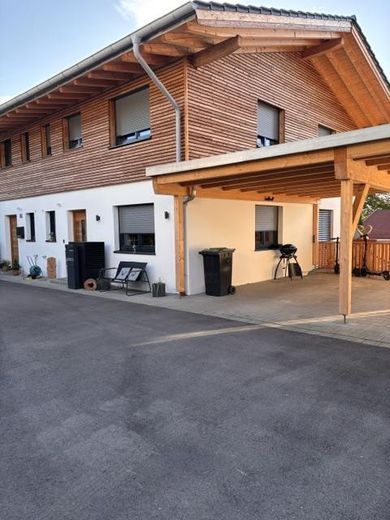
Carport and individual parking space + €20,000
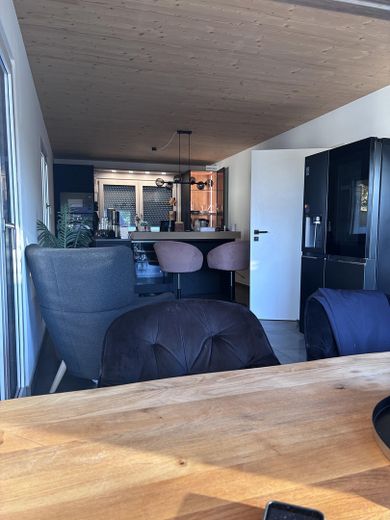
Modern, like-new fitted kitchen: + €10,000
Pool option: + €25,000 (can be converted back to garden/lawn on request –
Total price €954,000
Living space: approx. 147 m²
Rooms: 5 rooms
Year built: 2024 (new-build condition)
Plot: approx. 180 m² with strip of greenery
Heating: Modern, energy-efficient heat pump
Wellness: Private sauna in the house & optional outdoor pool
Views: Unobstructed, beautiful mountain views
Condition: High-end, exclusive fittings
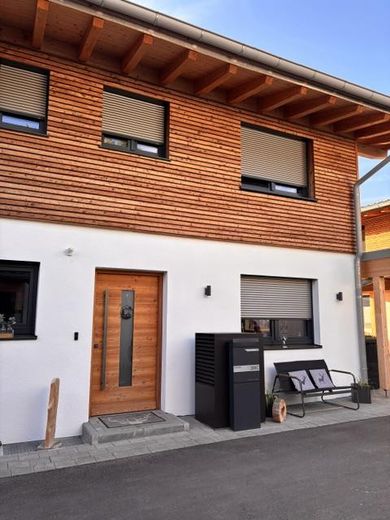
The house was built using timber-frame construction, with the lower area constructed in concrete.
The plot size is approx. 180 m2 and the living space approx. 148 m2, distributed over 3 floors.
Energy performance certificate available. The house is situated on a hillside.
If you prefer more lawn space instead of the pool, converting it back into a classic garden is easily possible upon request; I would cover the costs and arrange this at short notice.
Your destination goes to Google Maps only when you submit the form. TraumImmo neither stores nor logs it.
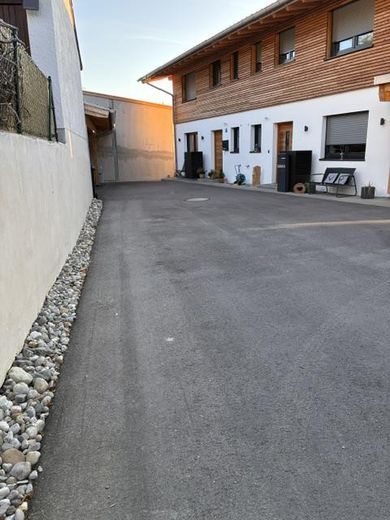
The house impresses with its protected and safe location at the end of a cul-de-sac, ensuring minimal local traffic directly in front of the front door. A country road runs nearby, guaranteeing excellent transport links to the region, Munich and Rosenheim. Perfect for commuters to Munich.A professional, highly effective noise barrier was installed to optimally protect the quality of living indoors and outdoors, reducing road noise to a minimum so that you can enjoy your garden and pool area. Semi-detached houseYear built: 2024 (like-new condition)Plot area: approx. 180 m²Features: High-end / luxuriousHighlights: Private pool, private sauna, breathtaking mountain views Outdoor area: Small strip of lawn, terrace Location: Cul-de-sac adjoining a country road (shielded by an effective noise barrier)