About this apartment
+++First occupancy after renovation+++
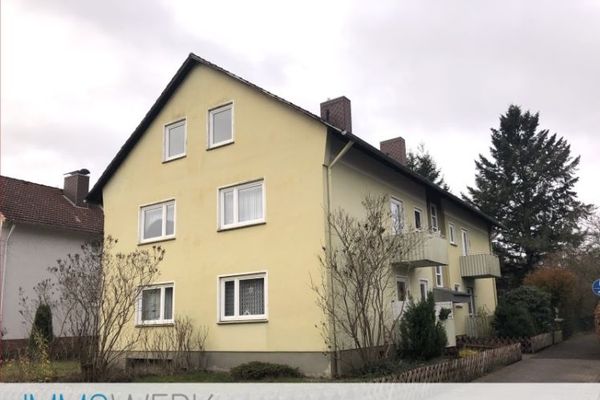
This spacious apartment, renovated in October 2026, is located on the 1st upper floor of an end-of-terrace house on a traffic-calmed residential street. The attractive city center can be reached on foot in approx. 15 minutes or conveniently by car in 4 minutes. The tenant structure within the building impresses with a harmonious and friendly sense of community.
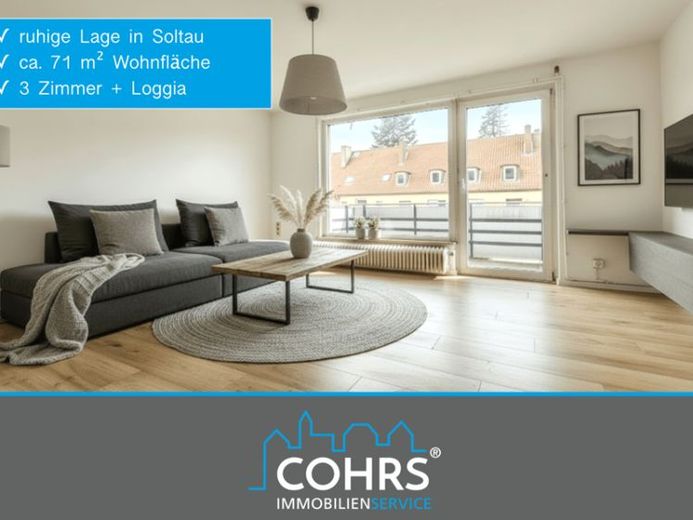
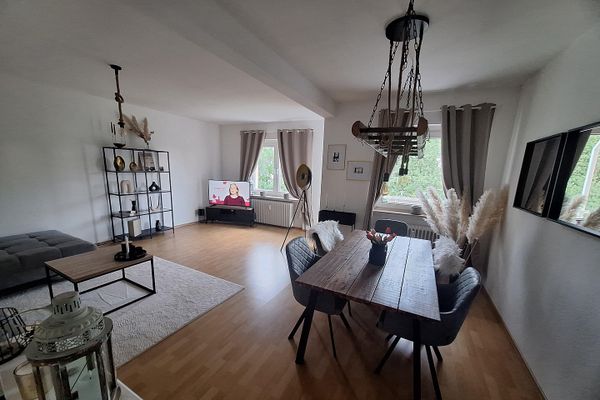
With a living and usable area of approx. 71 m², a well-thought-out room layout combined with practical fittings is convincing. The hallway forms the entrance area of the apartment. The cozy living area with direct access to the loggia benefits from harmonious natural light thanks to the large window elements.
The master bedroom invites you to relax and offers sufficient space for your personal design. Next to it is a slightly smaller room that could ideally serve as a home office, children's room, or guest area.
The bathroom has a bath/shower tray as well as a washing machine connection.
The practically laid-out kitchen completes the floor plan. All floors (except the bathroom) were recently fitted with modern laminate, doors and frames were varnished, and walls and ceilings were painted.
In addition, the apartment has a cellar room for storing your personal belongings.
A graduated rent will be agreed. A permanent employment relationship of the principal tenant or the principal tenants is a prerequisite for concluding a rental agreement. The minimum rental period is set at 24 months. Pets are not permitted. The costs for heating/hot water, wastewater, and apartment electricity are to be settled by the tenant directly with the respective utility company.
¹ The photo was edited with AI assistance. Individual image details may differ from the actual condition.
 740 € Very well-maintained apartment in a prime location29614 Soltau
 550 € Spacious 3-room apartment for rent29614 Soltau
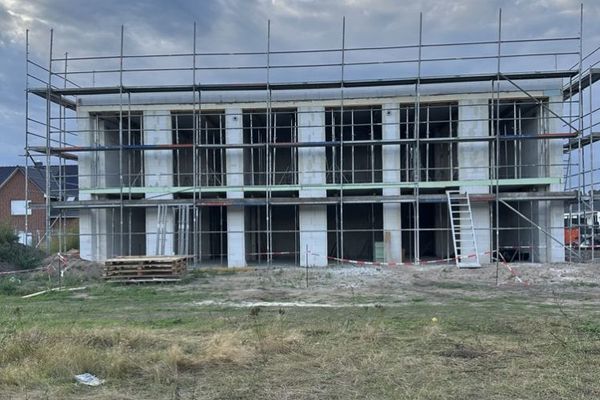 1150 € Modern 3-room new-build apartment with terrace29614 Soltau


