| Type | Block of flats |
|---|---|
| Living area approx. | 195 m² |
| Year built | 1930 |
| Bedrooms | 3 |
| Available from | sofort |
|---|---|
| Rooms | 6 |
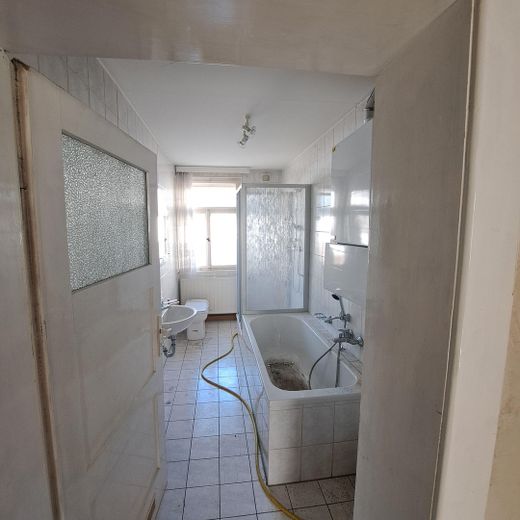
| Bathrooms | 2 |
| Fuel type | Gas |
| Plot area | 787 m² |
|---|
| Purchase price | 135.000 € |
|---|---|
| Price per m² | 692.31 €/m² |
| Commission | no commission for buyers |
Calculate using this listing's purchase price. Every assumption is editable and all figures are non-binding estimates.
The initial payment is estimated as loan amount × (interest + repayment) ÷ 12. Individual lending terms, special repayments and further fees are not included. Tax, notary and agent costs may differ in your case. This is not a financing offer or financial advice.
Your inputs are calculated only in this browser and are not saved or sent to TraumImmo.
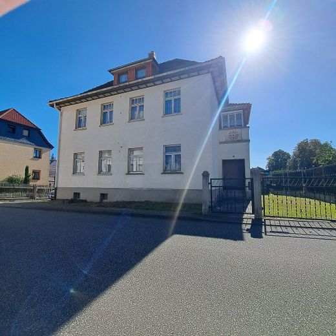
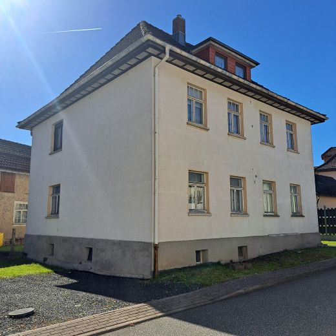
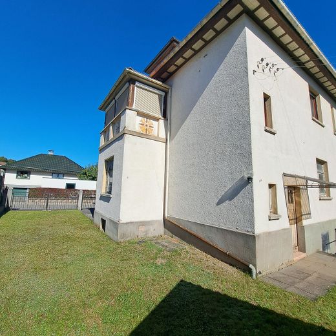
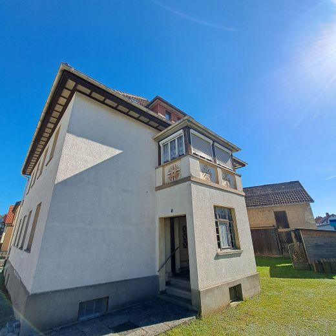
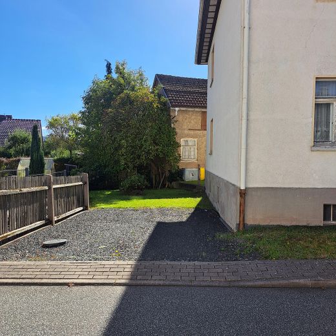
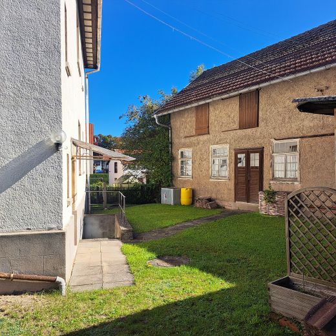
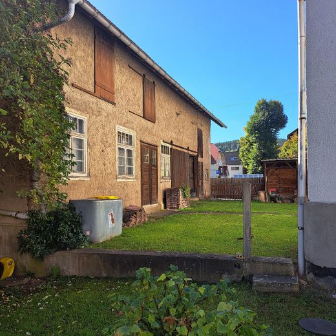
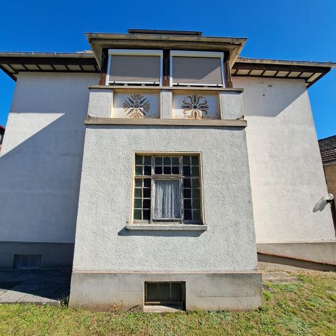
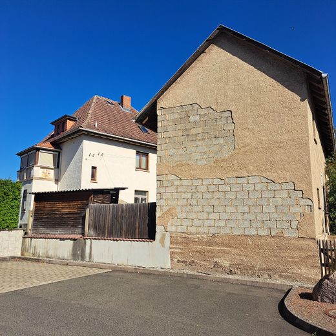
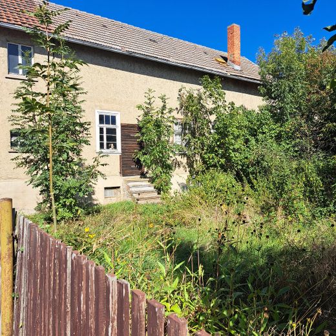
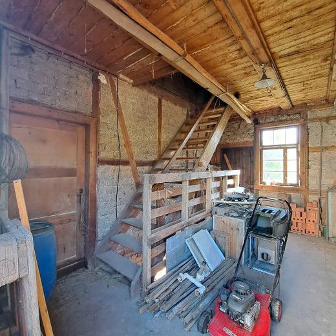
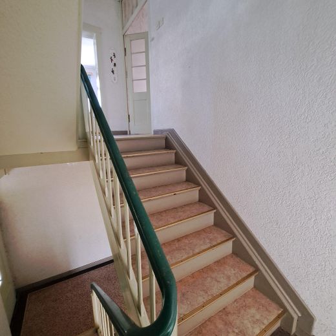
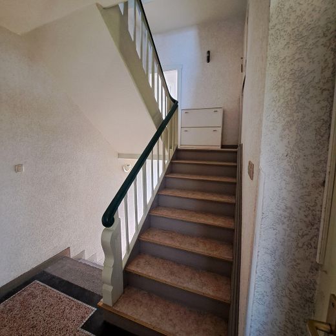
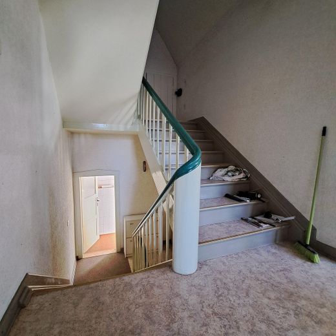
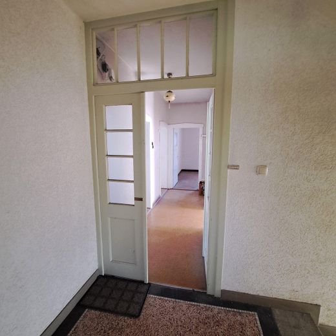
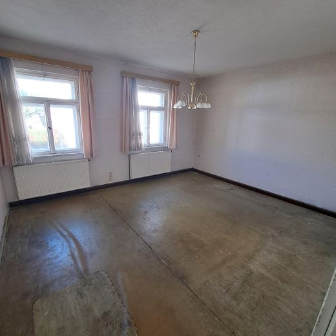
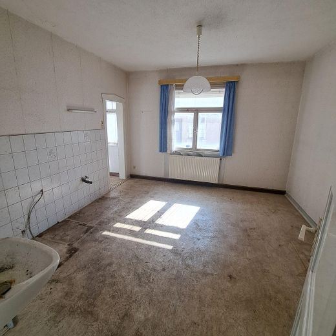
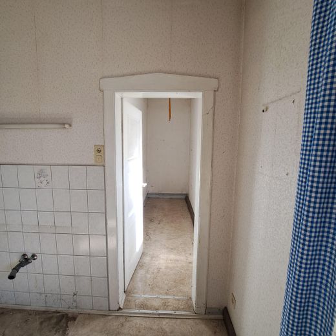
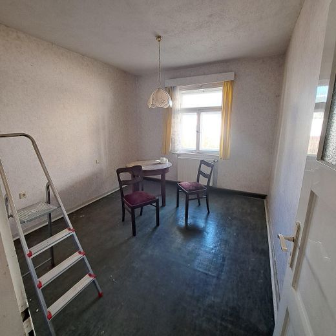
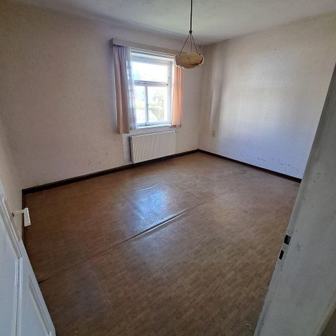
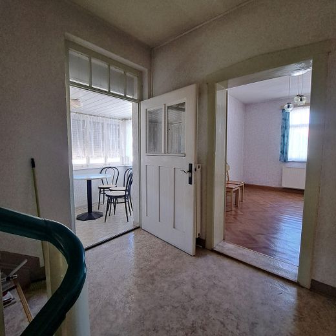
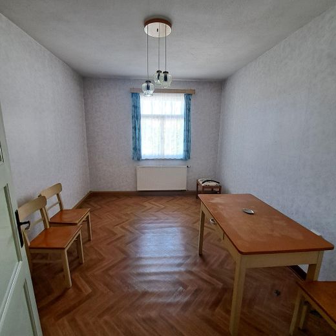
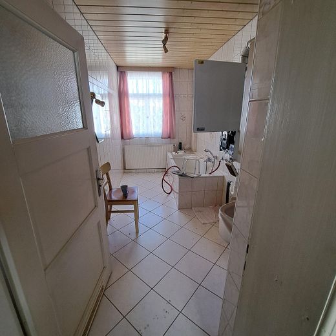
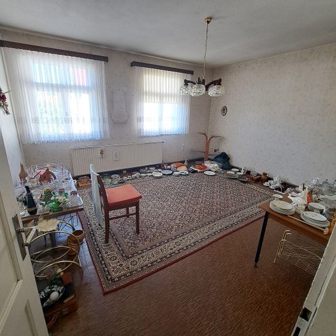
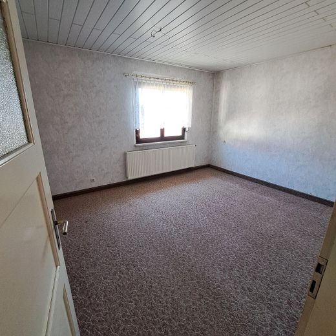
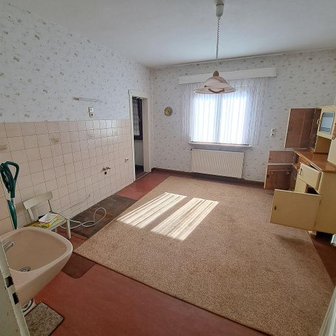
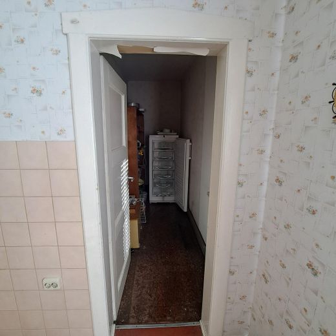
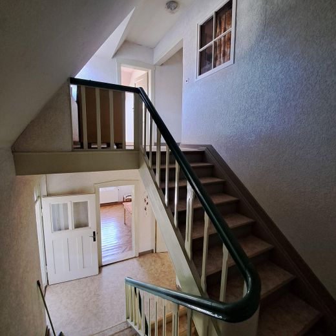
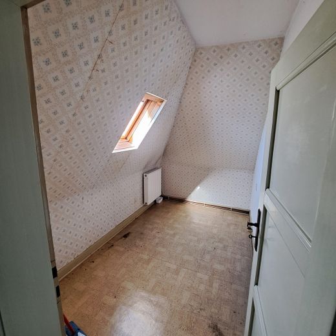
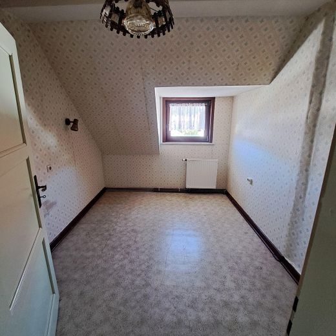
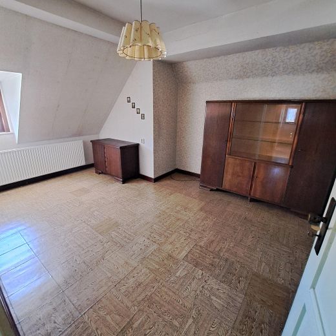
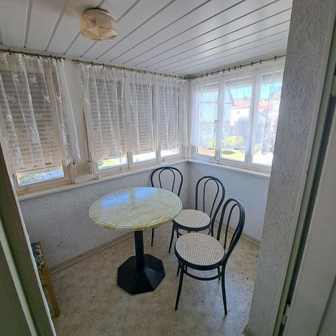
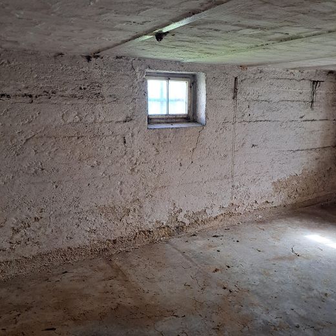
More financing calculators and assumptionsThe detached residential house with outbuilding (built in 1930) is centrally but quietly located in Wernshausen. It was built using solid construction, and both buildings have full basements. The property is well maintained but in need of modernization.
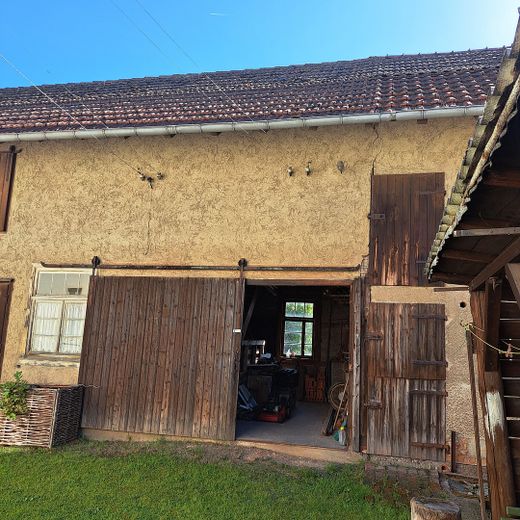
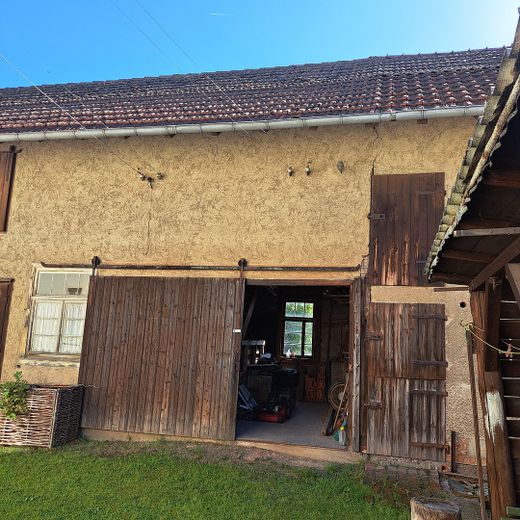
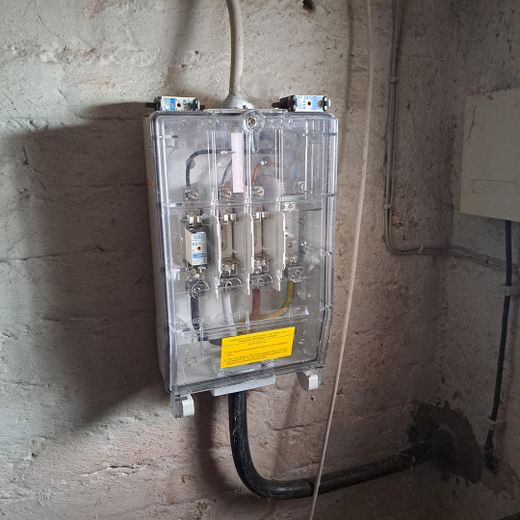
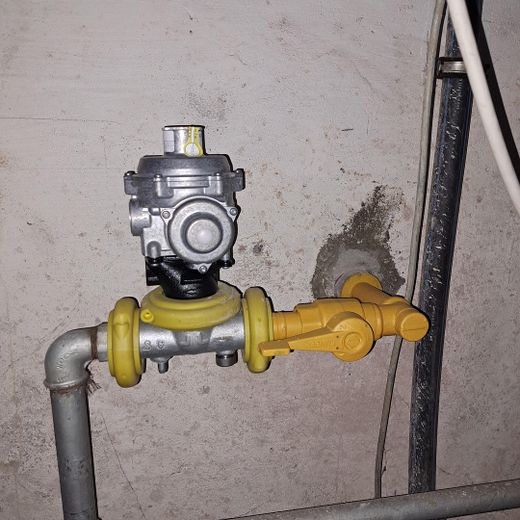
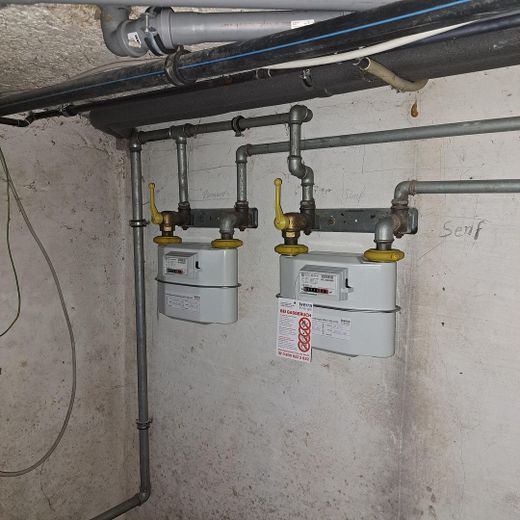
The property offers many different ways to make your dreams come true. A large family, a multigenerational home, living with partial rental or renting out the entire property—all are possible. The ground floor and upper floor/attic have separate electricity, water and gas meters. The layout offers plenty of space for individual use. The outbuilding provides ample space for hobbies, storage or other uses. Behind it is a garden or space for keeping animals.
Price negotiable on site!
For questions: 015123781191
-Asking price negotiable
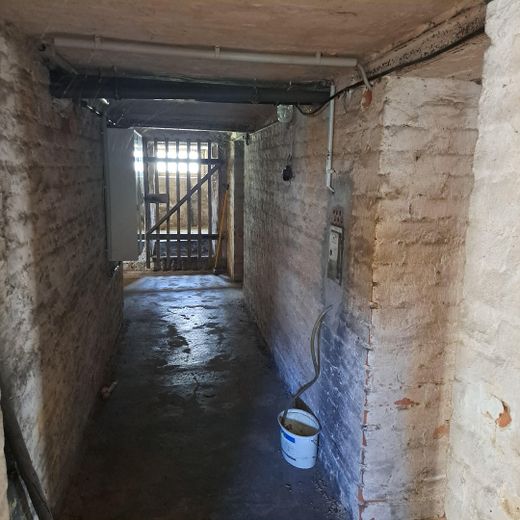
-Solid construction, house and outbuilding fully basemented
-Plot 787sqm
-Living area 195sqm
Ground floor-76.14sqm
Upper floor-86.10sqm
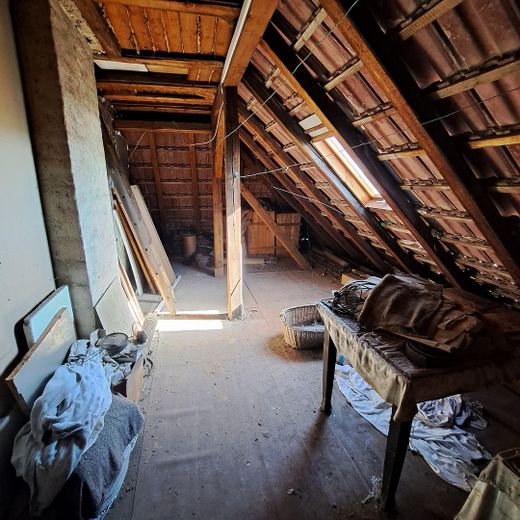
Attic-33.68sqm
-Attic can be further converted
-Ground floor and upper floor are two separate apartments
-Valuation report available
-Road improvement contributions paid
-Connected to the public sewer system
-Main power cable from the street to two electricity meters, gas connection with two meters, and water connection with two meters in the basement were renewed during road works in 2013 (1x ground floor & 1x upper floor/attic
-no real estate agent commission
-Please feel free to contact me at any time if you have any further questions!
Your destination goes to Google Maps only when you submit the form. TraumImmo neither stores nor logs it.
Wernshausen is situated in the beautiful Werra Valley, between the Rennsteig and the Rhön. Towns such as the half-timbered town of Schmalkalden (10km), the spa town of Bad Salzungen (16km) with its salt graduation tower and Burgsee,
Meiningen (21km) with its state theater and Elisabethenburg Palace, as well as Eisenach (34km) with Wartburg Castle, Drachenschlucht Gorge, the Bach House Eisenach and the Luther House Eisenach are all within easy reach.
In Wernshausen itself, you can reach on foot
-Bus and train 350m
-Shops, baker, butcher and hairdresser 700m
-Post office and garden center 130m
-Doctor/dentist 120m
-Elementary school 120m
-Kindergarten 80m
There are also well-developed cycle paths in the surrounding area, as well as plenty of woodland all around for longer excursions
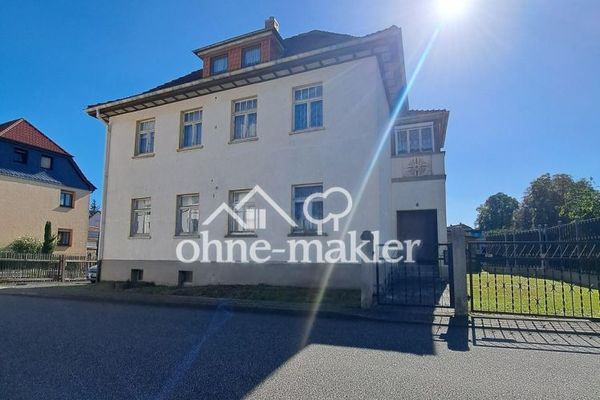 135.000 € Stylish house seeking a new character!98574 Schmalkalden
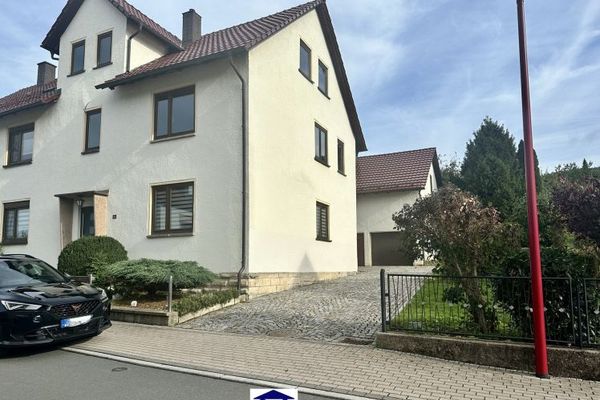 95.000 € Plenty of Space for Family Happiness – Semi-Detached House in a Quiet Location in Asbach98574 Schmalkalden / Asbach
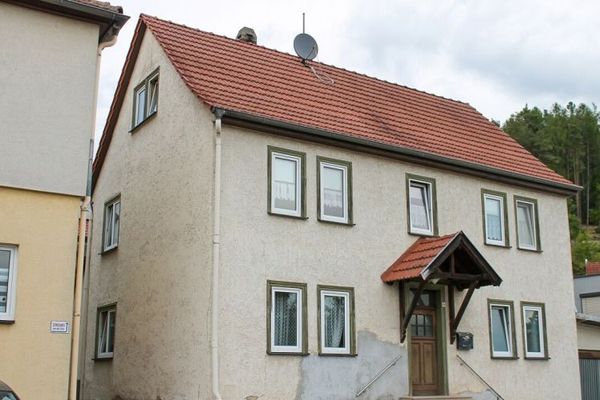 89.800 € *Detached house with potential in Schmalkalden*8 rooms*garage* *partial basement* heat pump* *no commission*98574 Schmalkalden


