Published on 23/12/2025 · Last checked on 12/08/2026


| Type | Single Family House |
|---|---|
| Living Area ca. | 173 m² |
| Rooms | 5 |
|---|
| Property Area | 567 m² |
|---|
| Selling Price | 599.000 € |
|---|---|
| Price per m² | 3,462.43 €/m² |
| Courtage | 3,57% |
An architecturally sophisticated house in a prime Gütersloh location – properties of this kind rarely come onto the market. This spacious detached house with separate granny flat offers an exceptionally high level of privacy, as it is the last building on a quiet residential street and is barely visible from view.
Even upon entering the property, it becomes clear that great emphasis was placed on design, structure and clean lines. The modern extension perfectly complements the original building structure and gives the ensemble a contemporary, almost sculptural appearance.
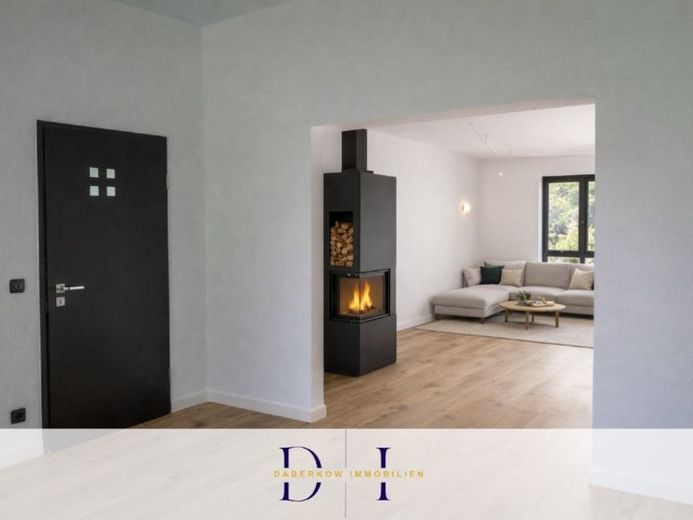
On the ground floor, a harmoniously coordinated living concept presents itself, combining comfort and architectural clarity. The private sleeping area with adjoining bathroom is generously designed and flooded with light thanks to large window areas. The combination of glass and high-quality wooden shutters not only ensures a pleasant indoor climate, but also allows an unobstructed view into the sheltered garden. The adjoining living and dining area conveys an open, inviting ambience. A tiled stove adds a warm, cosy accent here and creates a homely atmosphere, especially in the cooler months. The underfloor heating available rounds off the feeling of comfort. The ground floor also offers an interesting option for future design ideas: a doorway between the dining and living room can be created without major effort, as an appropriate support beam has already been installed in preparation. This means that, if desired, an even more spacious, flowing living area can be created.
The upper floor opens up a wide range of possible uses: in addition to another room, there is the separate granny flat here, which thanks to the cubic extension has a bright, open living area with exposed wooden beams. Ideal for guests, an adult child, an atelier or a spacious work area - a WOW moment is guaranteed here!
The garden offers a wide range of potential: currently it presents itself with lush, dense planting that creates a great deal of privacy. With a skilled green thumb, however, this area can be made much more open and spacious and developed into a true oasis of well-being. Whether a sheltered seating area by the extension or a sunny moment on the west-facing terrace – the property offers several attractive areas that can be further developed individually according to your ideas.
Technology enthusiasts are also catered for: solar thermal supports hot water preparation, and the preparation for an air-source heat pump is already in place, so that energy-efficient modernization will be easily possible in the future. The full basement offers additional usable space, storage and room for hobby or wellness ideas. A double carport including bicycle room rounds off the offer.
Some of the images shown were edited using artificial intelligence for better visualization. They serve solely for illustration and may differ from the actual condition.
Location data is currently unavailable for this area.
The destination is sent to Google Maps only after submission and is not stored or logged by TraumImmo.