Villa in a prime location in Wo-Herrnsheim with a large garden A + – Ostansicht aus Hauptgarten
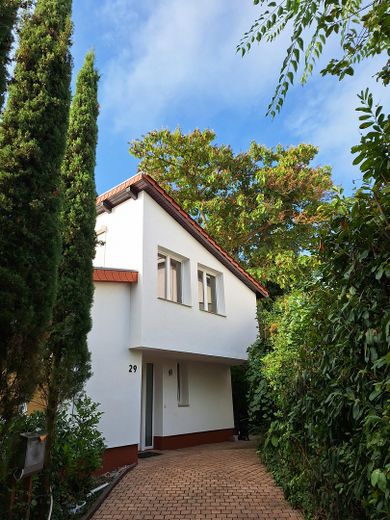
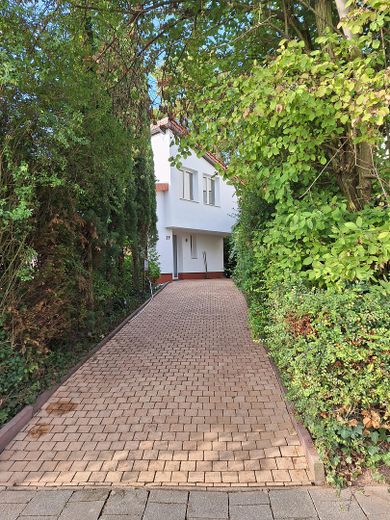
Villa in a prime location in Wo-Herrnsheim with a large garden A + – Auffahrt zum Eingang
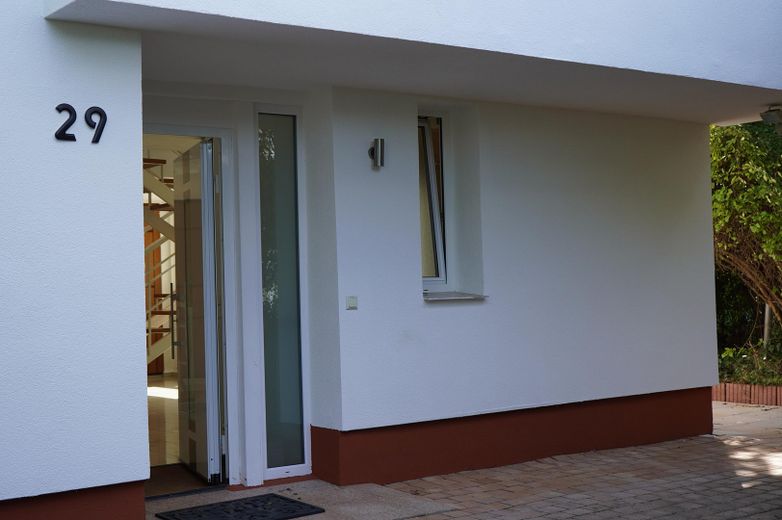
Villa in a prime location in Wo-Herrnsheim with a large garden A + – Eingang
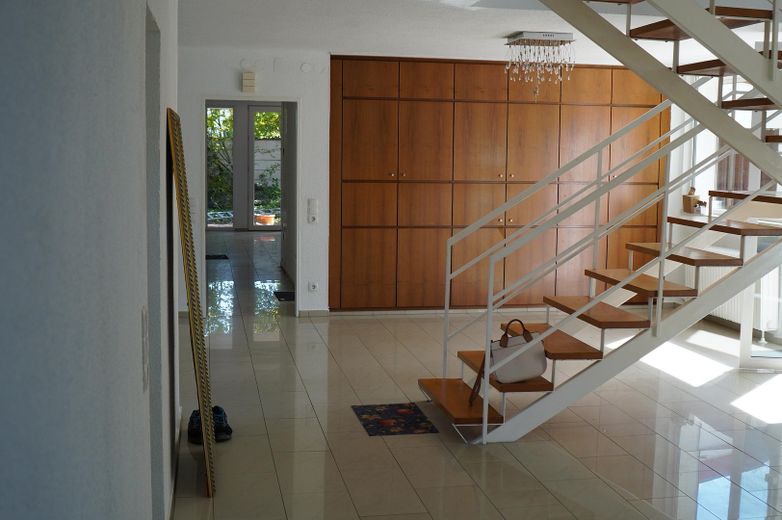
Villa in a prime location in Wo-Herrnsheim with a large garden A + – Entrée
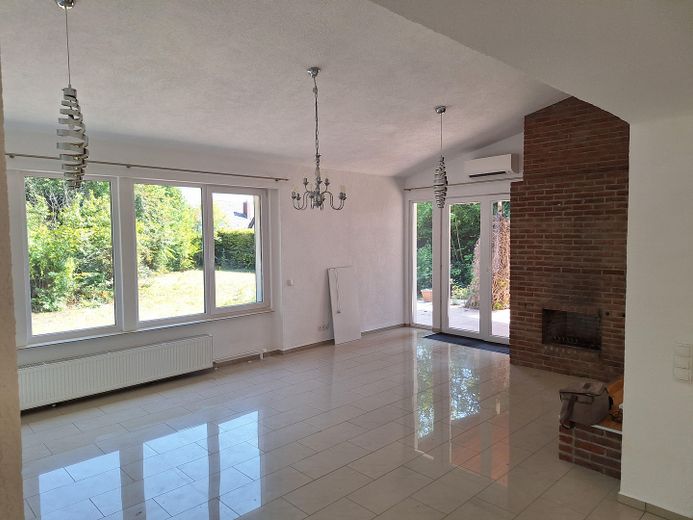
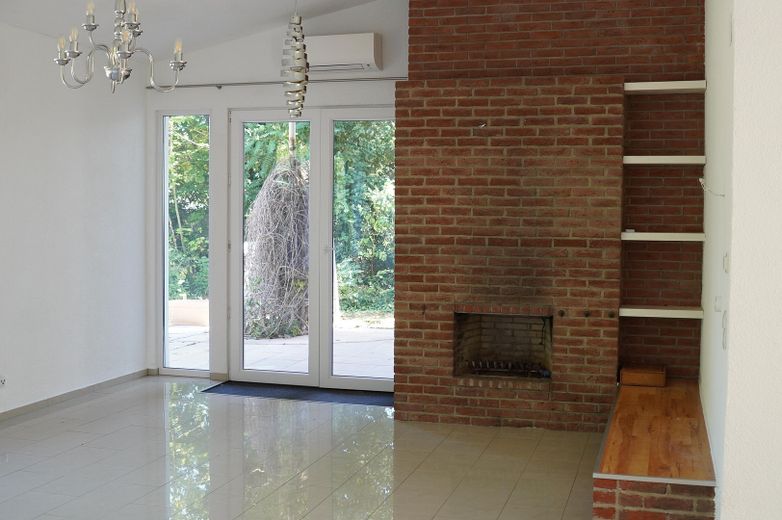
Villa in a prime location in Wo-Herrnsheim with a large garden A + – Wohnzimmer mit offenem Kamin
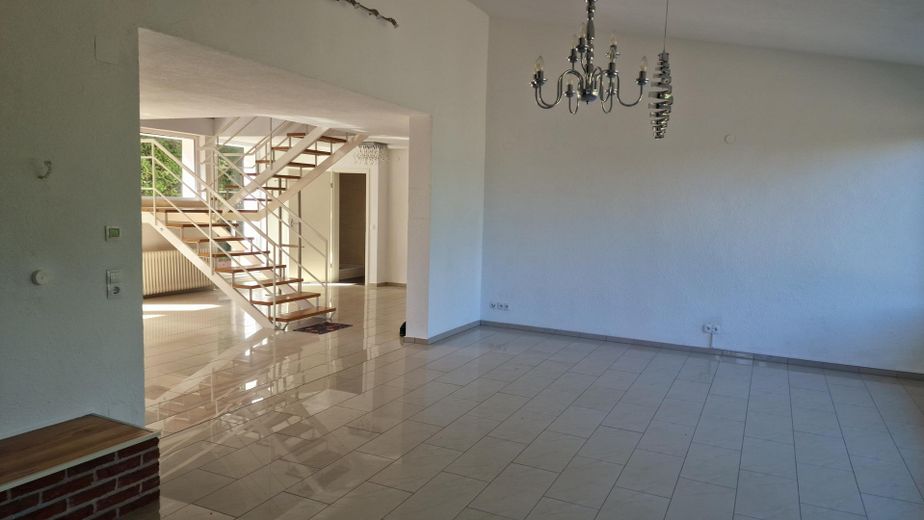
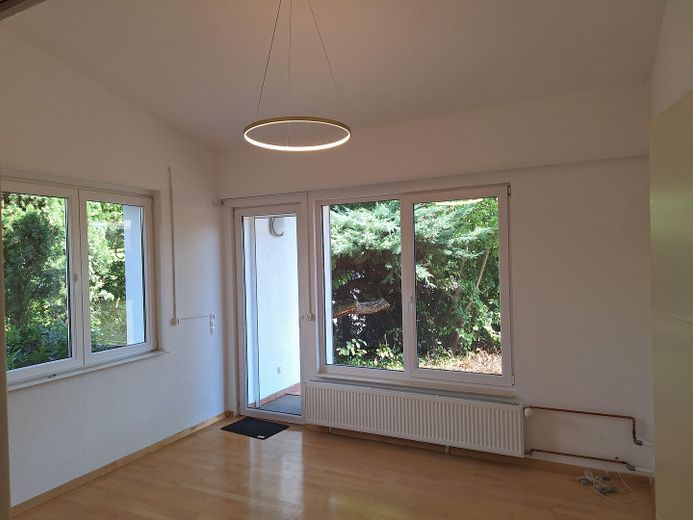
Villa in a prime location in Wo-Herrnsheim with a large garden A + – Wohnzimmer
Villa in a prime location in Wo-Herrnsheim with a large garden A + – Blick vom WZ Richtung EZ
Villa in a prime location in Wo-Herrnsheim with a large garden A + – Kamin im Wohnzimmer
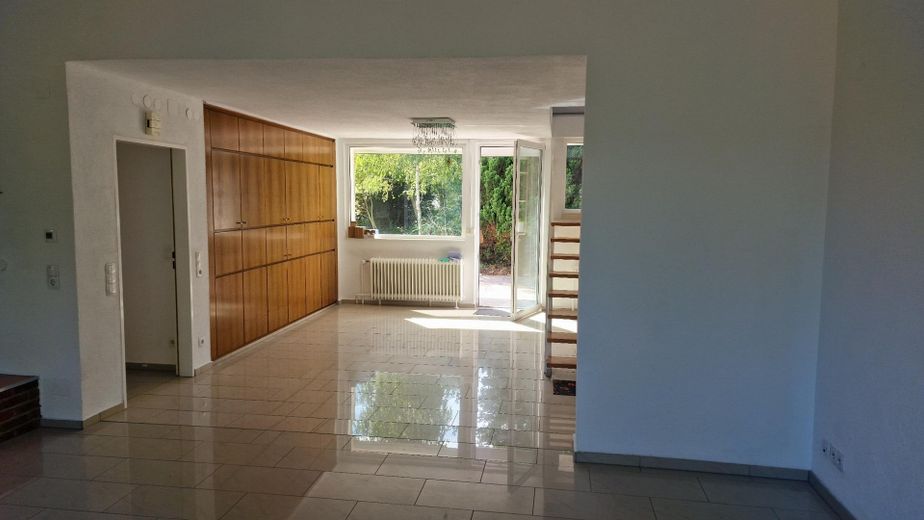
Villa in a prime location in Wo-Herrnsheim with a large garden A + – Blick Richtung Küche
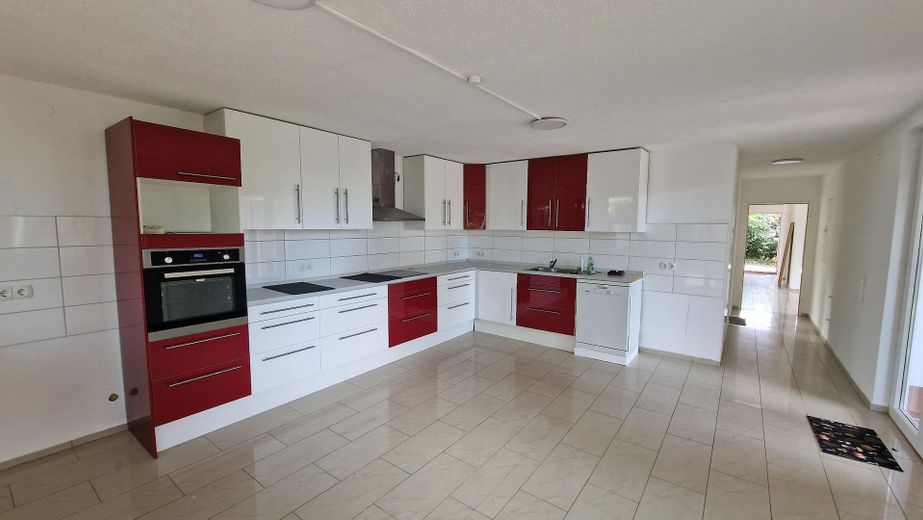
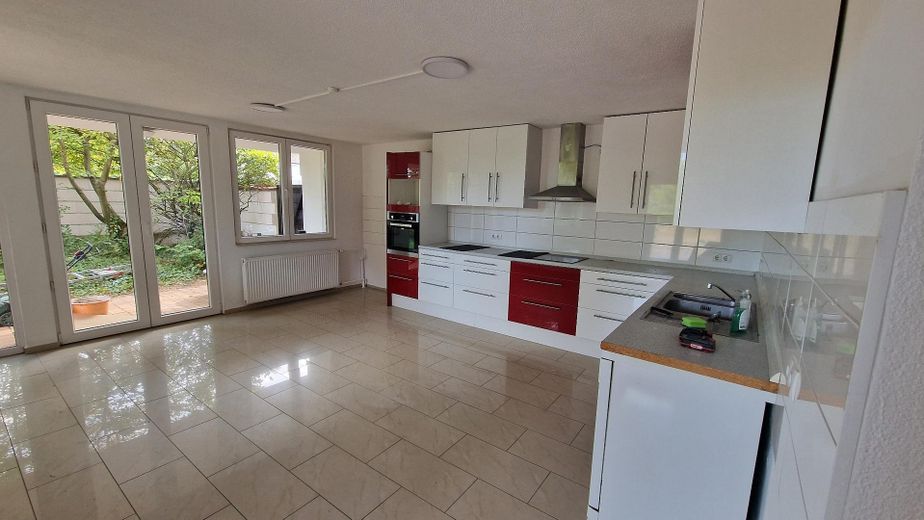
Villa in a prime location in Wo-Herrnsheim with a large garden A + – Küche
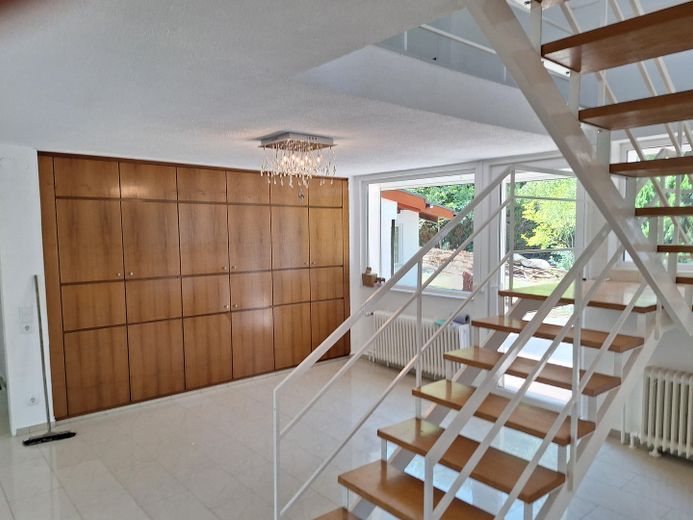
Villa in a prime location in Wo-Herrnsheim with a large garden A + – Aufgang OG
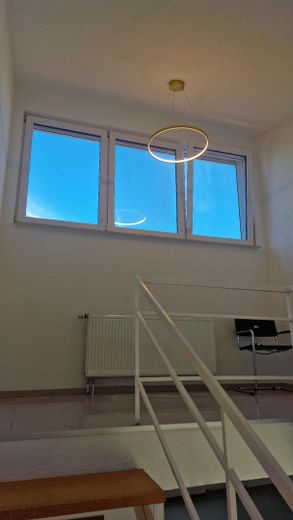
Villa in a prime location in Wo-Herrnsheim with a large garden A + – Treppenhaus OG
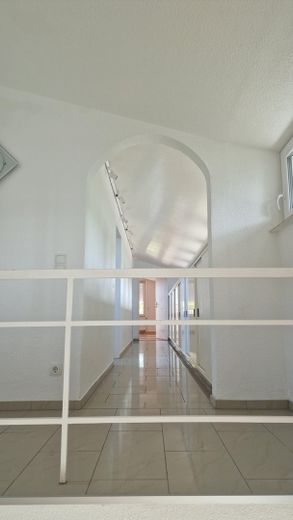
Villa in a prime location in Wo-Herrnsheim with a large garden A + – Blick von Treppe zum Flur OG
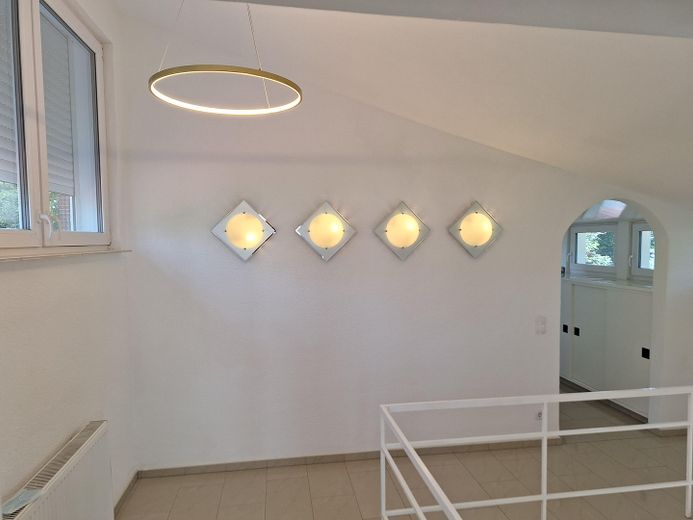
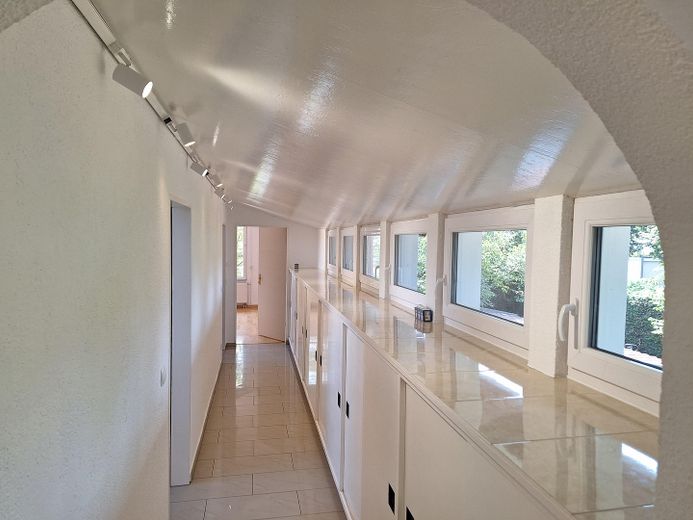
Villa in a prime location in Wo-Herrnsheim with a large garden A + – Flur OG
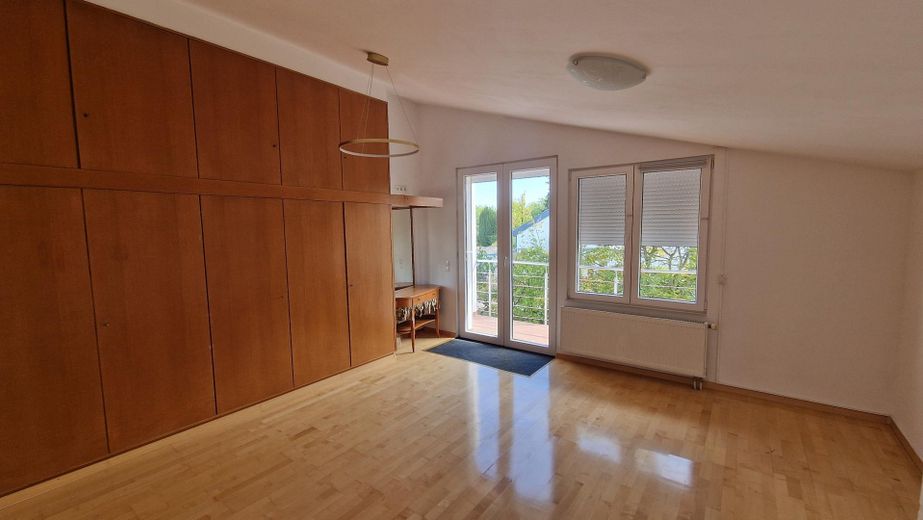
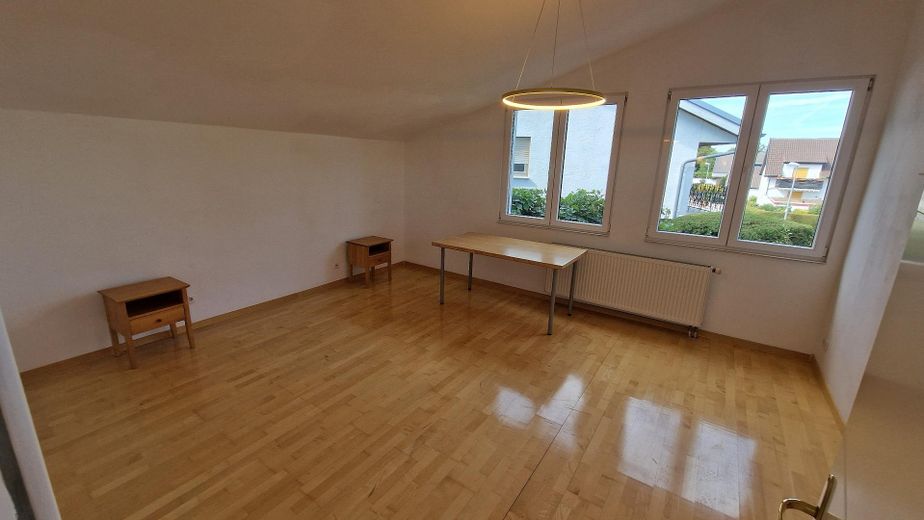
Villa in a prime location in Wo-Herrnsheim with a large garden A + – Schlafzimmer
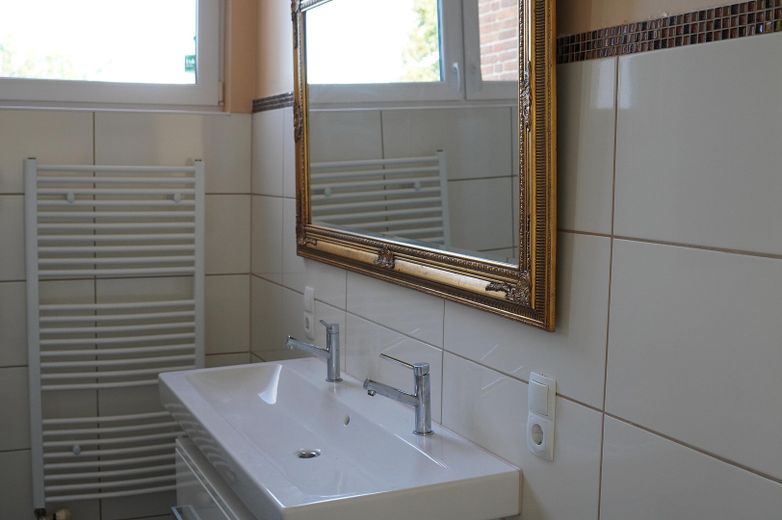
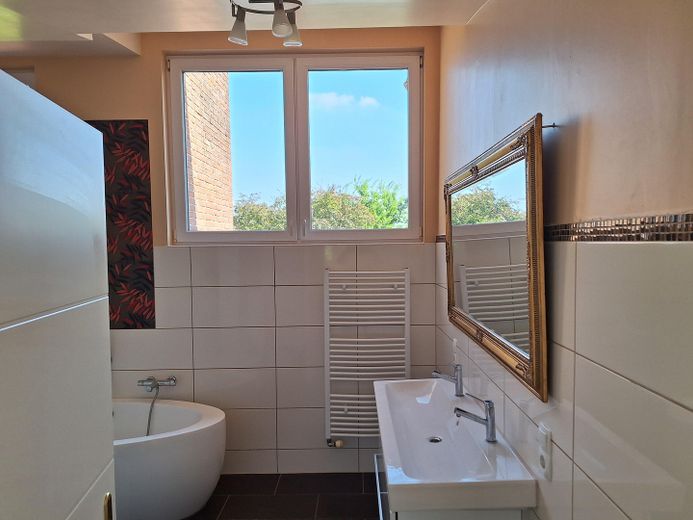
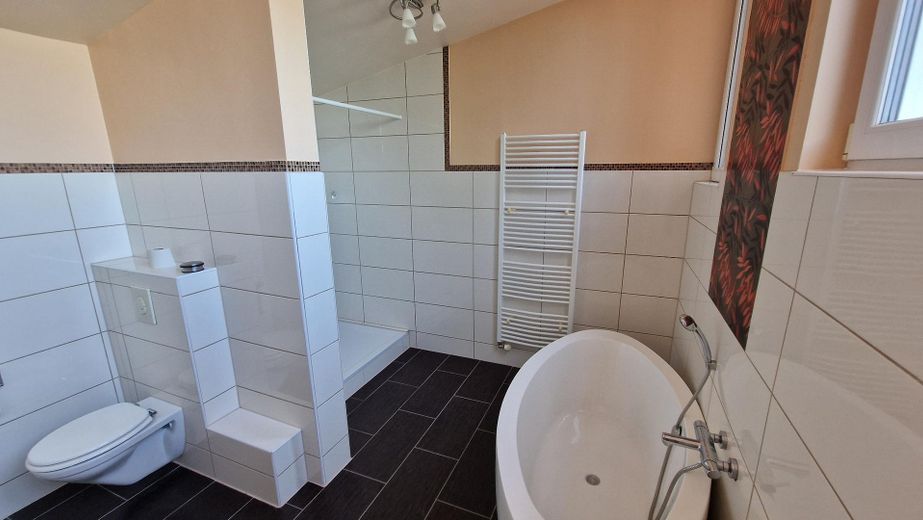
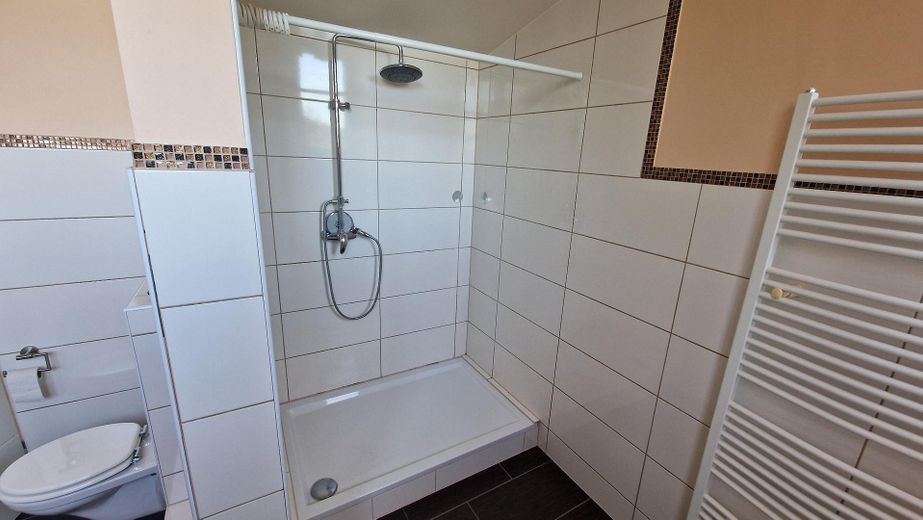
Villa in a prime location in Wo-Herrnsheim with a large garden A + – Bad OG
Villa in a prime location in Wo-Herrnsheim with a large garden A + – Freistehendes Wannenbad
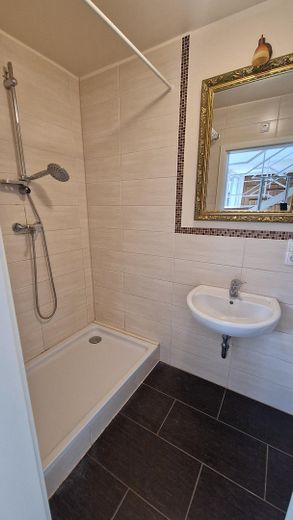
Villa in a prime location in Wo-Herrnsheim with a large garden A + – Bad mit großer Dusche
Villa in a prime location in Wo-Herrnsheim with a large garden A + – Kinderzimmer Nord
Villa in a prime location in Wo-Herrnsheim with a large garden A + – Einfahrt Doppelgarage
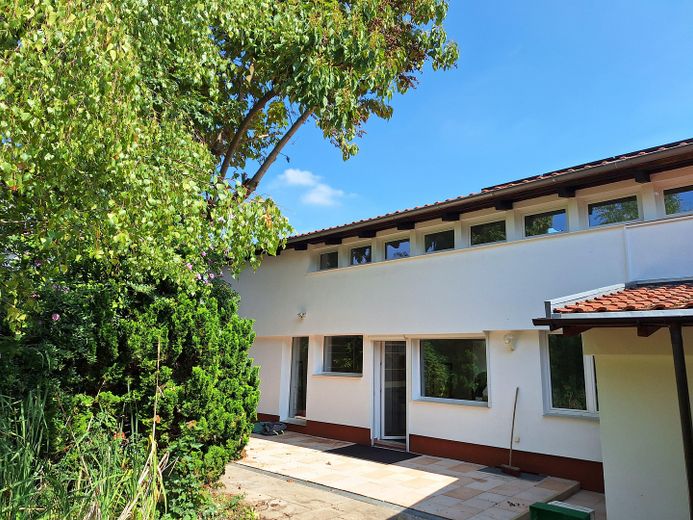
Villa in a prime location in Wo-Herrnsheim with a large garden A + – Haus von Westen mit Terrasse
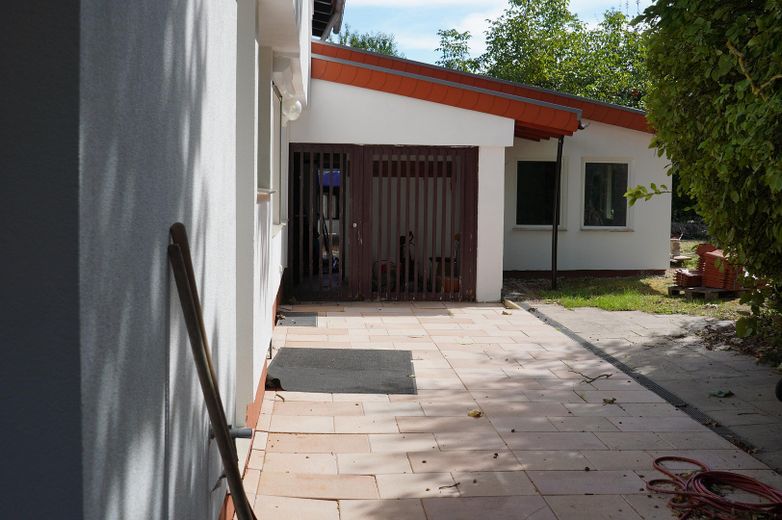
Villa in a prime location in Wo-Herrnsheim with a large garden A + – Terrasse West Richtung Garage
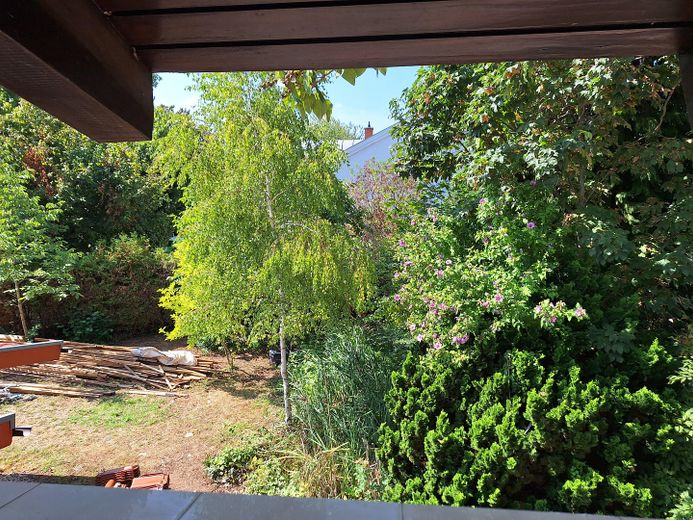
Villa in a prime location in Wo-Herrnsheim with a large garden A + – Blick auf Westgarten aus OG
Villa in a prime location in Wo-Herrnsheim with a large garden A + – Westgarten
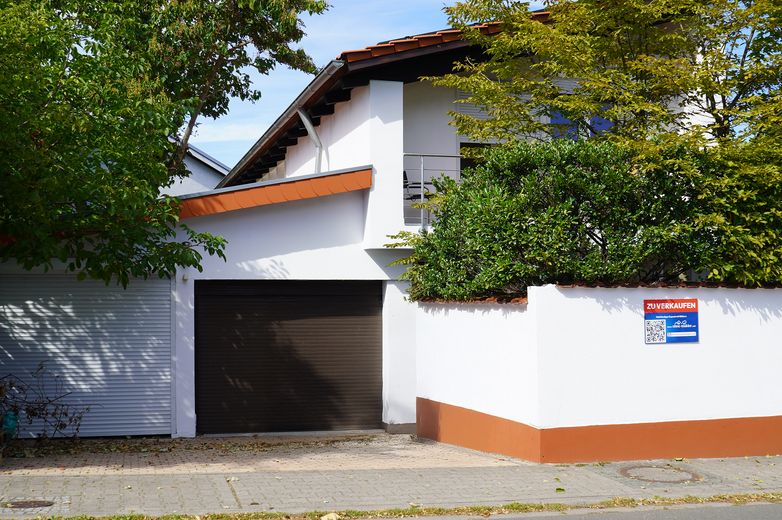
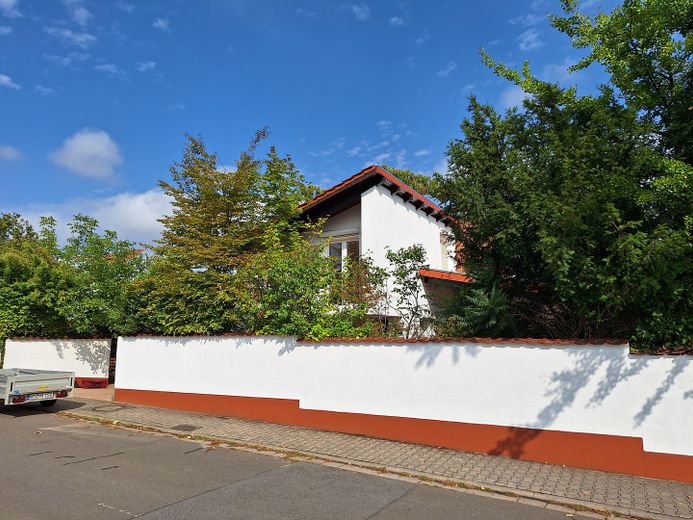
Villa in a prime location in Wo-Herrnsheim with a large garden A + – Blick von Virchowstrasse Süd
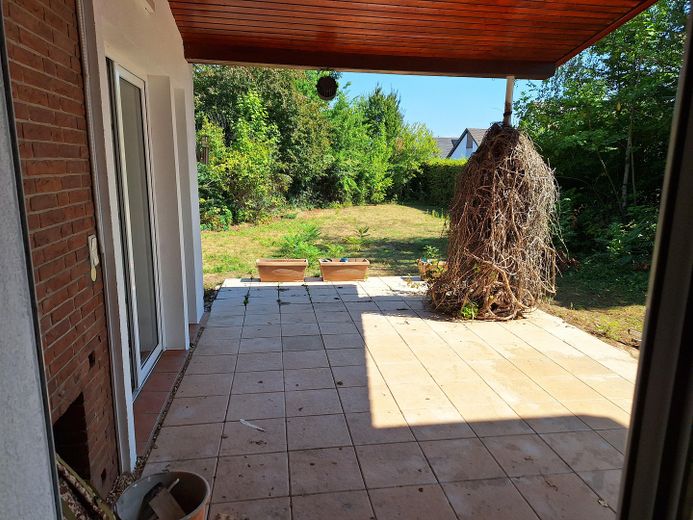
Villa in a prime location in Wo-Herrnsheim with a large garden A + – Überdachte Terrasse
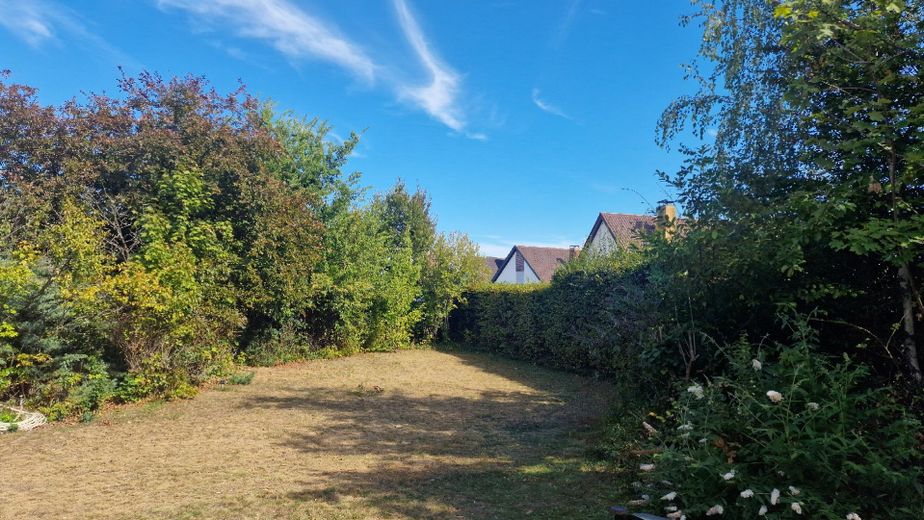
Villa in a prime location in Wo-Herrnsheim with a large garden A + – Garten
Villa in a prime location in Wo-Herrnsheim with a large garden A + – Arbeitszimmer im EG Nordosten
Villa in a prime location in Wo-Herrnsheim with a large garden A + – Gäste WC
Villa in a prime location in Wo-Herrnsheim with a large garden A + – Hauseingang
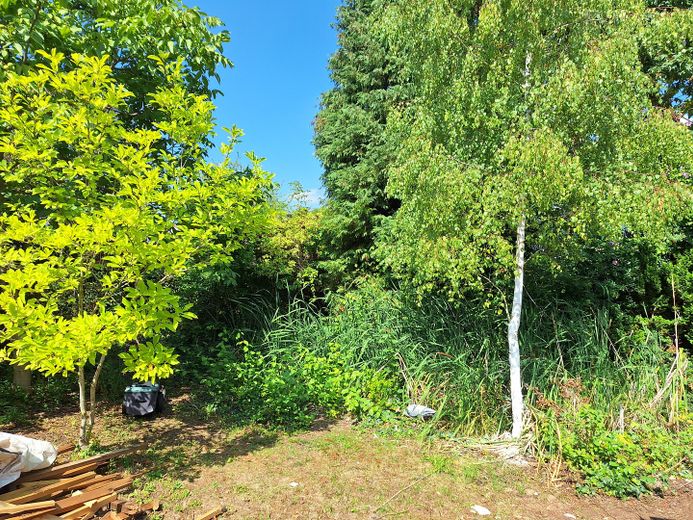
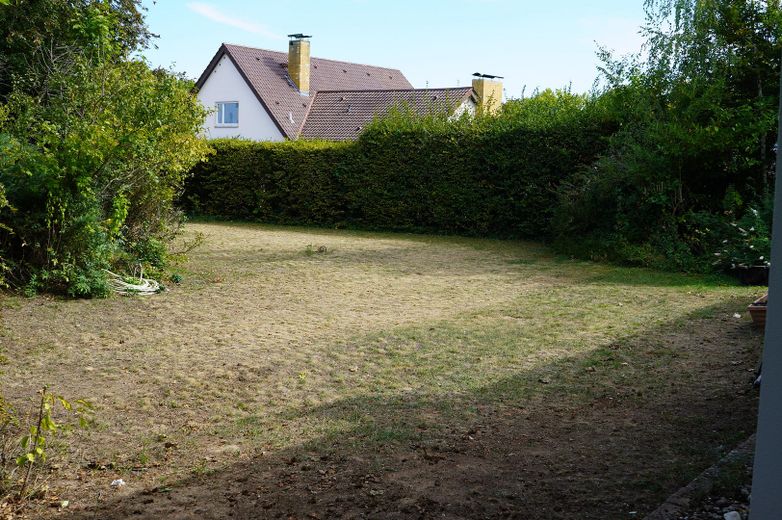
Villa in a prime location in Wo-Herrnsheim with a large garden A + – Gartenblick Ost
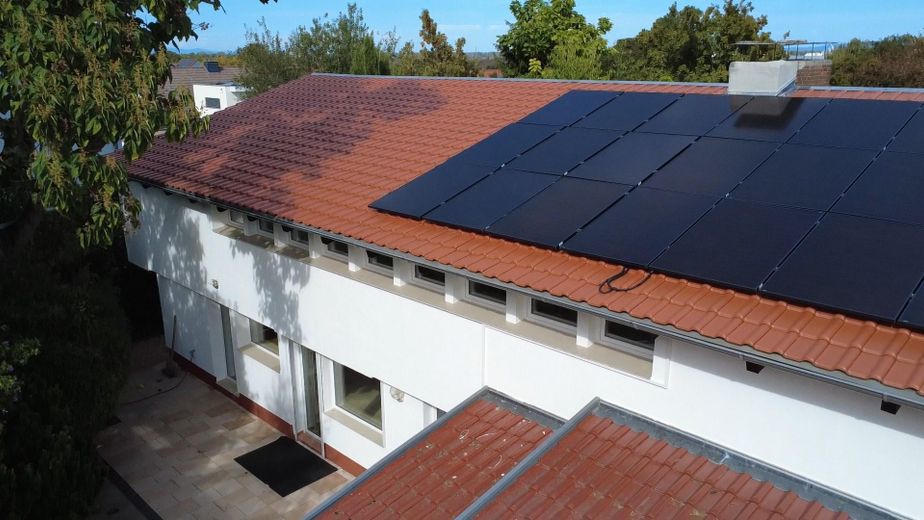
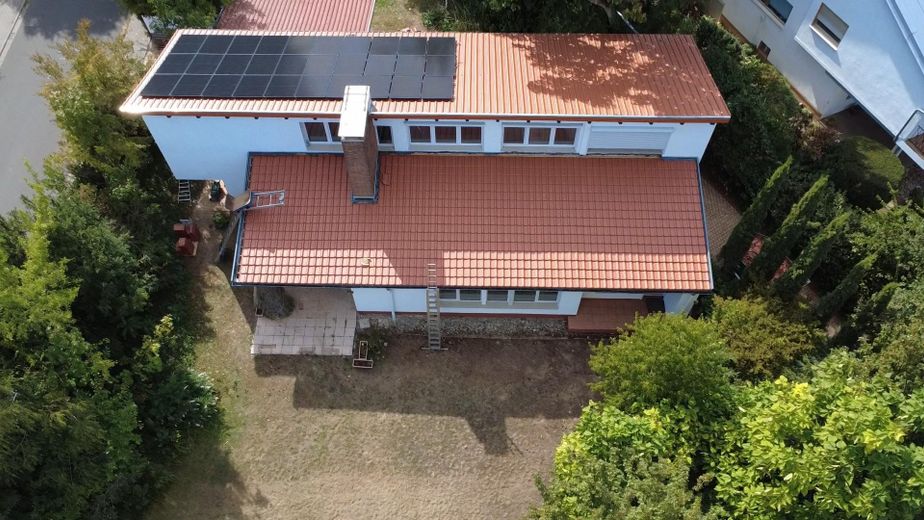
Villa in a prime location in Wo-Herrnsheim with a large garden A + – Dach mit PV-Anlage
Villa in a prime location in Wo-Herrnsheim with a large garden A + – Blick auf das Anwesen
Villa in a prime location in Wo-Herrnsheim with a large garden A + – Photo 37
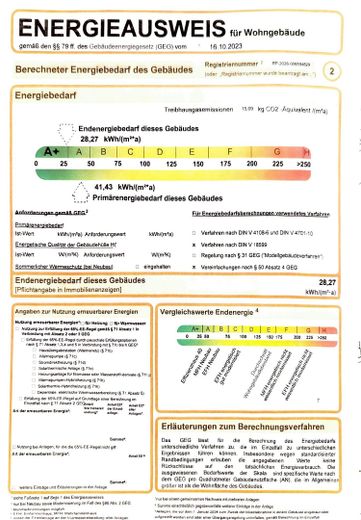
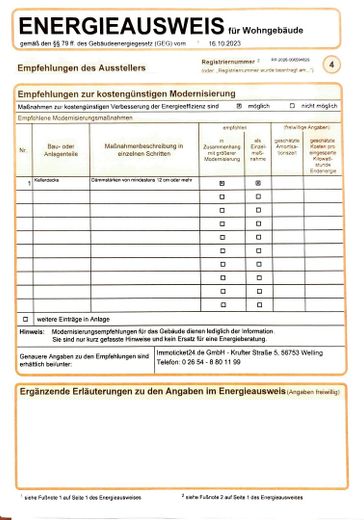
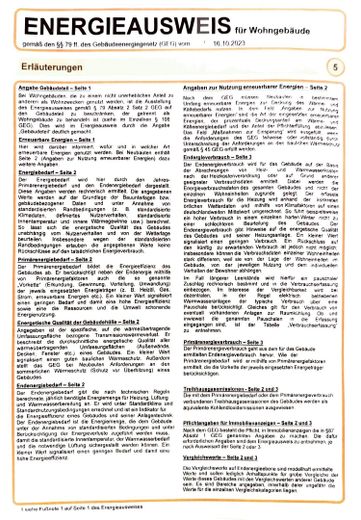
Villa in a prime location in Wo-Herrnsheim with a large garden A + – Energieausweis A+
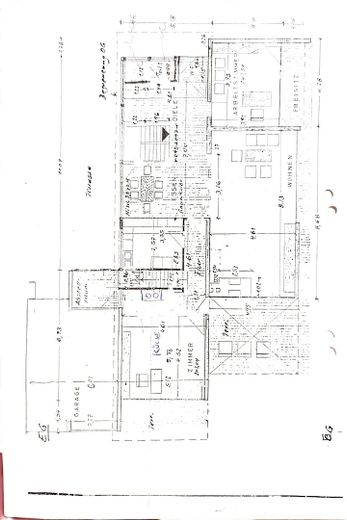
Villa in a prime location in Wo-Herrnsheim with a large garden A + – Grundriss EG
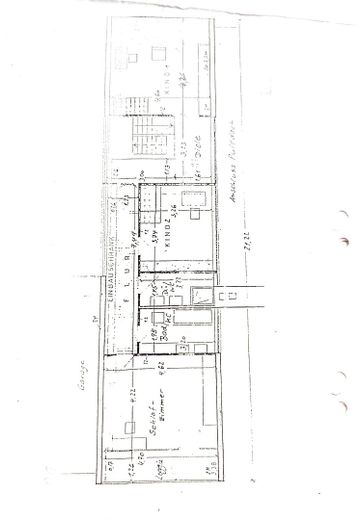
Villa in a prime location in Wo-Herrnsheim with a large garden A + – Grundriss 1. OG
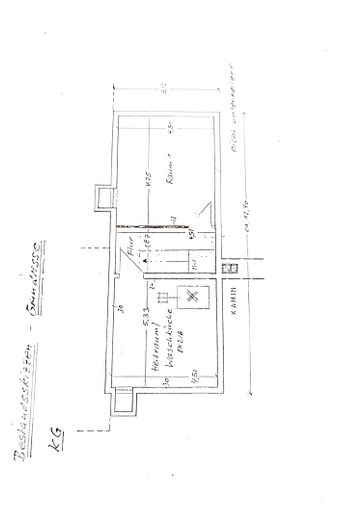
Villa in a prime location in Wo-Herrnsheim with a large garden A + – Grundriss Kellergeschoss

Villa in a prime location in Wo-Herrnsheim with a large garden A +

Commission-freePrivate listingohne-makler.net
Am Kirschberg 2967550 Worms – HerrnsheimRheinland-Pfalz
Purchase price
1.100.000 €
Living area
210 m²
Rooms
5
TraumImmo ID: 6V69K3P
Partner ID: 489057

Published on 05/09/2026 · Last checked on 20/09/2026

Advertiser:
Privat vom Eigentümer

Key facts

TypeVilla
Living area approx.210 m²
Year built1964
Bedrooms4
Available fromNach Vereinbarung
Rooms5
Bathrooms2
HeatingCentral heating
CellarStep-free accessGuest toiletParkingFitted kitchenBalconyShowerBathtubTerraceFireplaceGarden

Plot area1451 m²
Parking spaces6
ConditionLike new
Floors in the building2
Usable floor area60 m²

Energy certificate

A+
28,27 kWh/(m²·a) Energy requirement

Purchase price & costs

Purchase price1.100.000 €
Price per m²5,238.10 €/m²
Commissionno commission for buyers

Estimate financing and purchase costs

Calculate using this listing's purchase price. Every assumption is editable and all figures are non-binding estimates.

The initial payment is estimated as loan amount × (interest + repayment) ÷ 12. Individual lending terms, special repayments and further fees are not included. Tax, notary and agent costs may differ in your case. This is not a financing offer or financial advice.

Your inputs are calculated only in this browser and are not saved or sent to TraumImmo.

More financing calculators and assumptions

About this house

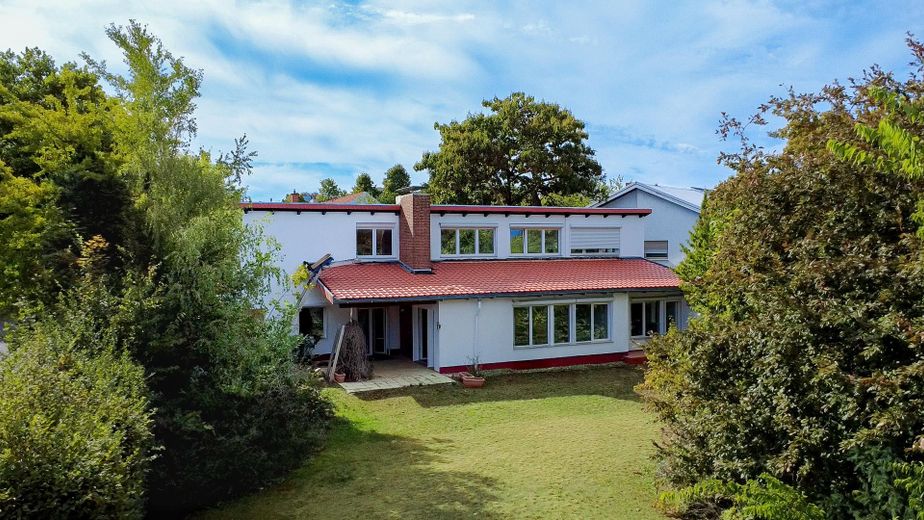
Very beautiful architect-designed villa with plenty of privacy and large gardens on two sides.
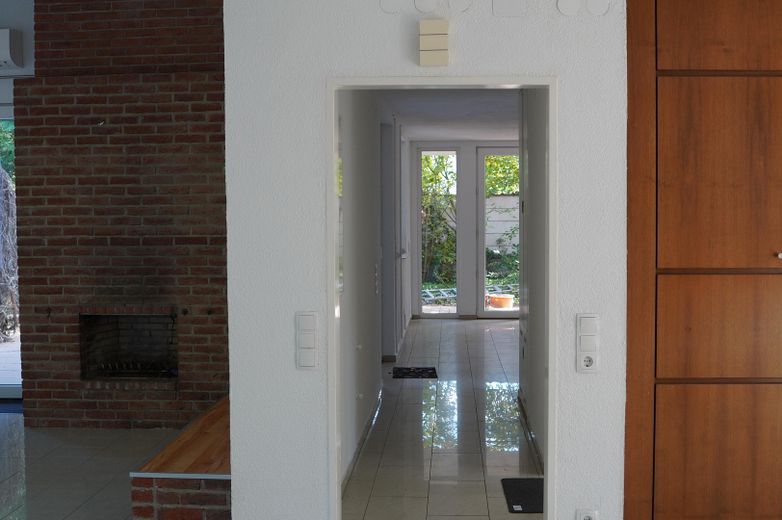
You enter the exceptionally bright house through the light-filled entrance hall, which opens into the spacious living room with garden views. The open staircase to the upper floor characterizes the loft-like character of the entrance area. A fireplace and the warm wood tones of the built-in furnishings create a warm atmosphere in the living area.
The impression of the rooms—combined with the views of the beautiful, expansive garden—will delight you. The open outdoor staircase leads you to the upper floor of the house and onward into the stairwell with clerestory windows. A bright hallway connects the bedrooms at the gable ends. Centrally located are another bedroom with a split level and a bright daylight bathroom with a modern freestanding bathtub and shower.
The ground floor has another study/bedroom in the entrance area as well as a guest WC. On the southern side of the ground floor is the kitchen, from which you can step onto the adjoining covered terrace facing the garden. An exceptional property full of character!


Fittings and features, as described

The villa’s roof was completely renewed in August 2026. A heat pump is currently being installed. In 2012, the house was gutted and the electrical wiring and windows were replaced (triple glazing). It has a covered terrace facing east and an open terrace facing west, as well as a balcony facing south. The kitchen is fitted with a modern built-in kitchen.
The PV system on the roof offers a capacity of 11.8 kWp (!). This allows you to conveniently operate the heat pump or your electric car with PV support.
In addition to the double garage, there are 4 additional parking spaces. 2 cable connections are provided for wall boxes. The villa has electric shutters, as well as supplementary underfloor heating in the living room, an outdoor fireplace and an indoor fireplace. The spacious garden allows for free design and room for garden dreams, with a swimming pond, swimming pool, lounge or garden house with fire pit.


Location

Area and routes

Plan a route

Your destination goes to Google Maps only when you submit the form. TraumImmo neither stores nor logs it.

Location details

In a very good location in Worms-Herrnsheim, in the villa district and a good neighborhood. Various schools are within a short distance, as are supermarkets within walking distance. The connections to the A61 motorway and B9 can be reached within a short distance. Very well served by public transport.
More houses in Worms

All listings in Worms
ohne-makler.net
Interested in this property?
Contact the advertiser
Advertiser:
Privat vom Eigentümer
Partner listing by: ohne-makler.net
Calculate financing