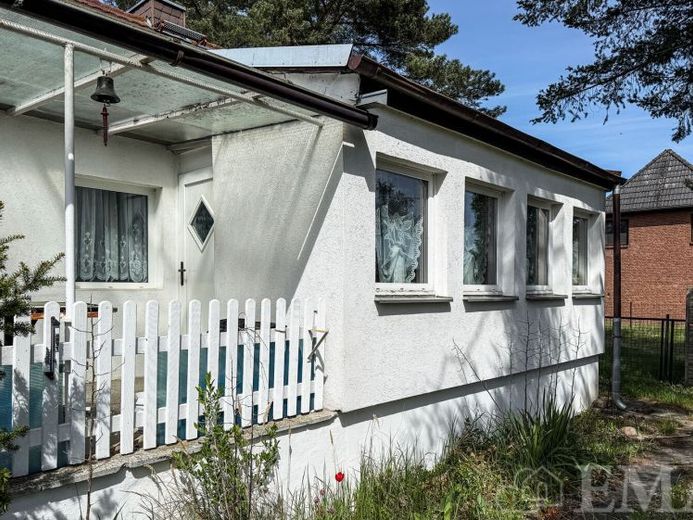
| Type | Detached house |
|---|---|
| Living area approx. | 75 m² |
| Bedrooms | 2 |
| Rooms | 3 |
|---|---|
| Bathrooms | 1 |
| Plot area | 1133 m² |
|---|---|
| Usable floor area | 60 m² |
| Purchase price | 299.000 € |
|---|---|
| Price per m² | 3,986.67 €/m² |
| Commission | 3,57% (3,57 % inkl. MwSt.) |
Calculate using this listing's purchase price. Every assumption is editable and all figures are non-binding estimates.
The initial payment is estimated as loan amount × (interest + repayment) ÷ 12. Individual lending terms, special repayments and further fees are not included. Tax, notary and agent costs may differ in your case. This is not a financing offer or financial advice.
Your inputs are calculated only in this browser and are not saved or sent to TraumImmo.
More financing calculators and assumptionsThis charming single-family house in bungalow style, built around 1964, offers the ideal opportunity to fulfill the dream of living in the countryside on around 75 m² of living space. Set on a generous plot of approx. 1,133 m², you can enjoy a wonderfully rural location here with unobstructed views over wide fields and meadows.
The property impresses with its quiet surroundings, plenty of outdoor space, and the special potential to create a very personal home according to your own ideas with a little DIY skill. Whether as a cozy retreat, a nature-close family home, or an idyllic weekend residence, a wide range of possibilities open up here in an attractive environment.
Anyone who values peace, closeness to nature, and freedom will find in this house a rare opportunity with plenty of charm and potential for development.
The house is divided into the ground floor and a partial basement.
On the ground floor there is a living area, two further rooms, a front entrance veranda, a kitchen, and a bathroom with bathtub. The living area on the ground floor is approx. 75 m².
In the partial basement there is an anteroom and a room with the heating technology. The usable area in the partial basement is approx. 45 m².
On the property there is a small garden shed as well as an outbuilding constructed in solid build. The usable area is approx. 15 m².
Your destination goes to Google Maps only when you submit the form. TraumImmo neither stores nor logs it.
 634.000 € Family dream – living happily in your own home14621 Schönwalde-Glien
 594.000 € Children's paradise – your home14621 Schönwalde-Glien
 655.000 € Home for heart and soul14621 Schönwalde-Glien


