| Living area approx. | 147 m² |
|---|---|
| Bedrooms | 3 |
| Rooms | 4 |
|---|---|
| Bathrooms | 1 |
| Plot area | 400 m² |
|---|
| Purchase price | 895.000 € |
|---|---|
| Price per m² | 6,079.75 €/m² |
| Commission | no commission for buyers |
Calculate using this listing's purchase price. Every assumption is editable and all figures are non-binding estimates.
The initial payment is estimated as loan amount × (interest + repayment) ÷ 12. Individual lending terms, special repayments and further fees are not included. Tax, notary and agent costs may differ in your case. This is not a financing offer or financial advice.
Your inputs are calculated only in this browser and are not saved or sent to TraumImmo.
More financing calculators and assumptionsWelcome to House 2 of the Country Houses Hagenheim.

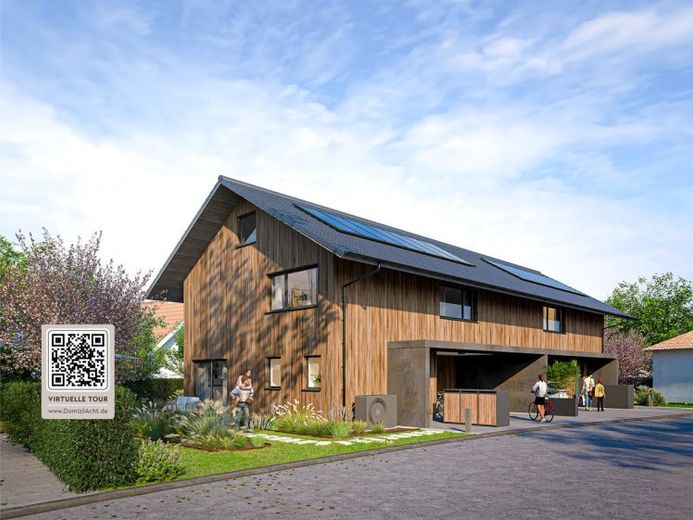
In a quiet village location in Hofstetten-Hagenheim, a high-quality semi-detached house with modern country-house architecture is being built at Forststraße 8b. The striking timber façade takes up the traditional design language of regional barn buildings and combines it with the requirements of contemporary living.
The house is being built in solid brick construction and offers approx. 147.21 m² of living space on a plot of approx. 400 m². On the ground floor, the open-plan living, dining and kitchen area forms the heart of the house. Large window areas, direct access to the terrace and the west-facing orientation create a bright, pleasant living atmosphere with a seamless transition into your own garden. The ground floor is complemented by a utility room, hallway and guest WC.
On the upper floor, there are three flexibly usable bedrooms as well as a modern bathroom. Whether children's room, home office or guest room – the room layout offers space for different phases of life and living concepts.
The country house is also planned with a future-oriented energy concept: air-to-water heat pump, underfloor heating with optional cooling function, living space ventilation with heat recovery, as well as an optionally available photovoltaic system with storage, create the basis for comfortable and energy-efficient living.
The house includes a carport for two vehicles with preparation for a wallbox.
Directly from the developer. No commission.
This listing gives you an initial overview. If you are interested in the project, send us an inquiry - the detailed developer brochure with further detailed information will be sent to you directly afterwards.
Your destination goes to Google Maps only when you submit the form. TraumImmo neither stores nor logs it.