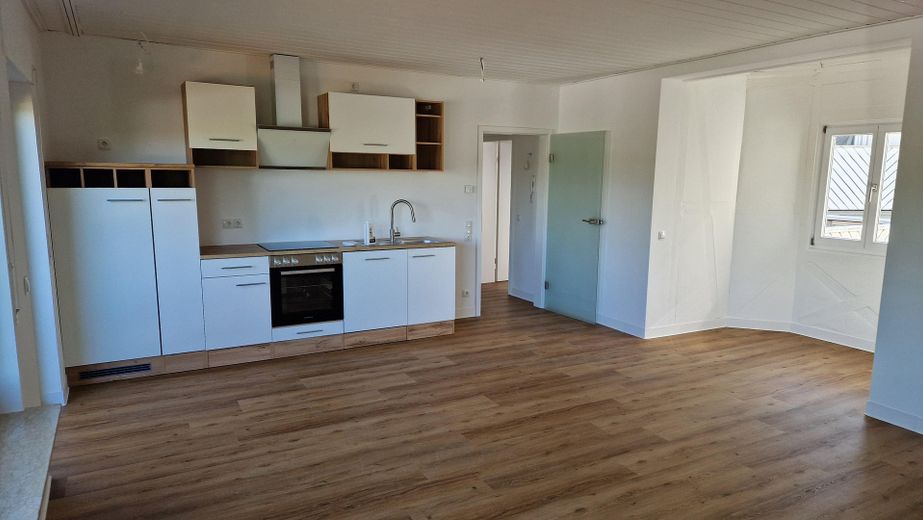
Renovated 4.5-room rear building with garden & garage in the Old Town – Wohn-/Essbereich
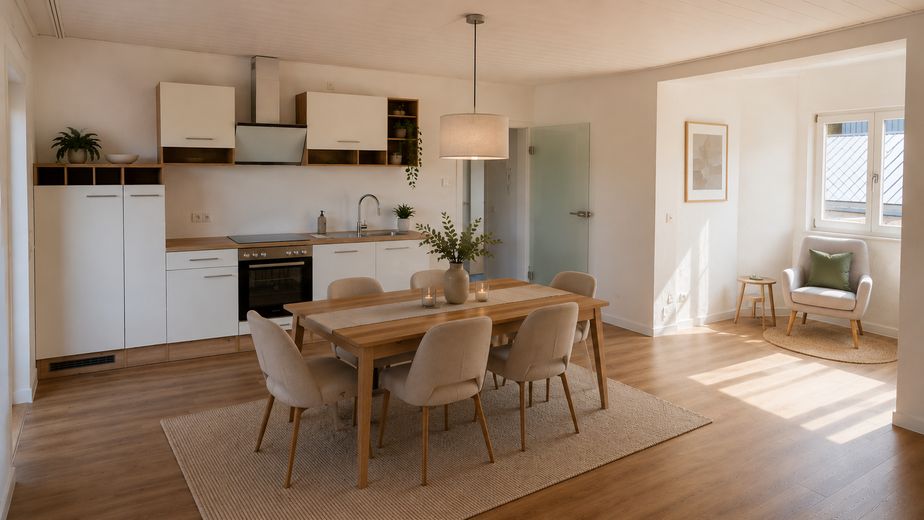
Renovated 4.5-room rear building with garden & garage in the Old Town – Einrichtungsbeispiel (KI)
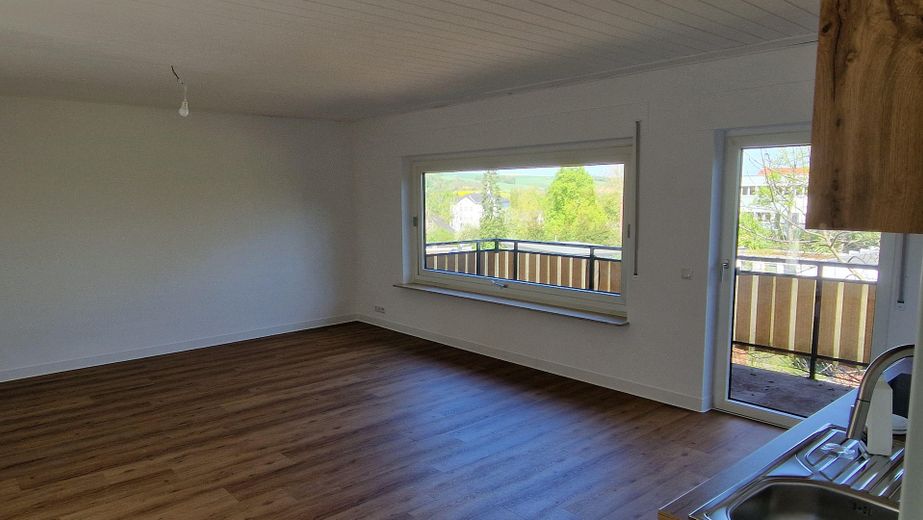
Renovated 4.5-room rear building with garden & garage in the Old Town – Wohn-/Essbereich
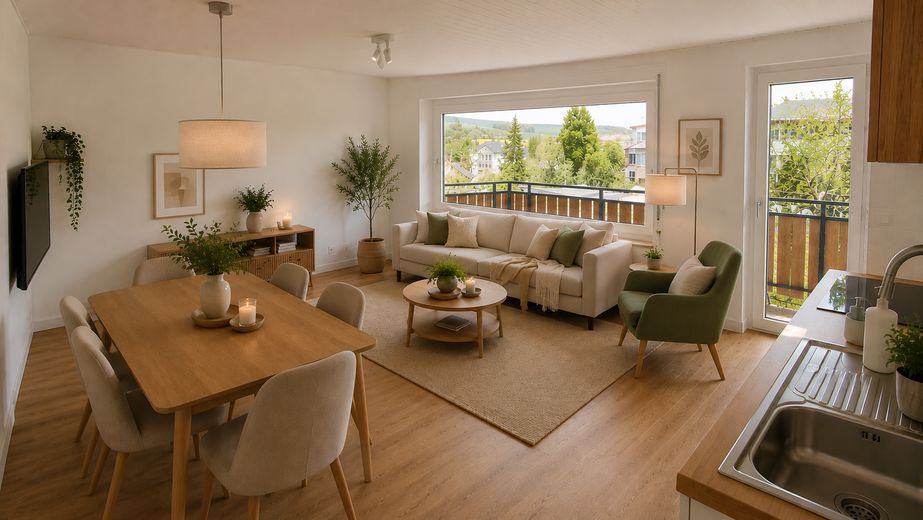
Renovated 4.5-room rear building with garden & garage in the Old Town – Einrichtungsbeispiel (KI)
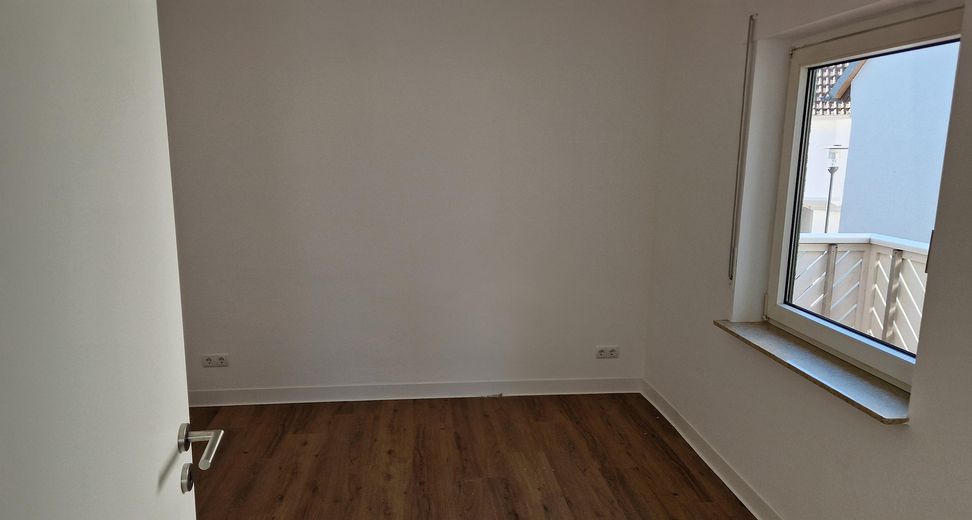
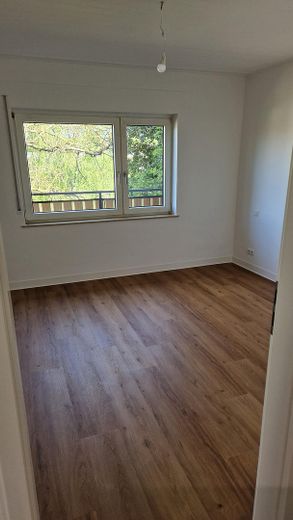
Renovated 4.5-room rear building with garden & garage in the Old Town – Zimmer 1
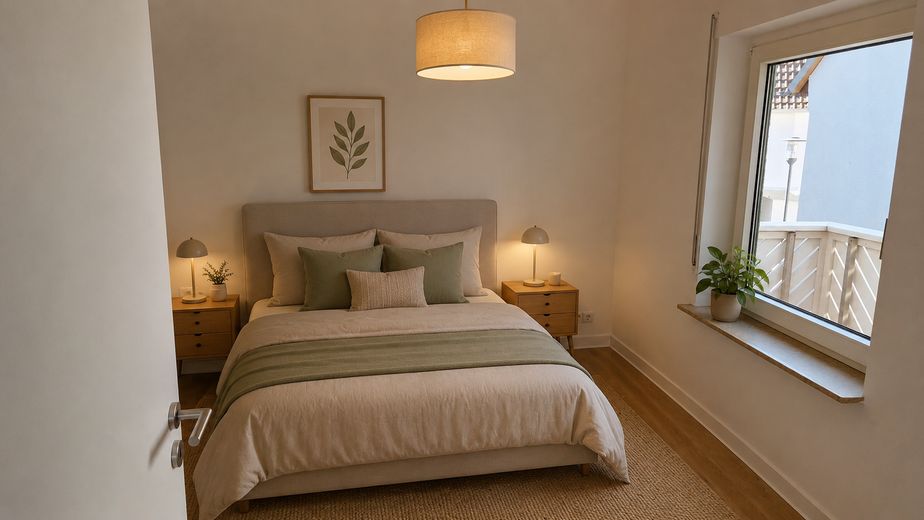
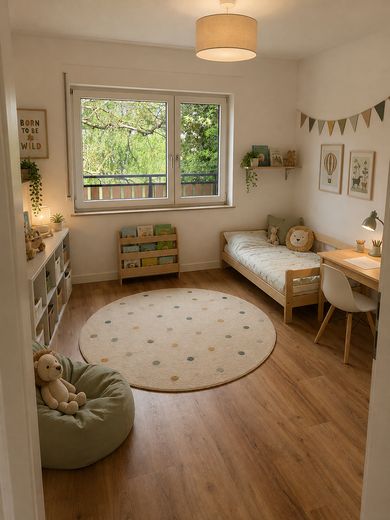
Renovated 4.5-room rear building with garden & garage in the Old Town – Einrichtungsbeispiel (KI)
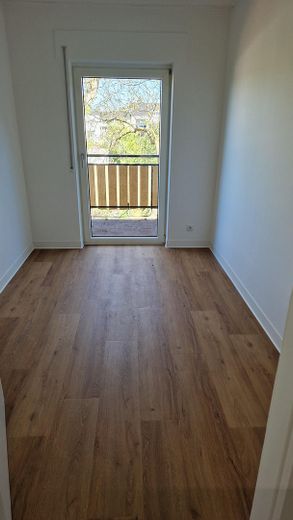
Renovated 4.5-room rear building with garden & garage in the Old Town – Zimmer 2
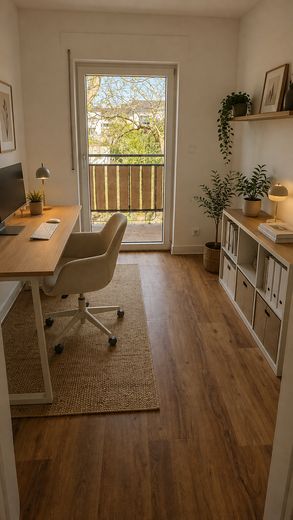
Renovated 4.5-room rear building with garden & garage in the Old Town – Einrichtungsbeispiel (KI)
Renovated 4.5-room rear building with garden & garage in the Old Town – Zimmer 3
Renovated 4.5-room rear building with garden & garage in the Old Town – Einrichtungsbeispiel (KI)
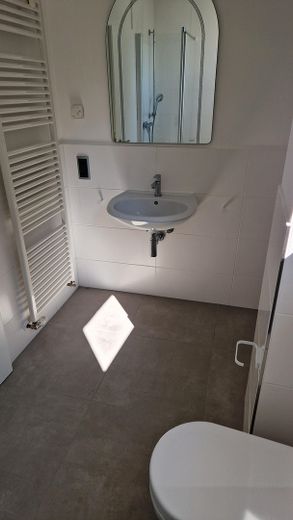
Renovated 4.5-room rear building with garden & garage in the Old Town – Bad
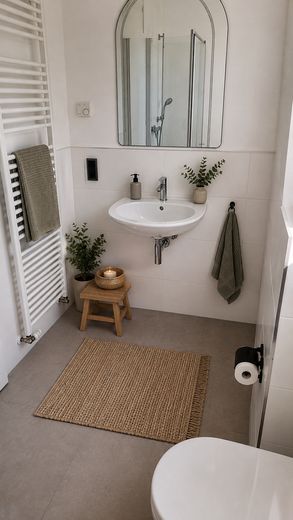
Renovated 4.5-room rear building with garden & garage in the Old Town – Einrichtungsbeispiel (KI)
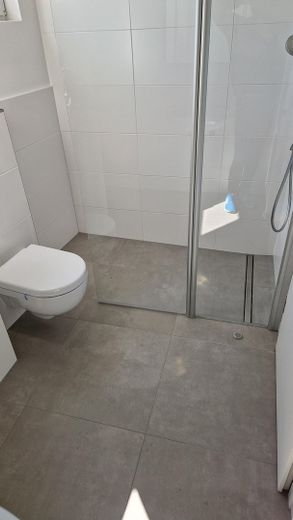
Renovated 4.5-room rear building with garden & garage in the Old Town – Bad mit Dusche
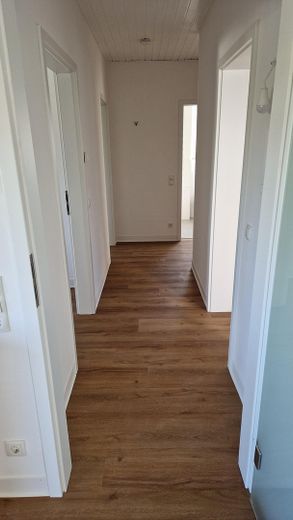
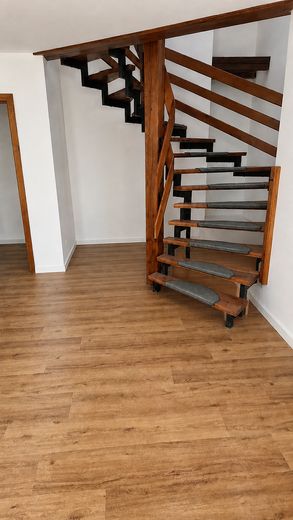
Renovated 4.5-room rear building with garden & garage in the Old Town – Flur 1. OG
Renovated 4.5-room rear building with garden & garage in the Old Town – Eingangsbereich
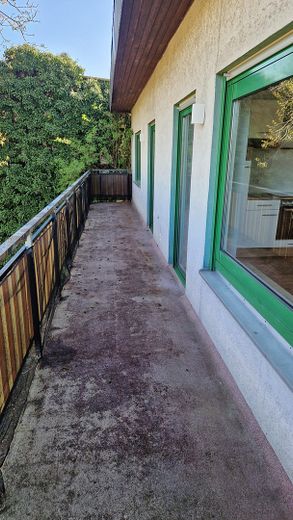
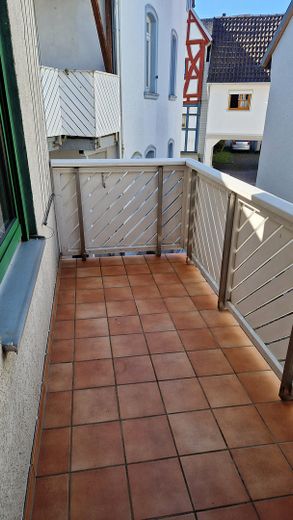
Renovated 4.5-room rear building with garden & garage in the Old Town – großer Balkon
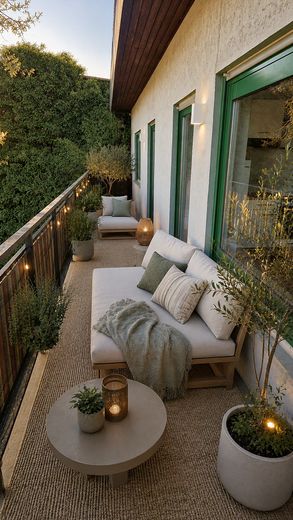
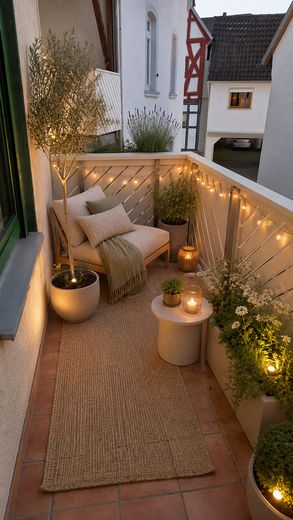
Renovated 4.5-room rear building with garden & garage in the Old Town – Einrichtungsbeispiel (KI)
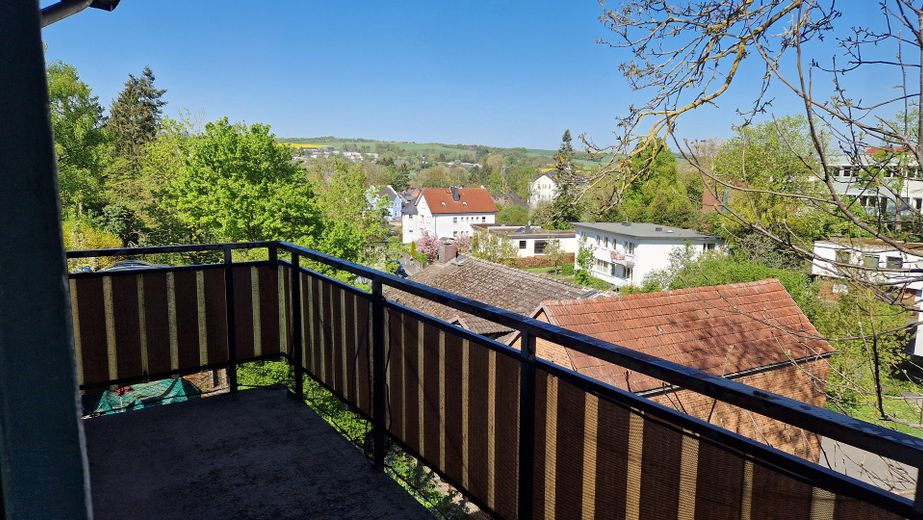
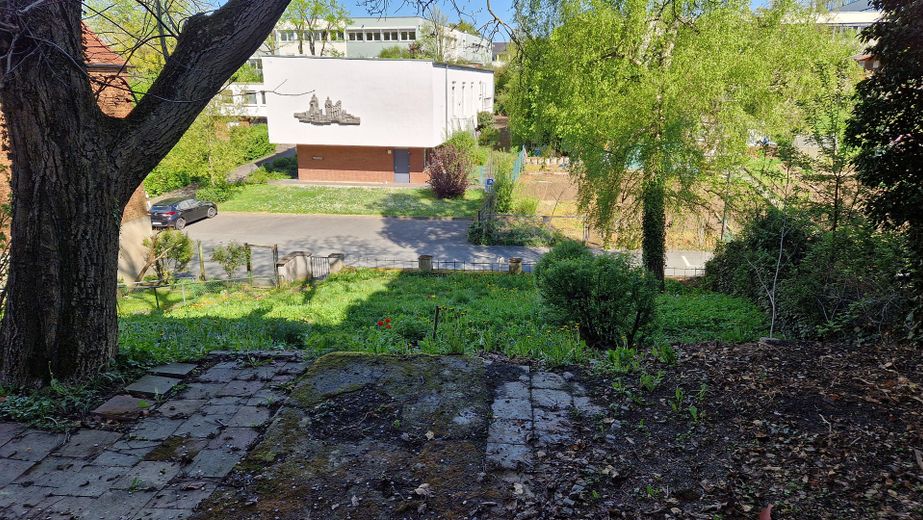
Renovated 4.5-room rear building with garden & garage in the Old Town – Blick vom Balkon
Renovated 4.5-room rear building with garden & garage in the Old Town – kleiner Balkon
Renovated 4.5-room rear building with garden & garage in the Old Town – Einrichtungsbeispiel (KI)
Renovated 4.5-room rear building with garden & garage in the Old Town – Garten
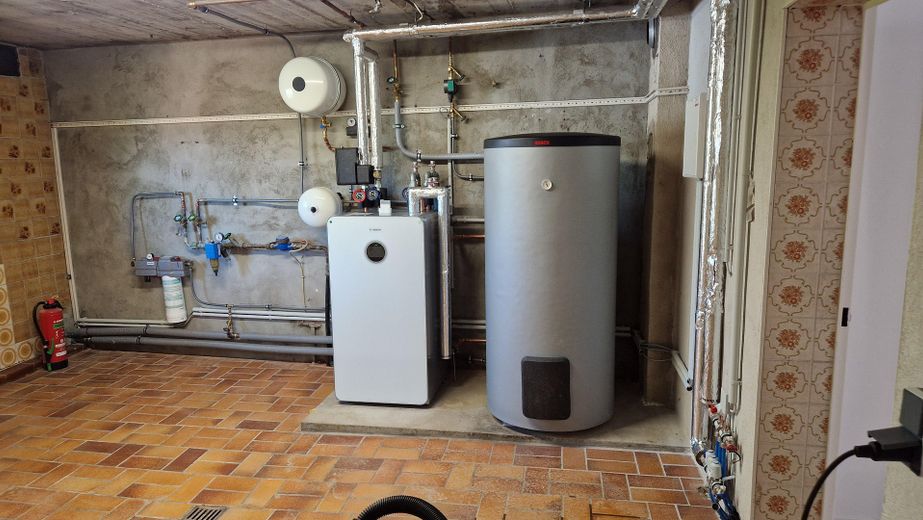
Renovated 4.5-room rear building with garden & garage in the Old Town – Kellerraum mit Heizung
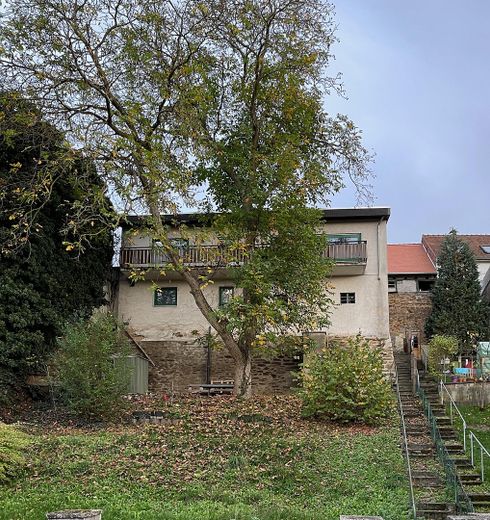
Renovated 4.5-room rear building with garden & garage in the Old Town – Hausansicht Garten
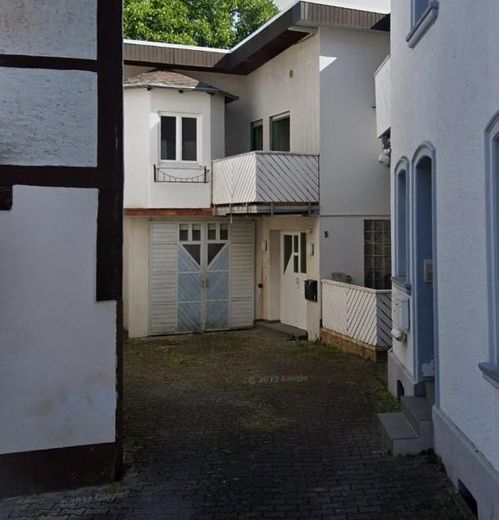
Renovated 4.5-room rear building with garden & garage in the Old Town – Hausansicht Eingang
Renovated 4.5-room rear building with garden & garage in the Old Town – Photo 25
Renovated 4.5-room rear building with garden & garage in the Old Town – Photo 26

Renovated 4.5-room rear building with garden & garage in the Old Town

Commission-freePrivate listingohne-makler.net
Bächelsgasse 5a65520 Bad Camberg – Bad CambergHessen
Rent excluding bills
1390 €
Living area
127 m²
Rooms
4,5
TraumImmo ID: 6W759MM
Partner ID: 481761

Published on 04/08/2026 · Last checked on 22/09/2026

Advertiser:
Privat von Moritz Hohenwarter

Key facts

TypeMid-terrace house
Living area approx.127 m²
Year built1979
Bedrooms3
Available from01.11.2026
Rooms4,5
Bathrooms1
HeatingUnderfloor heating
CellarParkingFitted kitchenBalconyShowerGarden

Plot area300 m²
Parking spaces2
ConditionRefurbished
Floors in the building2

Energy certificate

D
102 kWh/(m²·a) Energy requirement

Rent & running costs

Rent excluding bills1390 €
Service charge150 €
Total rent1540 €
Price per m²12.13 €/m²

About this house

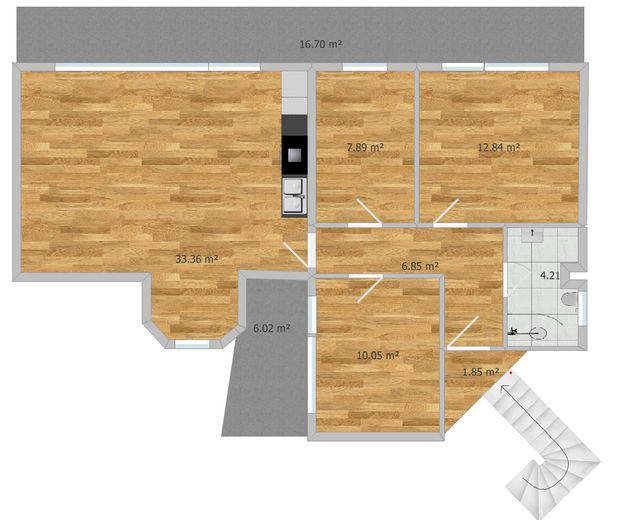
For rent is a distinctive end-of-terrace house, extensively renovated at the beginning of 2025, in a quiet rear-building location with a garage and a garden accessible via the courtyard. The house offers approx. 4.5 rooms on two residential levels with 3 bedrooms (see floor plan) and is ideal for couples or families who wish to combine the advantages of a central location in the Old Town with a quiet residential environment.

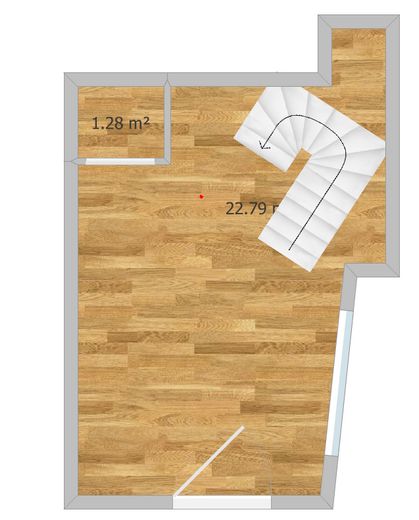
Upon entering, you are welcomed by a spacious entrance area with plenty of room for a coat rack, storage space, and an office or hobby area. From here, you have direct access to the ground-level basement area and the garage.

The upper floor contains three bedrooms as well as a bright living and dining area with a modern fitted kitchen. There are two balconies in total. Three of the living or bedrooms have direct access to a balcony, creating a pleasant living environment.

The features include:
- Underfloor heating
- High-quality vinyl flooring with a modern wood look
- Modern shower bathroom with natural light
- Fitted kitchen
- Roller shutters in all rooms
- Two balconies
- Ground-level garage and spacious basement area

The property also includes a private garden with a large walnut tree. It is not directly accessible from the house, but can be reached via the courtyard. The garden is currently simply landscaped and offers the opportunity to design and enhance it according to your own ideas.


Fittings and features, as described

Highlights at a glance:

- 4.5 rooms on two residential levels
- Renovated in 2025
- Underfloor heating powered by a heat pump
- Fitted kitchen
- Two balconies
- Private garage and basement
- Private garden with access via the courtyard
- Quiet rear-building location in the old town


Other

We look forward to receiving your informative enquiry and would be happy to arrange a viewing appointment.

For the subsequent application process, please have a current SCHUFA credit report and your last three salary statements ready. These documents will be required if you are interested in renting the property.


Location

Area and routes

Plan a route

Your destination goes to Google Maps only when you submit the form. TraumImmo neither stores nor logs it.

Location details

The location impresses with its proximity to the old town and the market square. Shops, restaurants, cafés, doctors and other everyday amenities are all conveniently within walking distance.
ohne-makler.net
Interested in this property?
Contact the advertiser
Advertiser:
Privat von Moritz Hohenwarter
Partner listing by: ohne-makler.net