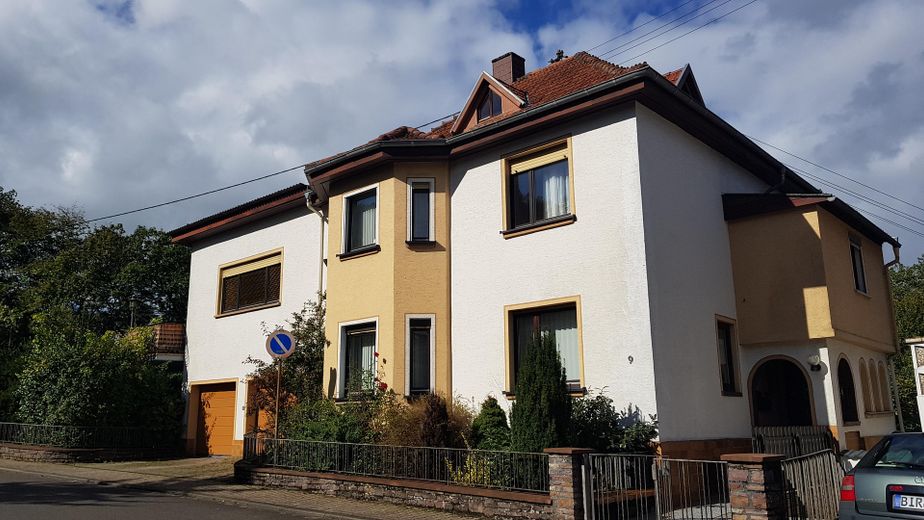
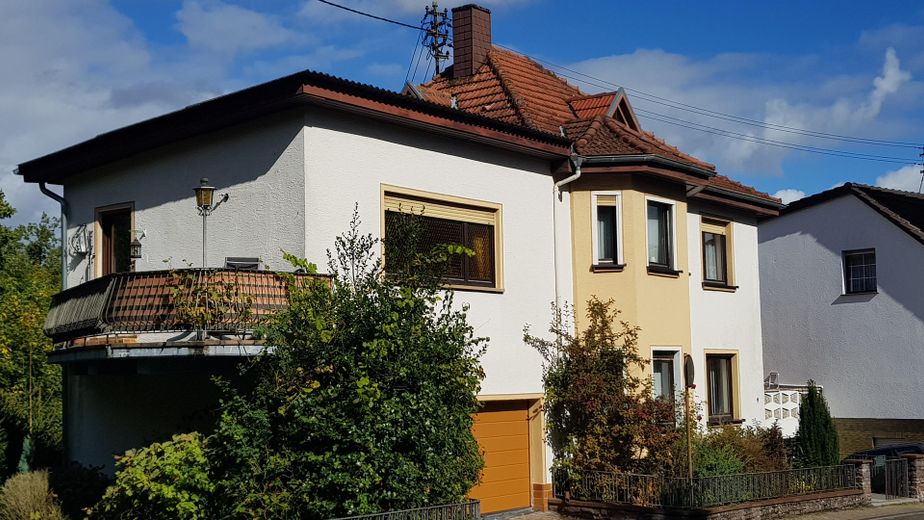
Two-family house with 2 garages in Idar-Oberstein – commission-free! – Südostansicht
Two-family house with 2 garages in Idar-Oberstein – commission-free! – Südwestansicht
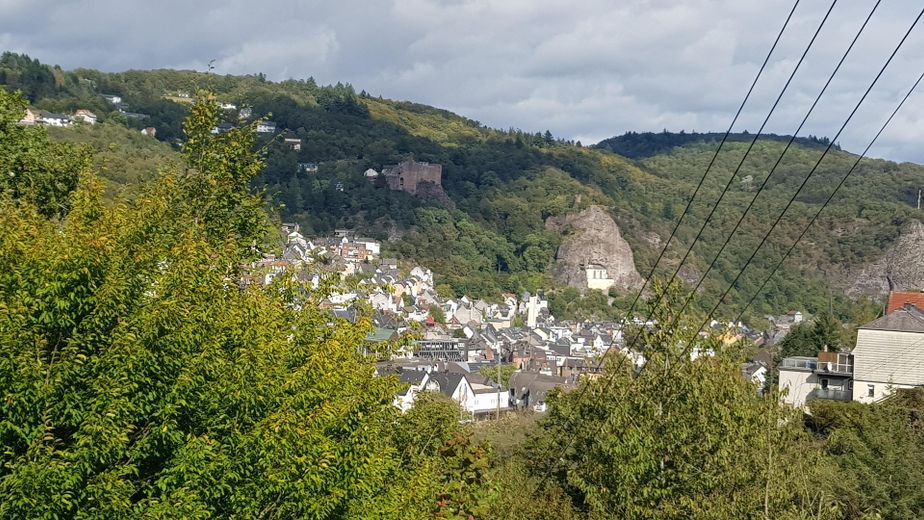
Two-family house with 2 garages in Idar-Oberstein – commission-free! – Blick auf die Felsenkirche
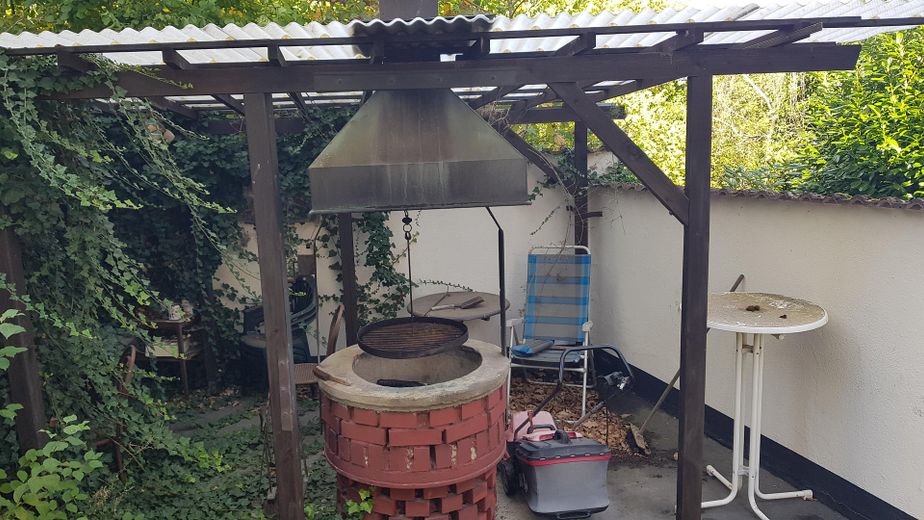
Two-family house with 2 garages in Idar-Oberstein – commission-free! – Spießbratenhaus im Garten
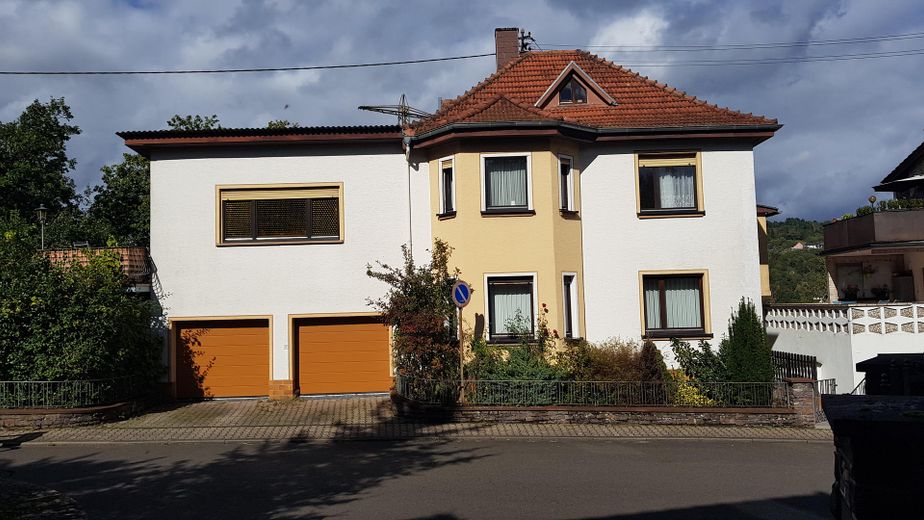
Two-family house with 2 garages in Idar-Oberstein – commission-free! – Südansicht mit den 2 Garagen
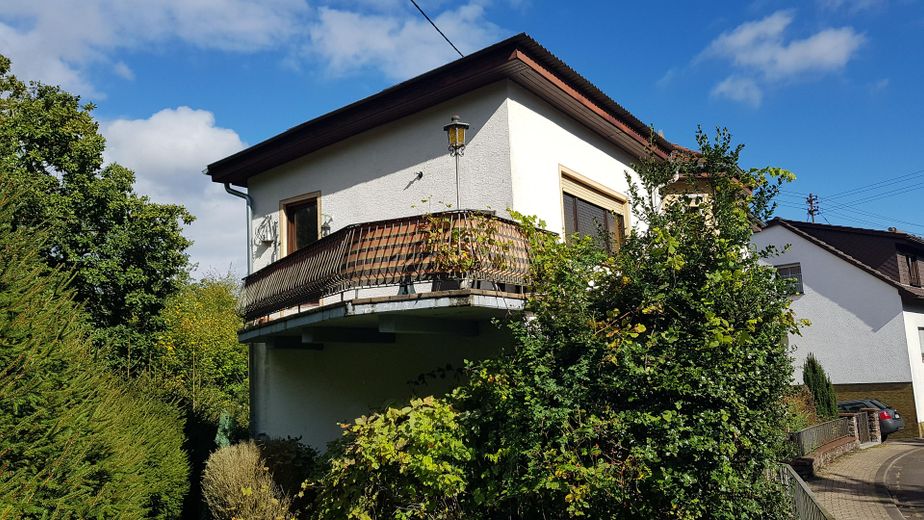
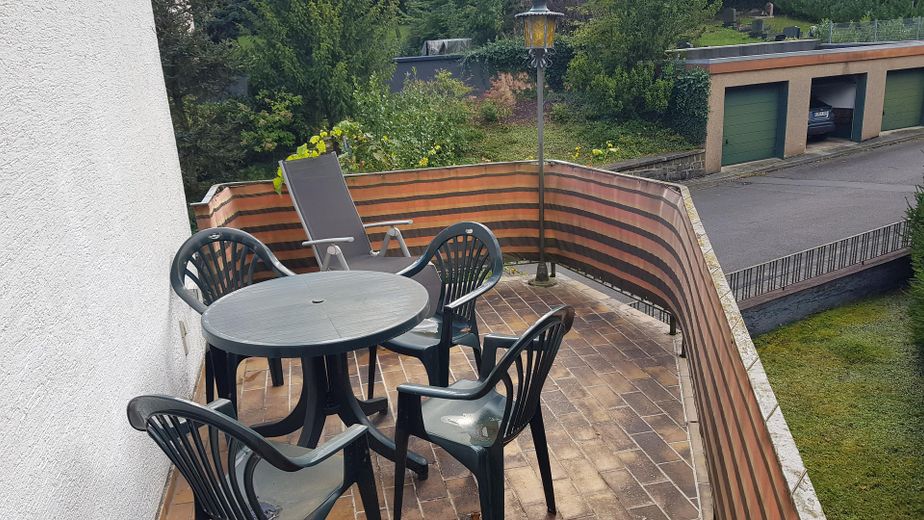
Two-family house with 2 garages in Idar-Oberstein – commission-free! – Westansicht auf den Balkon
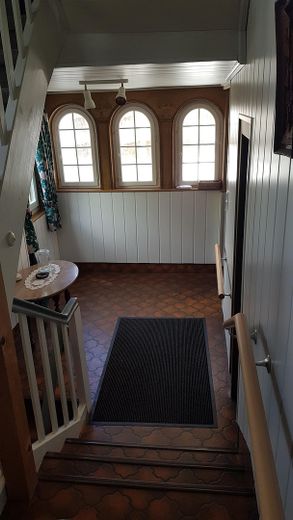
Two-family house with 2 garages in Idar-Oberstein – commission-free! – Eingangsdiele
Two-family house with 2 garages in Idar-Oberstein – commission-free! – Wohnzimmer im EG
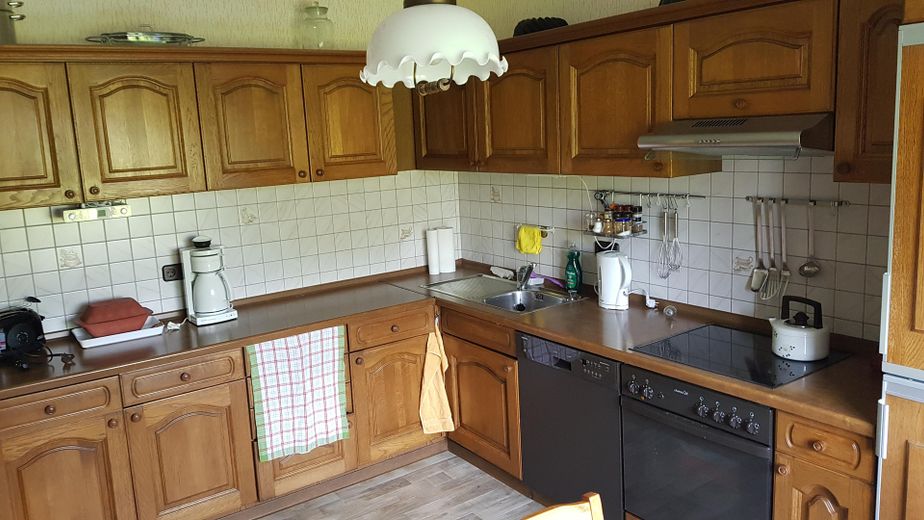
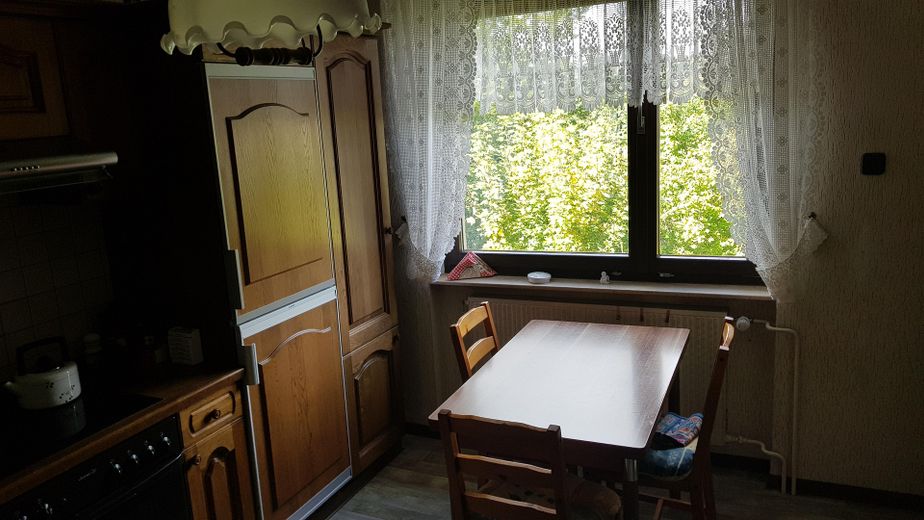
Two-family house with 2 garages in Idar-Oberstein – commission-free! – Küche im OG
Two-family house with 2 garages in Idar-Oberstein – commission-free! – Küche OG
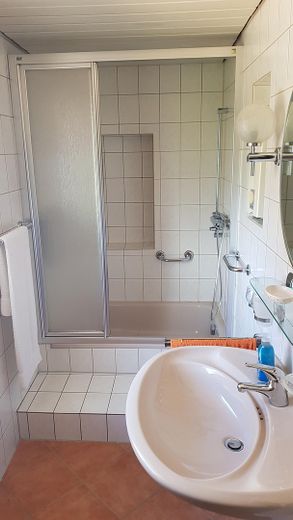
Two-family house with 2 garages in Idar-Oberstein – commission-free! – Bad im OG
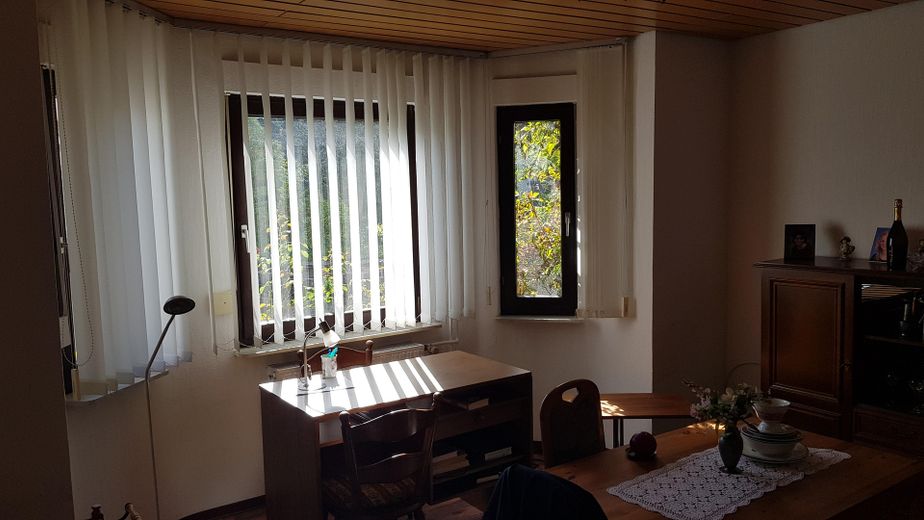
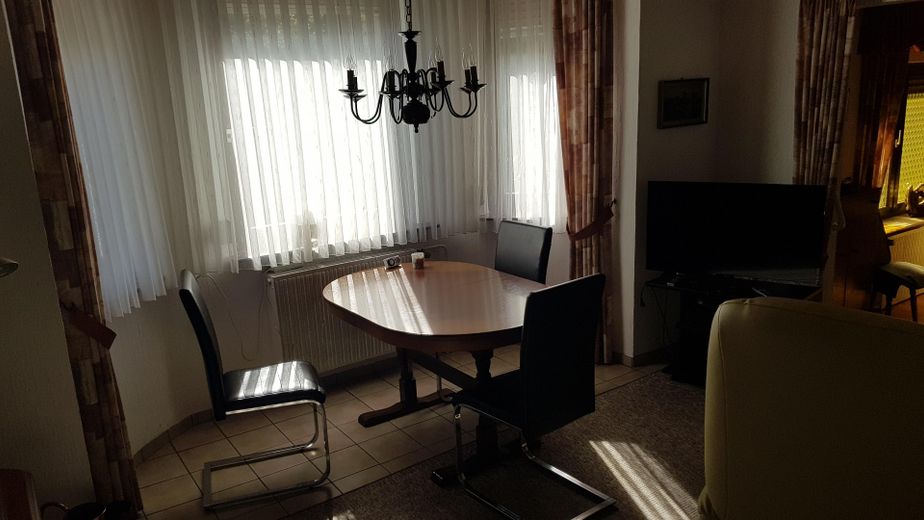
Two-family house with 2 garages in Idar-Oberstein – commission-free! – Esszimmer im OG
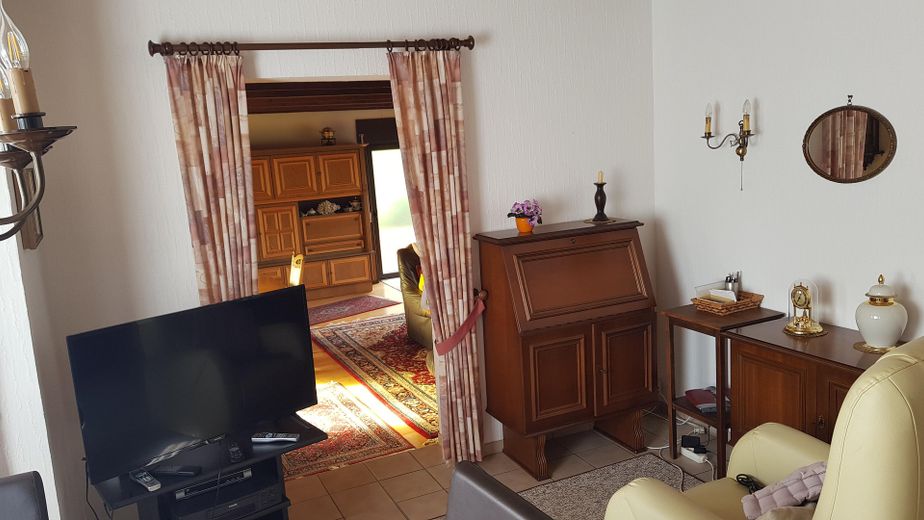
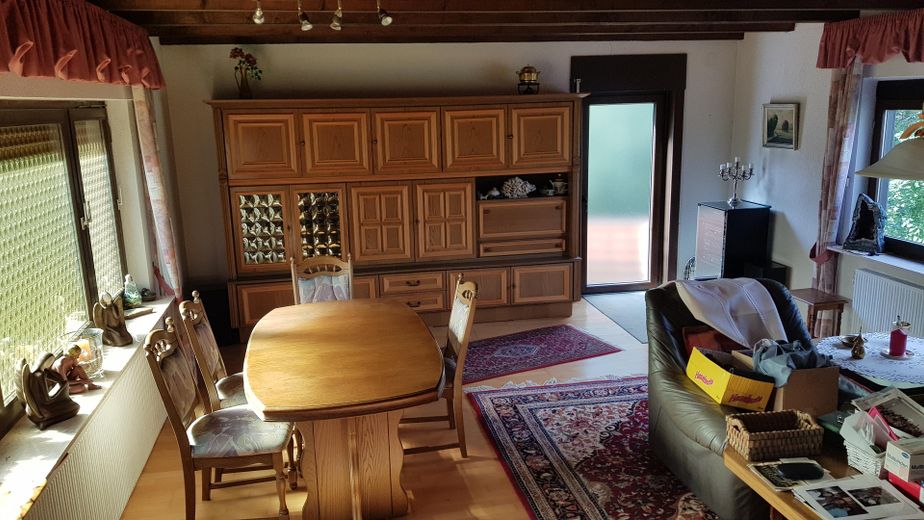
Two-family house with 2 garages in Idar-Oberstein – commission-free! – Wohnzimmer im OG
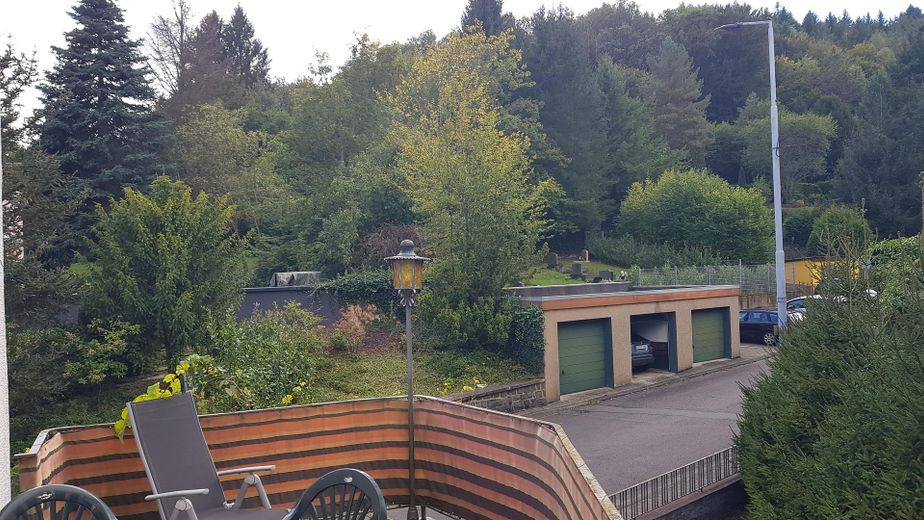
Two-family house with 2 garages in Idar-Oberstein – commission-free! – Balkon
Two-family house with 2 garages in Idar-Oberstein – commission-free! – Blick vom Balkon ins Grüne
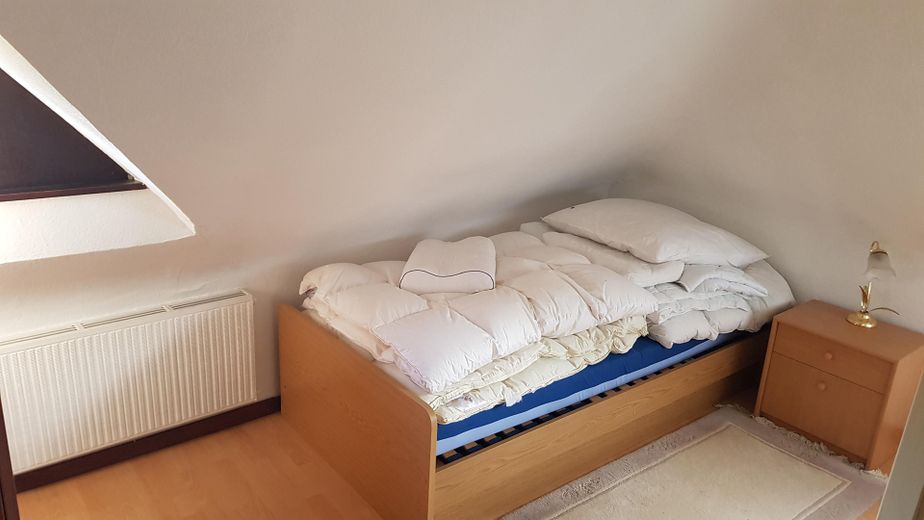
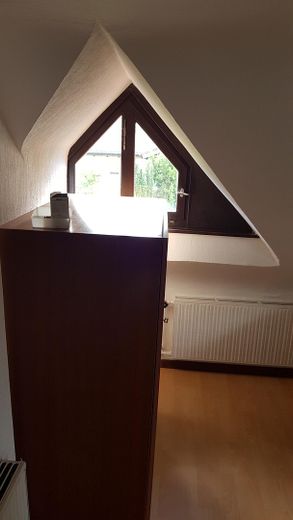
Two-family house with 2 garages in Idar-Oberstein – commission-free! – Mansardenzimer im DG
Two-family house with 2 garages in Idar-Oberstein – commission-free! – Mansardenzimmer
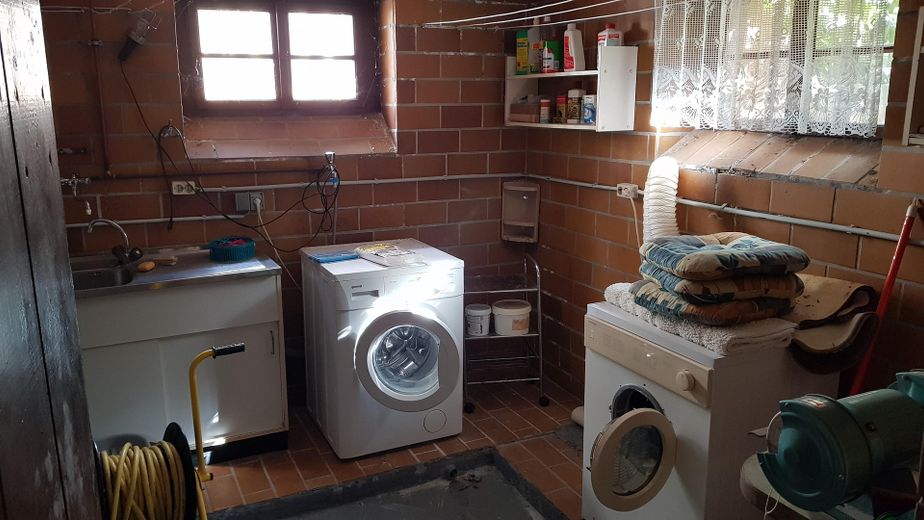
Two-family house with 2 garages in Idar-Oberstein – commission-free! – Waschküche im KG
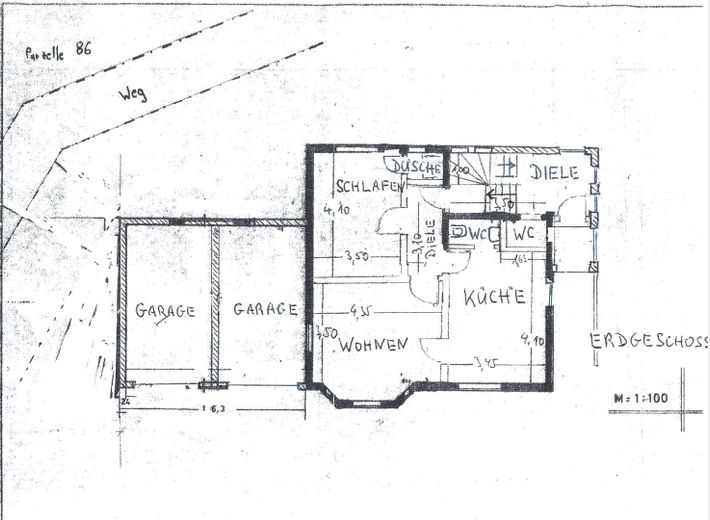
Two-family house with 2 garages in Idar-Oberstein – commission-free! – Grundriss Erdgeschoss
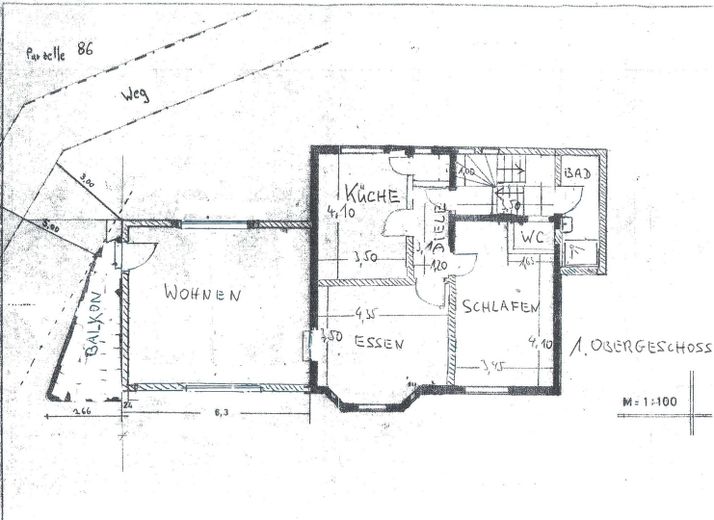
Two-family house with 2 garages in Idar-Oberstein – commission-free! – Grundriss Obergeschoss

Two-family house with 2 garages in Idar-Oberstein – commission-free!

Published on 15/08/2026 · Last checked on 16/08/2026

Commission-freePrivate listingohne-makler.net
Homerich 9
55743 Idar-Oberstein – Idar-Oberstein
Rheinland-Pfalz
Purchase price
139.000 €
Living area
145 m²
Rooms
8
TraumImmo ID: 6WX9VY3
Partner ID: 481277
Partner listing by: ohne-makler.net
Advertiser:
Privat vom Eigentümer

Key facts

TypeBlock of flats
Living area approx.145 m²
Available fromNach Vereinbarung
Rooms8
CellarGuest toiletBalconyGarden

Plot area318 m²
Year built1938
ConditionWell kept
HeatingCentral heating
Fuel typeOil
Floors in the building2
Usable floor area30 m²
Bathrooms2

Purchase price & costs

Purchase price139.000 €
Price per m²958.62 €/m²
Commissionno commission for buyers

Estimate financing and purchase costs

Calculate using this listing's purchase price. Every assumption is editable and all figures are non-binding estimates.

The initial payment is estimated as loan amount × (interest + repayment) ÷ 12. Individual lending terms, special repayments and further fees are not included. Tax, notary and agent costs may differ in your case. This is not a financing offer or financial advice.

Your inputs are calculated only in this browser and are not saved or sent to TraumImmo.

More financing calculators and assumptions

About this house

Das 2-Familienhaus besitzt zwei abgeschlossene Wohnungen mit zusammen rd. 145 m² Wohnfläche und verfügt über 2 Garagen. Zusätzlich sind im Untergeschoss ein Partykeller und Kellerräume verhanden. Im Dachgeschoss befinden sich zwei Mansardenzimmer, die z.B. als Kinderzimmer genutzt werden können. Denkbar ist die Eigenutzung einer Wohnung und die Vermietung der zweiten Wohnung, wodurch die Finanzierbarkeit deutlich verbesssert wird.


Fittings and features, as described

Das Objekt weist eine durchschnittliche Ausstattung auf und es wurde regelmäßig Instand gehalten. Das Ursprungsgebäude mit zentralem Treppenaus und zwei abgeschlossenen Wohnungen stammt aus dem Jahr 1938. Der Anbau mit dem großen Wohnzimmer im Obergeschoss und den beiden Garagen im Erdgeschoss erfolgte 1970. Im Garten befindet sich ein überdachter Spießbratenplatz.


Location

Area and routes

Plan a route

Your destination goes to Google Maps only when you submit the form. TraumImmo neither stores nor logs it.

Location details

Das Haus befindet sich in ruhiger Stadtrandlage und ist doch nur ca. einen Kilometer vom zentralen Bahn- bzw. Busbahnhof und der Fußgängerzone im Stadtteil Oberstein entfernt. Durch die erhöhte Lage der Straße Homerich besitzt das Objekt freien Blick auf den Stadtkern von Oberstein und unverbaubaren Blick auf die Felsenkirche und die beiden Schlossruinen.

ohne-makler.net
Advertiser:
Privat vom Eigentümer

Contact the advertiser Calculate financing