| Type | Detached house |
|---|---|
| Living area approx. | 156 m² |
| Bedrooms | 4 |
| Rooms | 5 |
|---|---|
| Bathrooms | 1 |
| Plot area | 728 m² |
|---|---|
| Usable floor area | 241 m² |
| Purchase price | 349.000 € |
|---|---|
| Price per m² | 2,237.18 €/m² |
| Commission | 3,57% (3,57 % Käuferprovision inkl. MwSt.) |
Calculate using this listing's purchase price. Every assumption is editable and all figures are non-binding estimates.
The initial payment is estimated as loan amount × (interest + repayment) ÷ 12. Individual lending terms, special repayments and further fees are not included. Tax, notary and agent costs may differ in your case. This is not a financing offer or financial advice.
Your inputs are calculated only in this browser and are not saved or sent to TraumImmo.
More financing calculators and assumptionsIn a quiet and sought-after residential area of Neukirchen am Inn, this charming detached house from 1981 presents itself as an ideal home for families who value spacious living, privacy, and a beautiful garden.
With around 156 m² of living space, spread over two floors and 5 rooms, the property offers a well thought-out layout with a total of four rooms and numerous attractive features.
As soon as you enter the house, you are welcomed by an inviting entrance area with a coat closet and practical built-in wardrobe.
This area is complemented by a separate guest WC.
The spacious hallway continues into the light-filled and open-plan living and dining area, which impresses with its pleasant size and direct access to the south-facing terrace.
The terrace and the garden are almost not visible from outside and offer the highest degree of privacy and relaxation.
Another room on this level is ideal as an office, guest room, or hobby room.
On the upper floor there is a central hallway, three separate bedrooms, and the spacious family bathroom with bathtub, shower, and two washbasins.
Two of the bedrooms have direct access to the covered balcony.
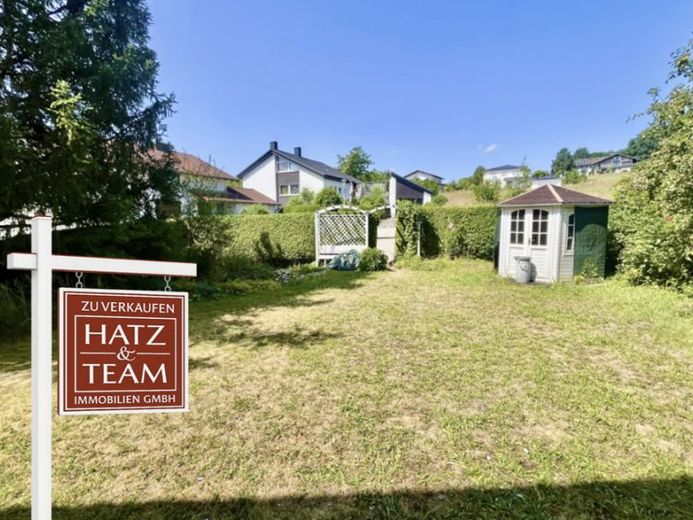
The approximately 730 m² level plot impresses with its lovingly designed layout, including a small pond, plenty of space for playing and relaxing, and a practical garden shed.
The house is fully basemented and therefore offers extensive utility and storage space.
Heating is provided by a central oil heating system.
A garage with storage space above completes the offer.
The house is available immediately and can be viewed at any time by appointment.
You can find more pictures at www.hatz-team.de.
You will receive the exposé including the exact address after submitting a fully completed inquiry!
Please note that the pictures were taken with a wide-angle lens.
The energy performance certificate is already being prepared and will be provided immediately upon completion!
Your destination goes to Google Maps only when you submit the form. TraumImmo neither stores nor logs it.


