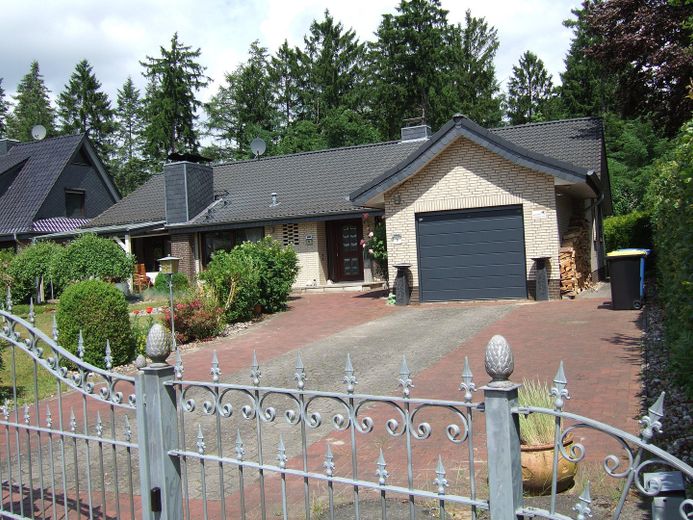
Straßenansicht 1
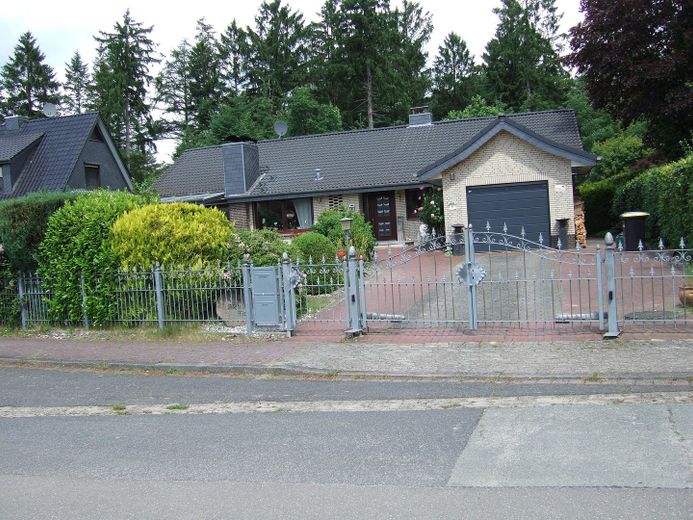
Straßenansicht 2
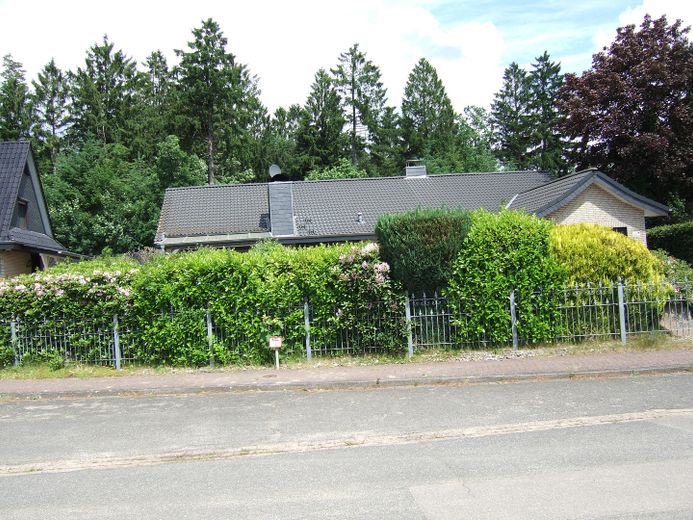
Straßenansicht 3
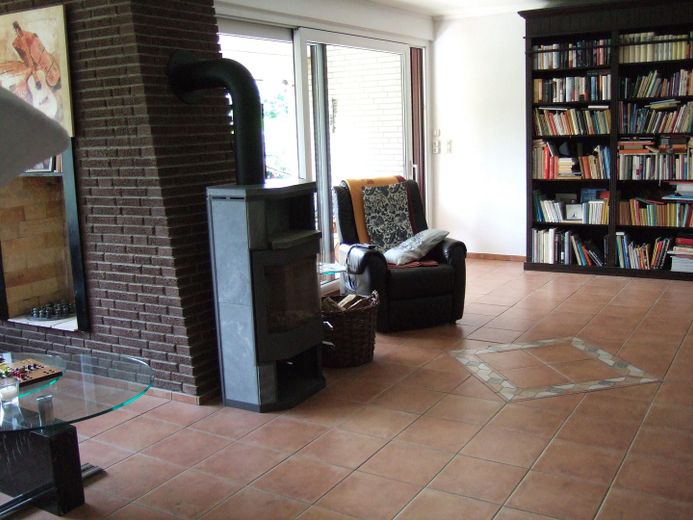
Wohnbereich 1
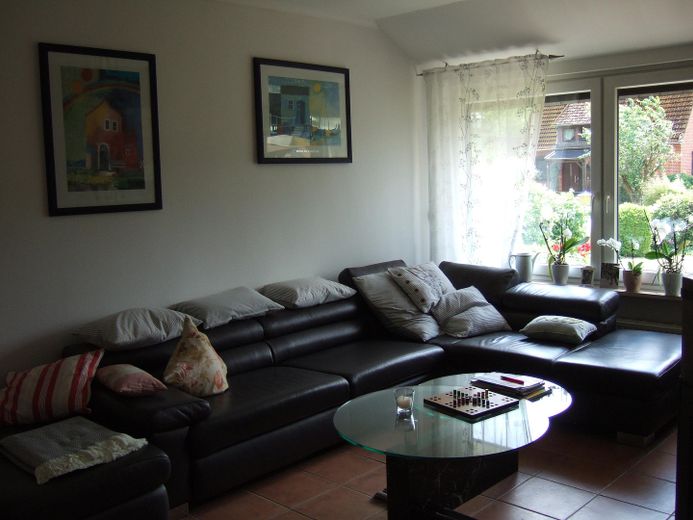
Wohnbereich 2
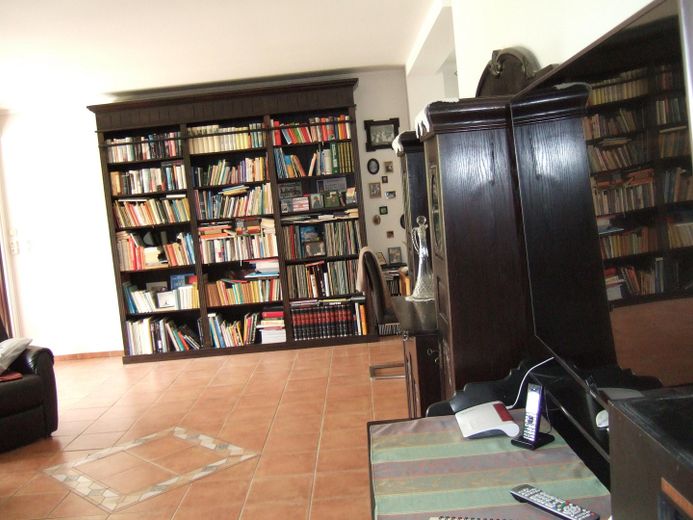
Wohnbereich 3
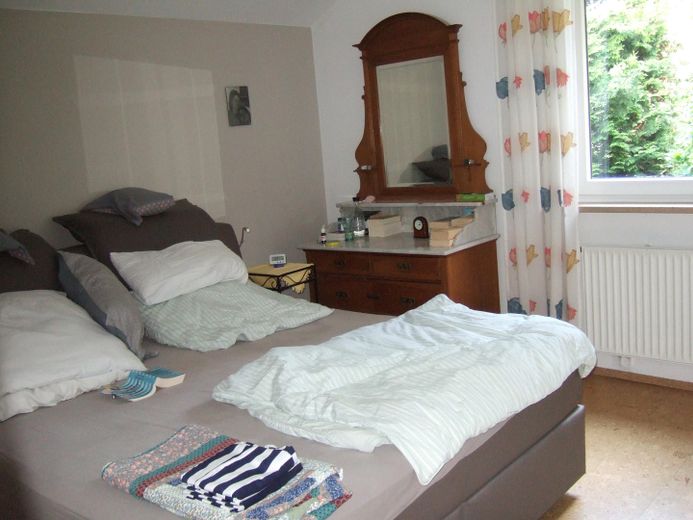
Schlafbereich
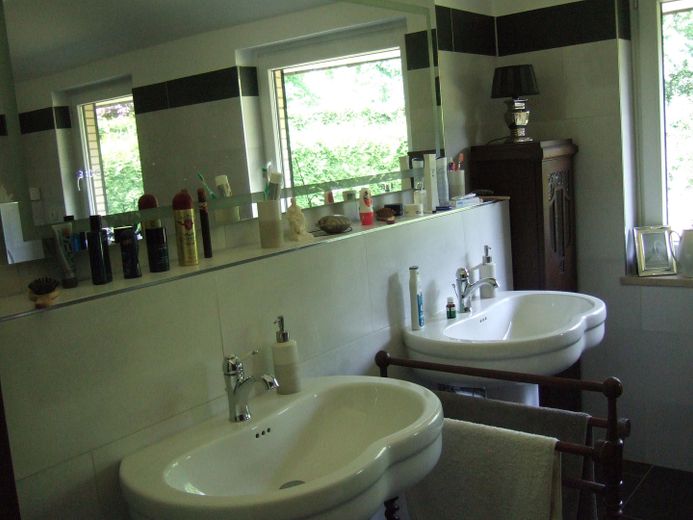
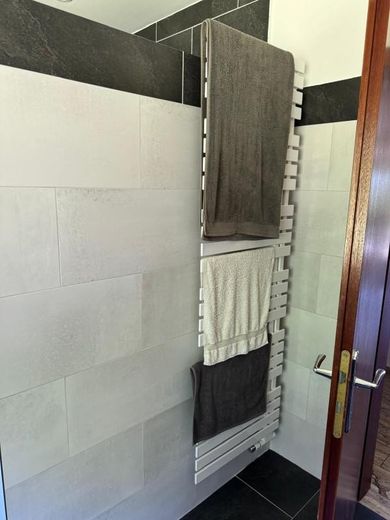
Bad 3
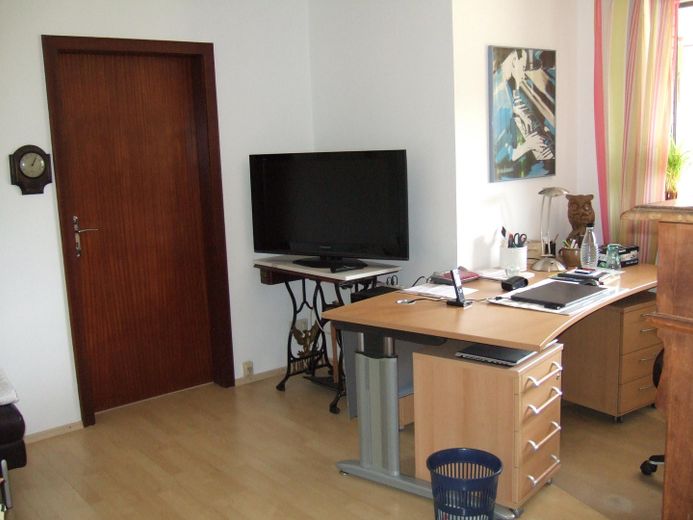
Büro
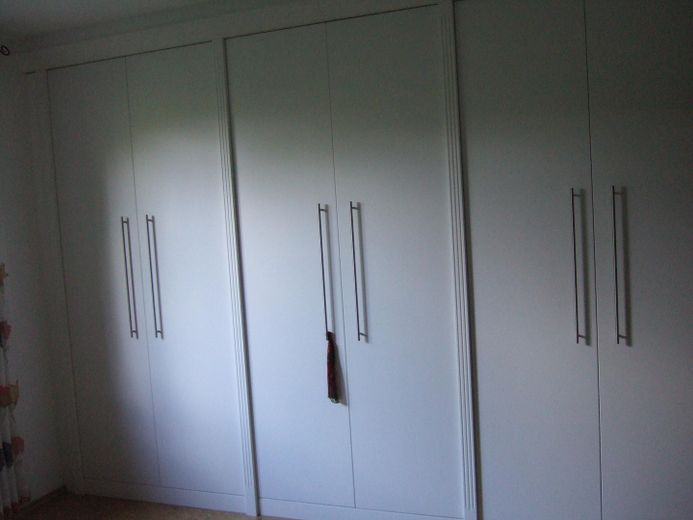
Schlafbereich
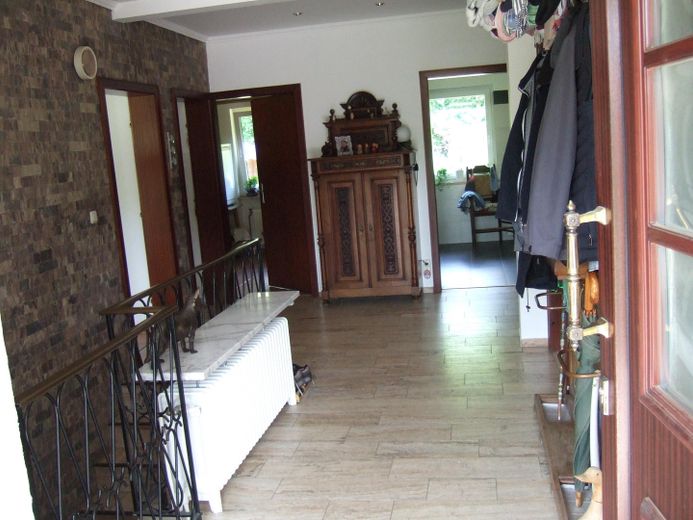
Flur
| Type | Detached house |
|---|---|
| Living area approx. | 150 m² |
| Year built | 1973 |
| Bedrooms | 1 |
| Available from | Nach Vereinbarung |
|---|---|
| Rooms | 5 |
| Bathrooms | 2 |
| Heating | Central heating |
| Fuel type | Oil |
| Plot area | 1080 m² |
|---|---|
| Parking spaces | 2 |
| Condition | Refurbished |
| Floors in the building | 1 |
| Usable floor area | 150 m² |
| Purchase price | 575.000 € |
|---|---|
| Price per m² | 3,833.33 €/m² |
| Commission | no commission for buyers |
Calculate using this listing's purchase price. Every assumption is editable and all figures are non-binding estimates.
The initial payment is estimated as loan amount × (interest + repayment) ÷ 12. Individual lending terms, special repayments and further fees are not included. Tax, notary and agent costs may differ in your case. This is not a financing offer or financial advice.
Your inputs are calculated only in this browser and are not saved or sent to TraumImmo.
More financing calculators and assumptionsThe house was built in 1973/74 and is situated on a well-maintained plot of approx. 1100 m2
with a living area of approx.150 m².
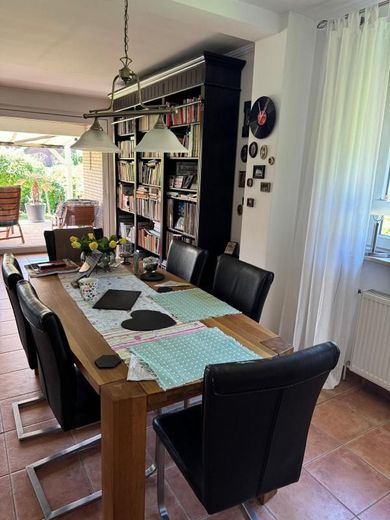
The living area is distributed over 5 rooms and offers sufficient space for the whole family.
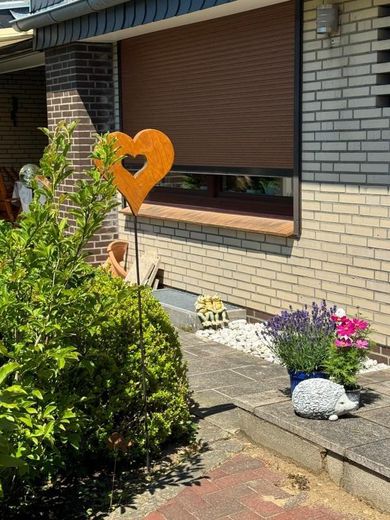
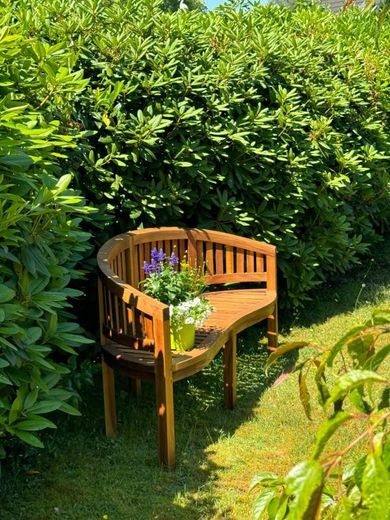
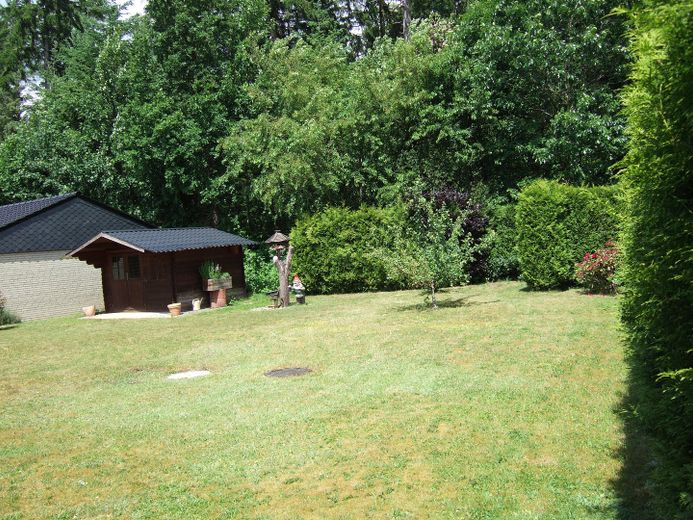
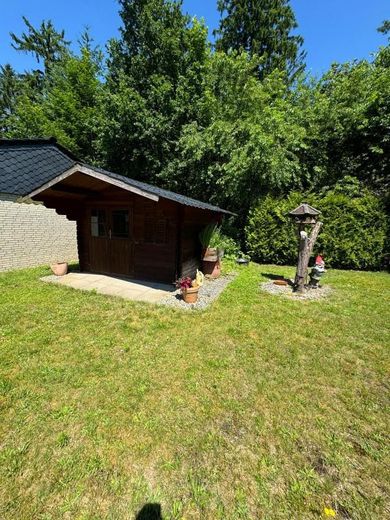
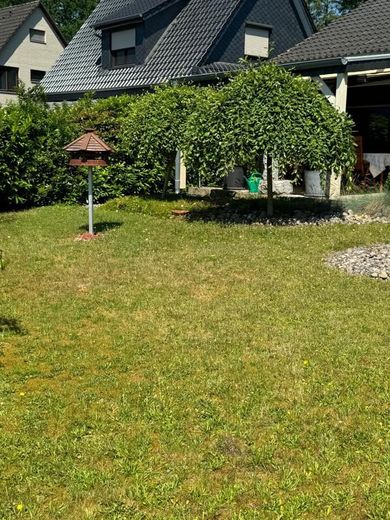
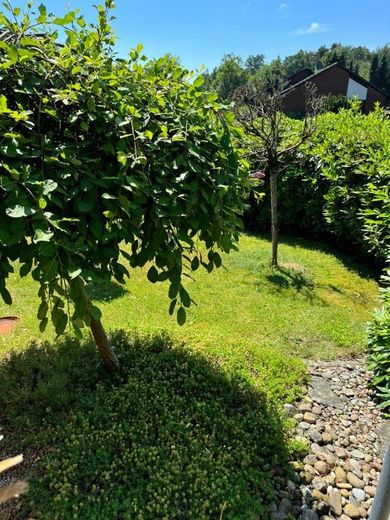
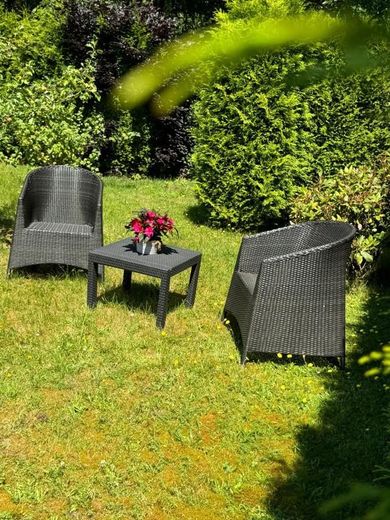
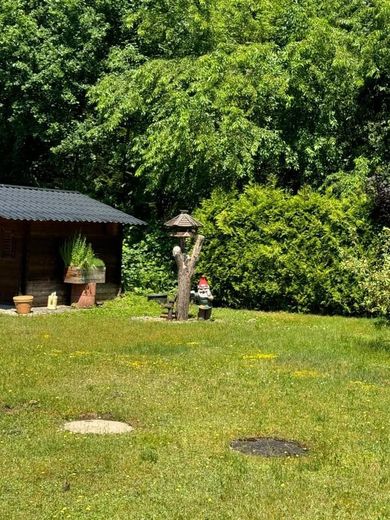
The garden invites you to relax, play or socialize.
A wooden garden house provides sufficient storage space.
A spacious wood-burning stove additionally provides a cozy warmth.
The house has a full basement, part of which is used as an office.
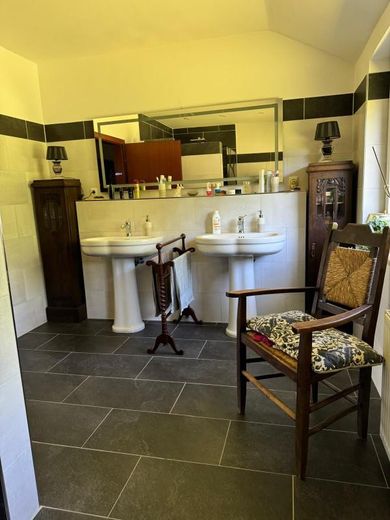
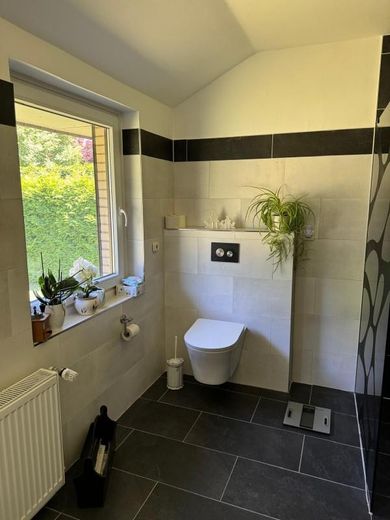
The bathrooms were newly designed 2 years ago (bathroom: wheelchair-accessible).
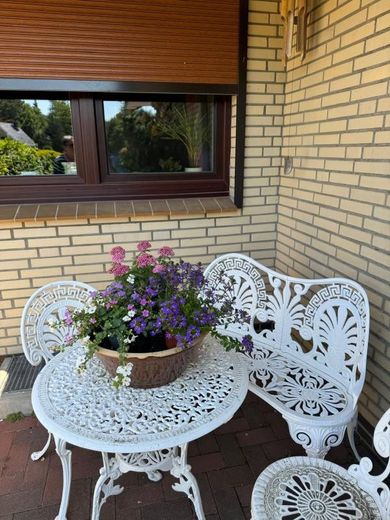
The terrace and the exterior basement entrance are generously covered.
As part of a complete renovation, a new roof,
all windows / entrance door and insulation were brought up to current standards in the house approx.12 years ago.
The cavities in the exterior walls were foam-insulated by a specialist company.
High energy savings!
Electric shutters are installed throughout the living area.
An automatic opening system is in operation for the garage and driveway gate.
A high-quality enclosure completes the appearance of this property.
The garden invites you to relax, play or socialize.
A wooden garden house provides sufficient storage space.
Features:
* Modern fitted kitchen ( Siematic )
* Bright living spaces
* Terrace with garden
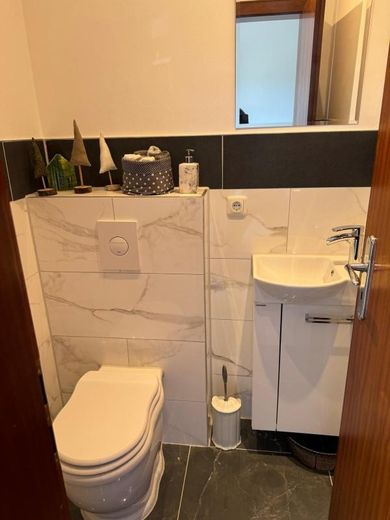
* Guest WC
* Basement
* Garage / carport
* uPVC windows with insulating glazing
* High-quality tiles
* Internet connection: fiber optic is already available in the house, currently still DSL
Energy certificate: in preparation
* Type of energy certificate: [demand-/consumption-based certificate]
* Final energy demand/consumption: [XX] kWh/(m²·a)
* Energy sources: oil, electricity, etc.]
* Energy efficiency class: [A+ to H]
* Year of construction of the building services: [year]
Miscellaneous:
All information has been prepared to the best of our knowledge.
However, no liability can be assumed for the accuracy and completeness of the information.
Viewings are only possible by prior appointment.
Your destination goes to Google Maps only when you submit the form. TraumImmo neither stores nor logs it.
The property is located in an attractive residential area of Drestedt.
Absolutely quiet residential location (cul-de-sac) with corresponding privacy.
Shopping facilities, schools, kindergartens and doctors can be reached within a few minutes.
The connections to public transport or the BAB, as well as to the surrounding towns, are excellent.
Particularly noteworthy are the quiet neighborhood and the natural surroundings,
which offer numerous leisure opportunities.
 650.000 € #UNBEATABLE BARGAIN PRICE#GIANT FOREST PROPERTY#HEATH REGION+3 HOUSES INCLUDED FREE#SEE TEXT21279 Hollenstedt– Hollenstedt
 1.049.900 € Multigenerational house with 3 living areas | approx. EUR 1.8 million21279 Hollenstedt


