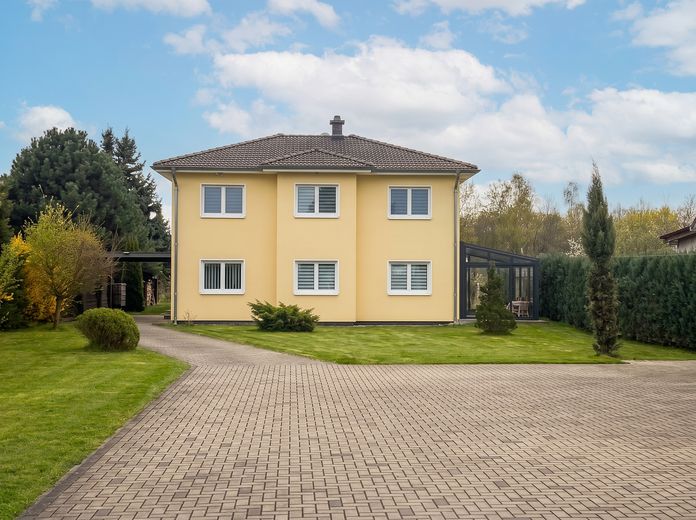
Blick vom Hof auf das Haus
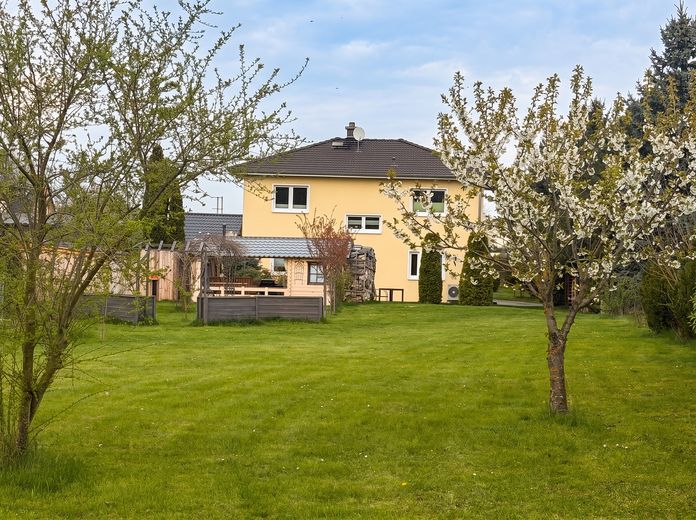
Gartenansicht
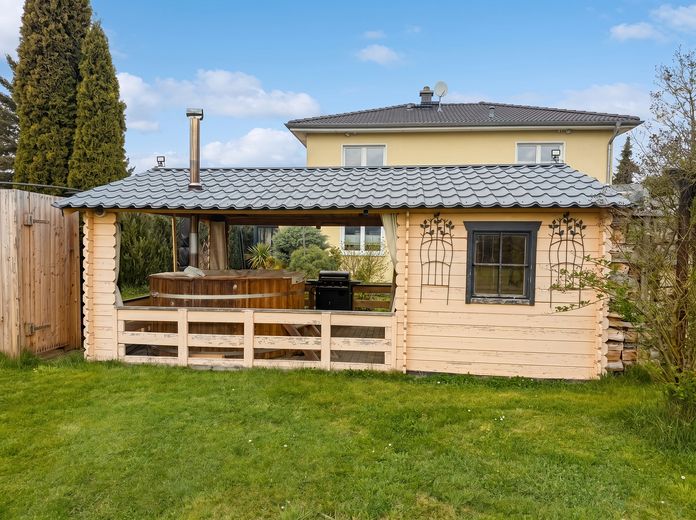
Hot Tub
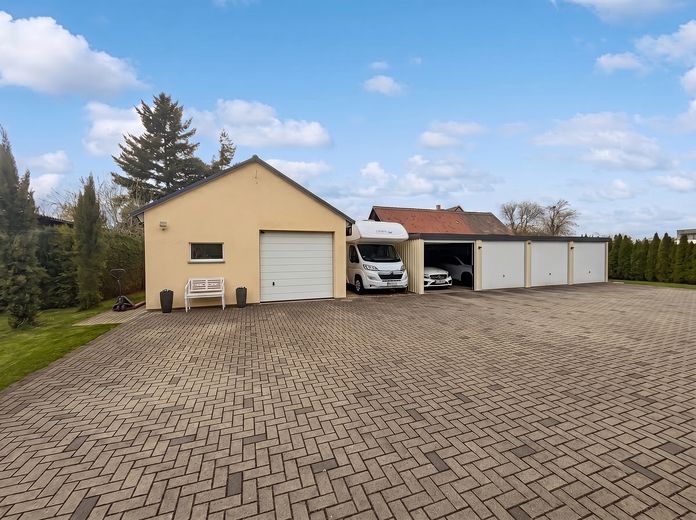
Garagen und Stellplätze
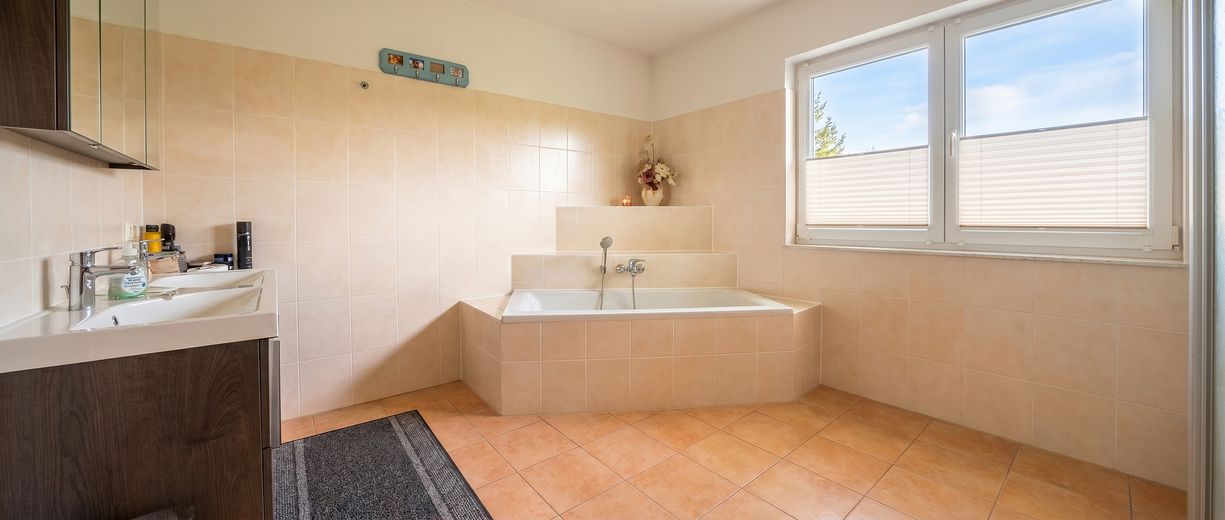
Familienbad
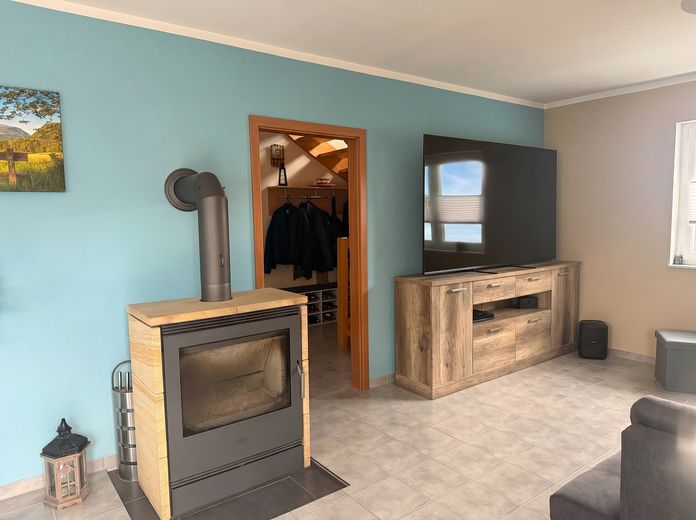
Wohnzimmer mit Echtholzkamin
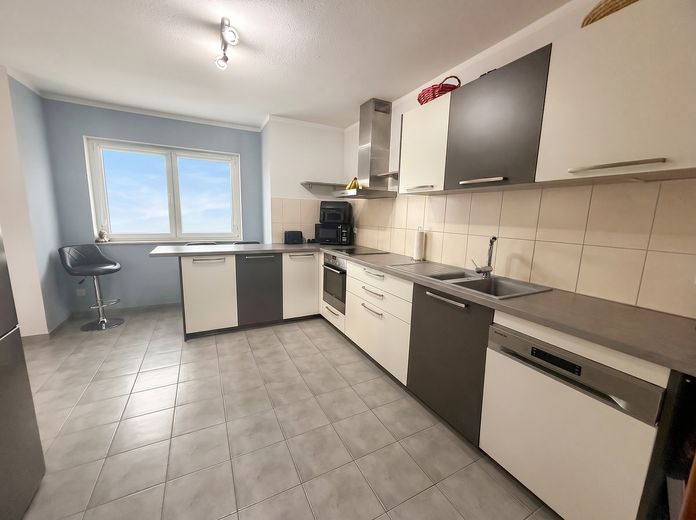
Hochwertige Einbauküche
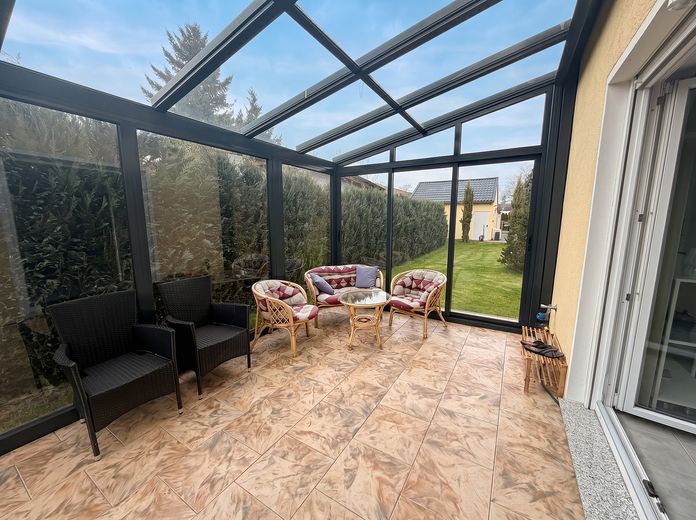
Wintergarten
Published on 15/07/2026 · Last checked on 11/08/2026


| Type | Single Family House |
|---|---|
| Living Area ca. | 146 m² |
| Free From | Nach Vereinbarung |
|---|---|
| Rooms | 5 |
| Property Area | 3283 m² |
|---|---|
| Construction Year | 2013 |
| Condition | Like new |
| Heating Type | Underfloor heating |
| Firing Type | Electricity |
| Storeys | 2 |
| Bathrooms | 2 |
| Selling Price | 690.000 € |
|---|---|
| Price per m² | 4,726.03 €/m² |
| Courtage | no courtage for buyers |
This well-maintained detached house from 2013 impresses with its modern construction, energy-efficient features, and a generous plot with a wide range of possible uses. The house was built in timber-frame construction and offers a total of 5 rooms on approx. 146 m² of living space with a well-designed layout.
The central living and dining area features a real wood fireplace and offers direct access to the heated winter garden, which extends the living area and can be used all year round. A separate study creates ideal conditions for working from home.
On the upper floor there are two children's rooms of equal size, each approx. 13.8 m², as well as the master bedroom with an adjoining dressing room. The layout is particularly suitable for families.
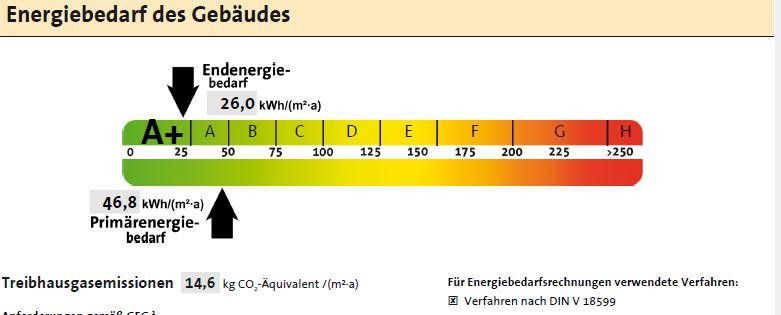
The technical features meet modern requirements. The house is heated by an air-to-water heat pump from ROTEX. Underfloor heating throughout the entire ground floor ensures even heat distribution. Thermal insulation glazing and energy efficiency class A contribute to the property’s economical operation.
The 3,283 m² plot, which is completely fenced in, is well maintained and offers plenty of space for leisure, gardening, or keeping animals. Outside there is a covered lounge area with an outdoor hot tub as well as a barbecue area.
A particular feature is the extensive parking offering with five garages and a carport, providing ample space for several vehicles, a motorhome, or additional storage space.
- approx. 146 m² living space
- 5 rooms
- built in 2013
- timber-frame construction
- energy efficiency class A
- air-to-water heat pump (ROTEX)
- underfloor heating throughout the entire property
- thermal insulation glazing
- wonderful winter garden
- real wood fireplace
- separate study
- master bedroom with dressing room
- two children's rooms of equal size (each approx. 13.8 m²)
- plot of approx. 3,283 m², completely fenced in
- outdoor hot tub with covered lounge area
- barbecue area
- five garages and a carport...
Location data is currently unavailable for this area.
The destination is sent to Google Maps only after submission and is not stored or logged by TraumImmo.
The property is located in Zwenkau, south of Leipzig. The town offers good infrastructure with shopping facilities, schools, kindergartens, and medical care. Leipzig city center can be reached in about 20 minutes by car. The nearby Zwenkau Lake offers a wide range of leisure and recreational opportunities and contributes to the high quality of living in the area.
