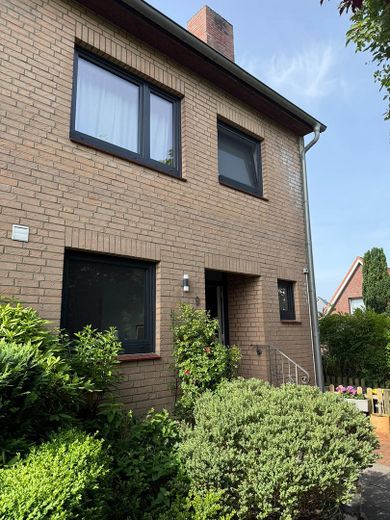
Renovated end-of-terrace house with basement and converted attic – Haus Vorderseite
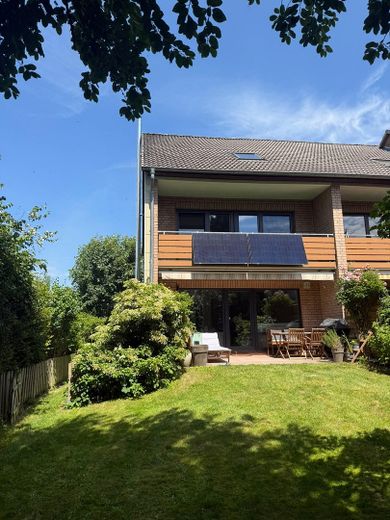
Renovated end-of-terrace house with basement and converted attic – Haus Rückseite
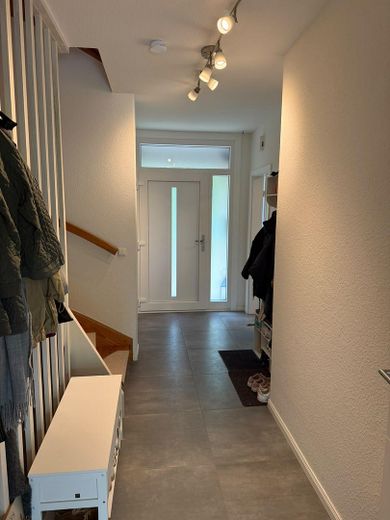
Renovated end-of-terrace house with basement and converted attic – Flur EG
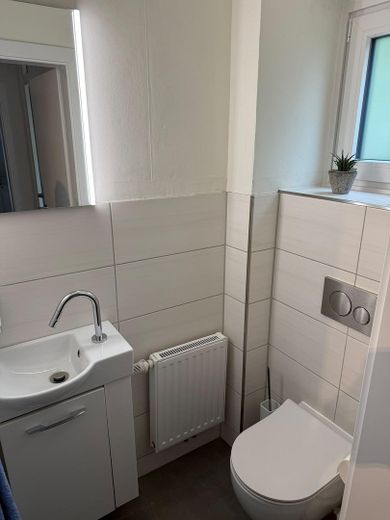
Renovated end-of-terrace house with basement and converted attic – Gäste WC
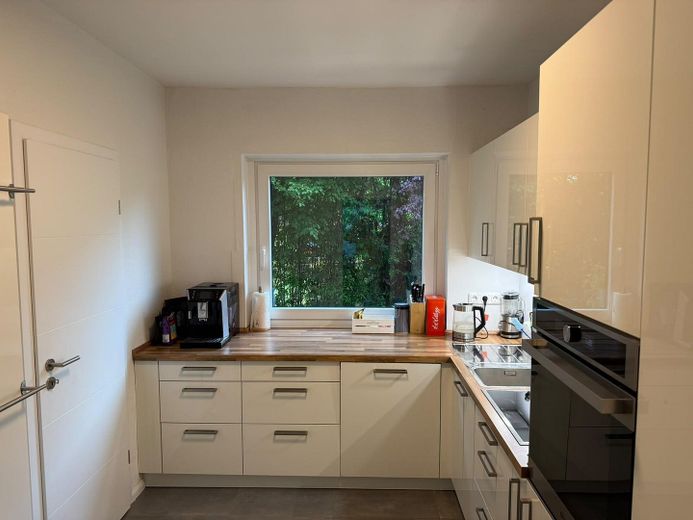
Renovated end-of-terrace house with basement and converted attic – Küche
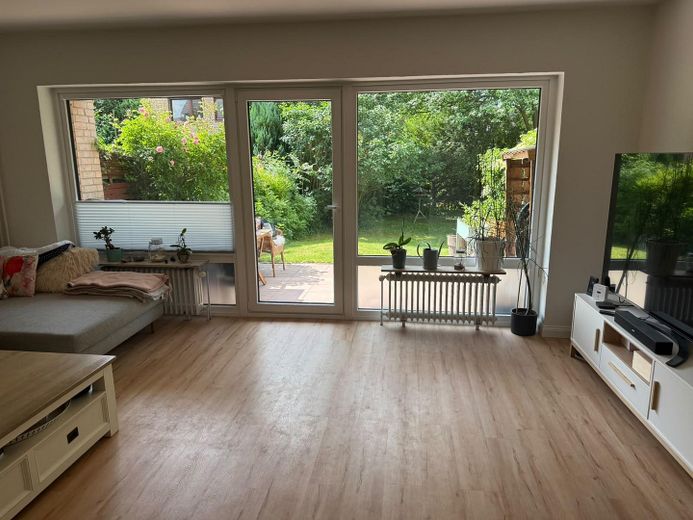
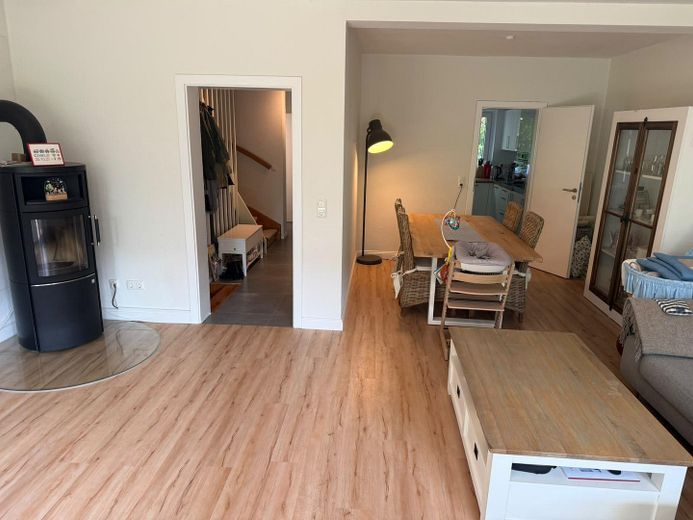
Renovated end-of-terrace house with basement and converted attic – Wohnzimmer
Renovated end-of-terrace house with basement and converted attic – Wohn- Esszimmer
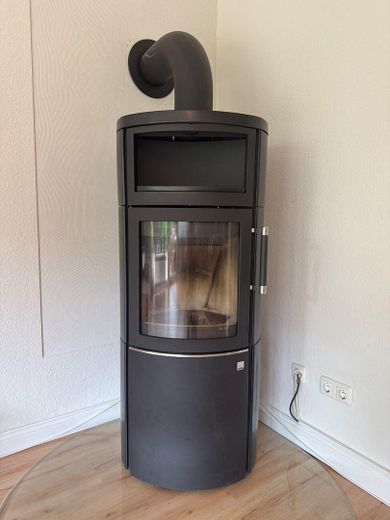
Renovated end-of-terrace house with basement and converted attic – Kamin
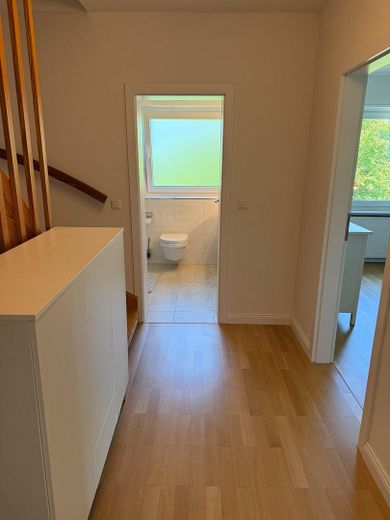
Renovated end-of-terrace house with basement and converted attic – Flur 1. Stock
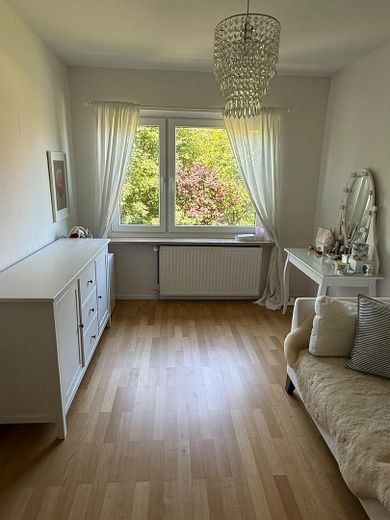
Renovated end-of-terrace house with basement and converted attic – Kinder- / Arbeitszimmer
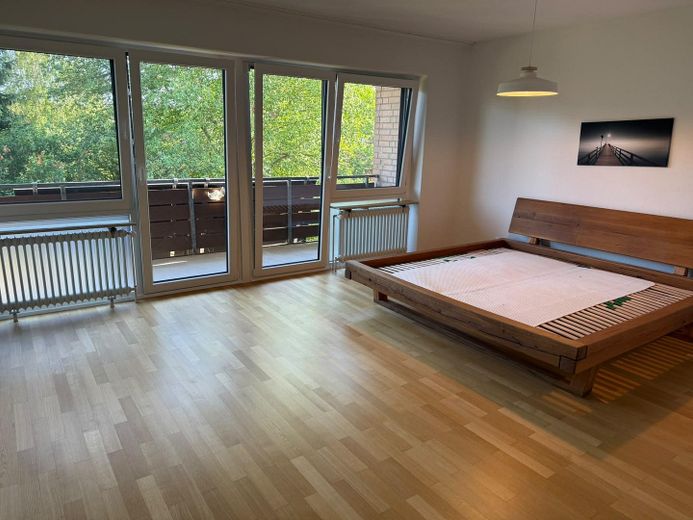
Renovated end-of-terrace house with basement and converted attic – Schlafzimmer
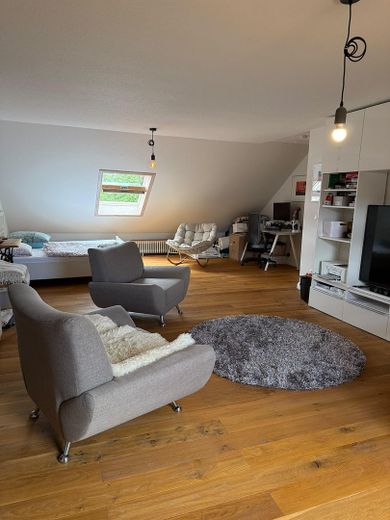
Renovated end-of-terrace house with basement and converted attic – Ausgebauter Dachboden
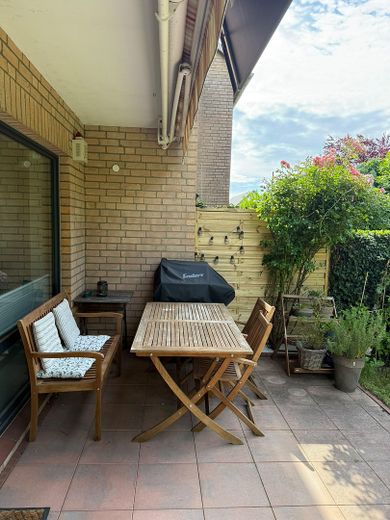
Renovated end-of-terrace house with basement and converted attic – Terasse
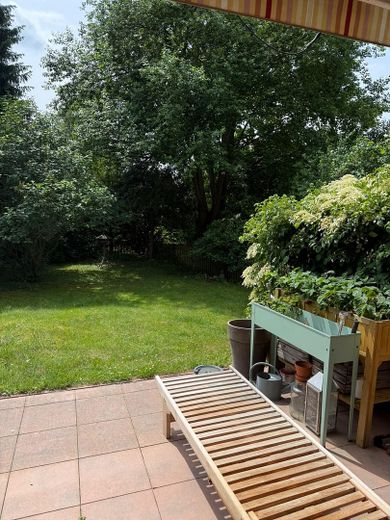
Renovated end-of-terrace house with basement and converted attic – Garten
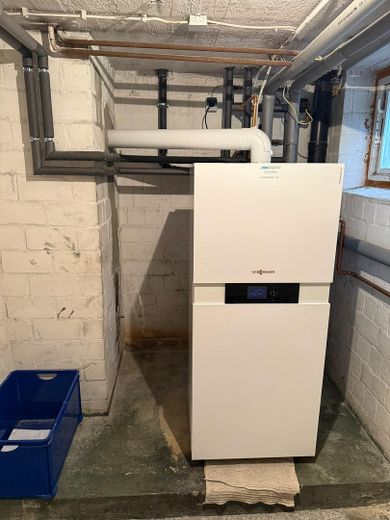
Renovated end-of-terrace house with basement and converted attic – Keller (Heizung)
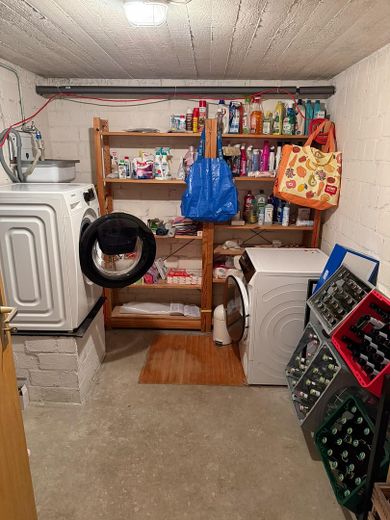
Renovated end-of-terrace house with basement and converted attic – Keller (Waschen)
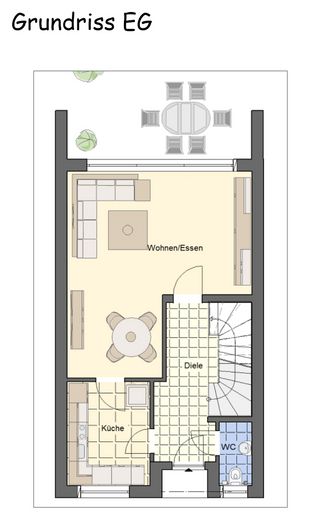
Renovated end-of-terrace house with basement and converted attic – Grundriss EG
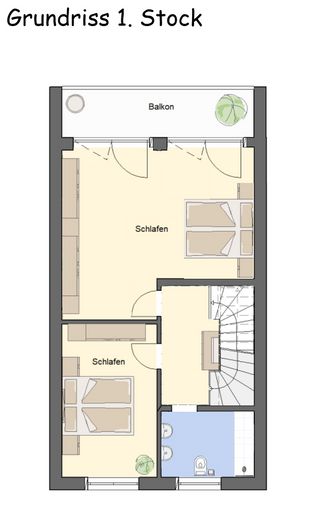
Renovated end-of-terrace house with basement and converted attic – Grundriss 1. Stock
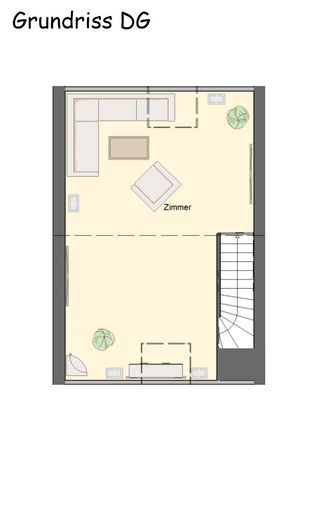
Renovated end-of-terrace house with basement and converted attic – Grundriss DG
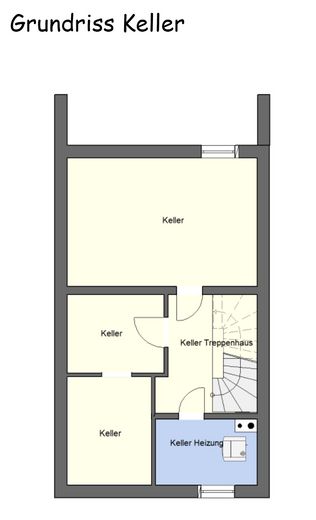
Renovated end-of-terrace house with basement and converted attic – Grundriss Keller

Renovated end-of-terrace house with basement and converted attic

Commission-freePrivate listingohne-makler.net
The advertiser will give you the exact address on request.25482 Appen – AppenSchleswig-Holstein
Purchase price
470.000 €
Living area
97 m²
Rooms
4
TraumImmo ID: 6YATAKS
Partner ID: 494164

Published on 11/09/2026 · Last checked on 20/09/2026

Advertiser:
Privat von Florian Teichner

Key facts

TypeEnd-of-terrace house
Living area approx.97 m²
Year built1976
Bedrooms2
Available fromNach Vereinbarung
Rooms4
Bathrooms2
HeatingCentral heating
Fuel typeGas
CellarGuest toiletParkingFitted kitchenBalconyBathtubTerraceFireplaceGarden

Plot area410 m²
Parking spaces1
Usable floor area167 m²

Energy certificate

C
82 kWh/(m²·a) Energy consumption

Purchase price & costs

Purchase price470.000 €
Price per m²4,845.36 €/m²
Commissionno commission for buyers

Estimate financing and purchase costs

Calculate using this listing's purchase price. Every assumption is editable and all figures are non-binding estimates.

The initial payment is estimated as loan amount × (interest + repayment) ÷ 12. Individual lending terms, special repayments and further fees are not included. Tax, notary and agent costs may differ in your case. This is not a financing offer or financial advice.

Your inputs are calculated only in this browser and are not saved or sent to TraumImmo.

More financing calculators and assumptions

About this house

The solid end-of-terrace house, built in 1976, has been renovated piece by piece in recent years and fitted to a high standard. There is no renovation backlog whatsoever.

The ground floor comprises the kitchen from 2021, a living-dining room and a guest bathroom. The fireplace newly installed in 2022 creates a great deal of cosiness and pleasant warmth.

On the first floor, a large bedroom (also divisible into 2 rooms), as well as a children's or study room and the large bathroom equipped with underfloor heating, await you.

The attic, renovated in 2021 (comfortable usable space), is a highlight with approx. 35 sqm and offers various possible uses.

The house has a full basement. All four rooms are dry and offer plenty of space for hobbies and storage for the family.

You can access the terrace with awning from your living room, or also via the front entrance side through your own garden. The garden offers enough space for beds, one or more sheds, as well as space for the wheelie bins.

Energy efficiency class: C, energy performance certificate available.

This is a private sale, so no estate agent commissions apply.


Fittings and features, as described

Renovations:
- New triple glazing from 2024 & 2026
- Fitted kitchen from 2021
- Security front door from 2024
- High-quality HARK fireplace from 2022
- 2 renovated bathrooms with underfloor heating in the full bathroom (attic)
- Bright white doors and door frames from 2021
- Balcony power plant from 2023
- Viessmann gas heating from 2014
- Renovated attic 2021


Location

Area and routes

Plan a route

Your destination goes to Google Maps only when you submit the form. TraumImmo neither stores nor logs it.

Location details

In a central location in Appen, you will find this end-of-terrace house for sale on a 410 sqm plot. The property also includes a car parking space just a few metres from the house.
ohne-makler.net
Interested in this property?
Contact the advertiser
Advertiser:
Privat von Florian Teichner
Partner listing by: ohne-makler.net
Calculate financing