Published on 05/02/2026 · Last checked on 11/08/2026


| Type | Single Family House |
|---|---|
| Living Area ca. | 120 m² |
| Rooms | 6 |
|---|
| Property Area | 688 m² |
|---|---|
| Bathrooms | 1 |
| Selling Price | 99.000 € |
|---|---|
| Price per m² | 825.00 €/m² |
| Courtage | 3,57% |
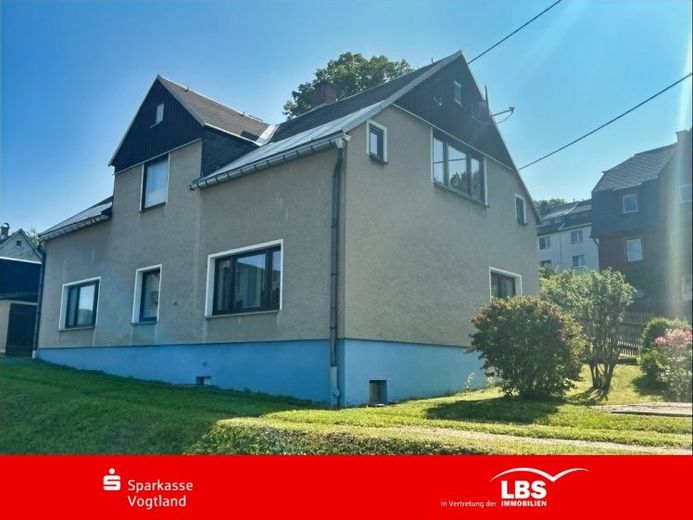
The detached single-family house from 1890 was fundamentally renovated and remodeled in 1985. Through the fully developed attic area, it offers approx. 120 m² of living space distributed over several rooms. You have plenty of space for a large family. Situated on a 688 m² plot, it presents itself as well maintained and filled with light. The last modernization measures were carried out up to 2021, the partly basemented building offers additional storage space and is practical for everyday life.
On the ground floor there is the living room, kitchen, bathroom, storage room and WC. From the kitchen you can access the beautiful garden and the outbuilding. The bedrooms are located in the attic.
The plot has direct road access.
Location data is currently unavailable for this area.
The destination is sent to Google Maps only after submission and is not stored or logged by TraumImmo.