| Plot area | 4019 m² |
|---|---|
| Usable floor area | 250 m² |
| Rent excluding bills | 1250 € |
|---|---|
| Service charge | 250 € |
| Total rent | 1750 € |
| Commission | 3,57% |
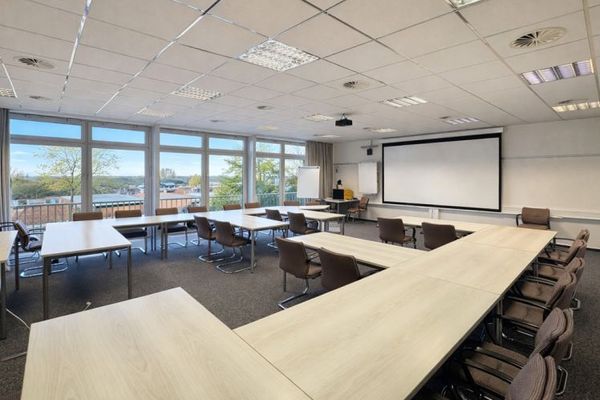
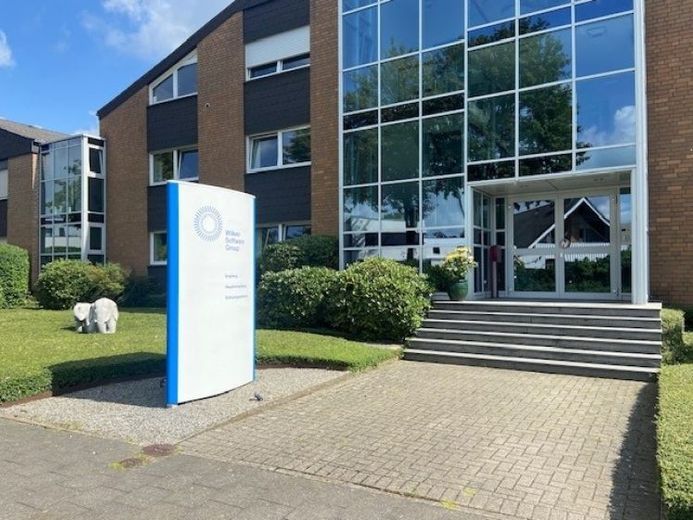
The office property is located on a quiet side street in Greven. The glazed main entrance area is one of two entrances facing the street, each with a staircase. A passenger elevator takes you from here to the upper floors up to the conference rooms in the top partial floor.
The two entrances also make it possible to divide the property or rent it out separately. At the rear, with the approx. 55 parking spaces, you can also enter the building.
The office spaces are fully equipped with network cables and power outlets. The building has a central server room where all network cables terminate. The basement areas of the left and right buildings are separately accessible. Throughout the building there are WCs and social rooms.
The property has a fiber optic connection in the left and one in the right part of the building. In each of the two parts of the building there is a separate heating system.
The property was built in three construction phases in 1980, 1991,1997.
The property is vacant. The building offers numerous other uses; a change of use from office complex to something else is also conceivable.
The building can be divided into two rentable areas. One of the two parts of the building can be rented.
We would be pleased to invite you to view this property and look forward to showing you the many possibilities for further use.
Your destination goes to Google Maps only when you submit the form. TraumImmo neither stores nor logs it.