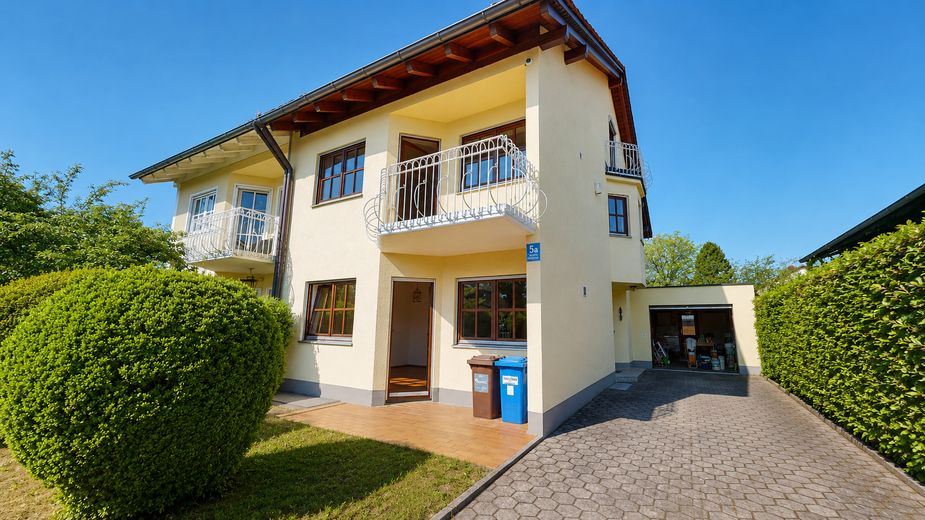
Eingang
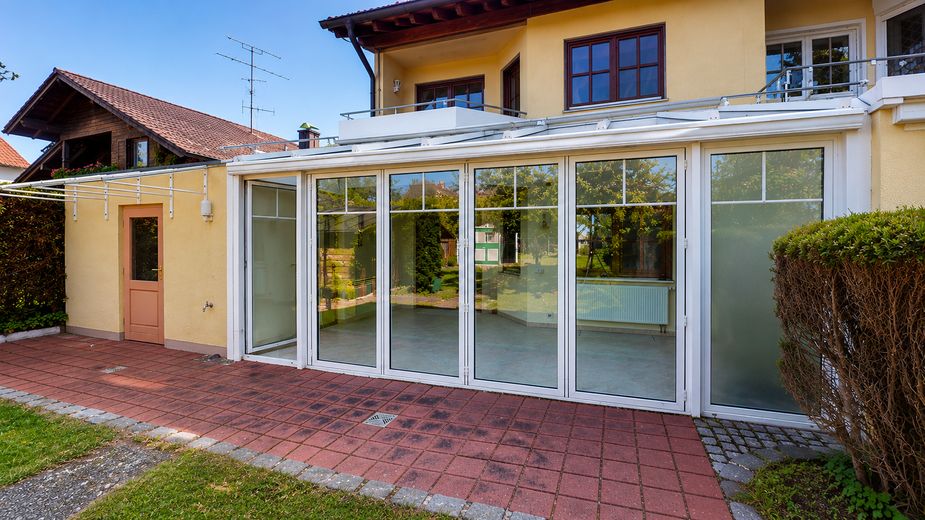
Wintergarten
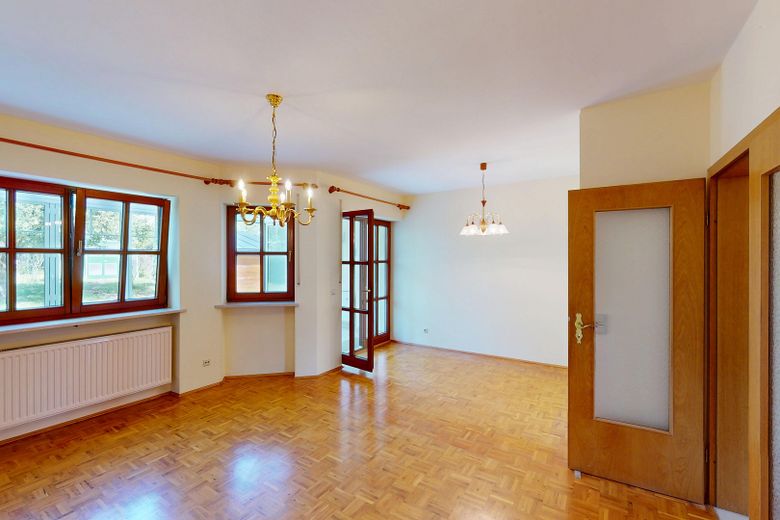
Wohnzimmer EG
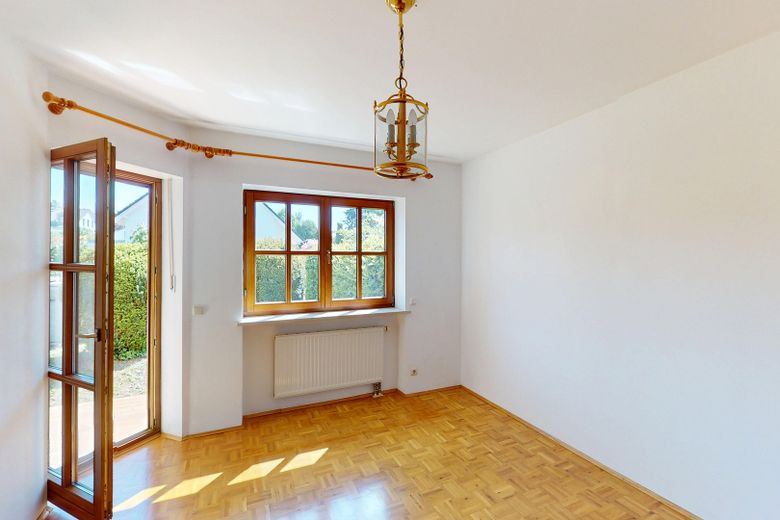
Schlafzimmer EG
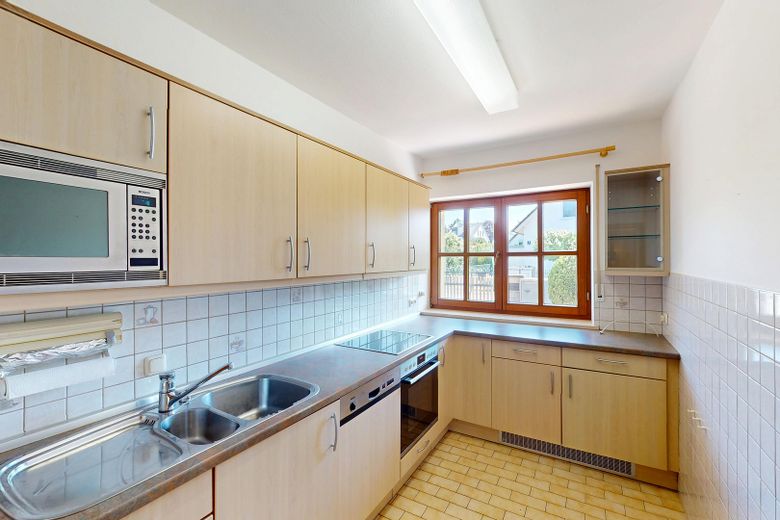
Küche EG
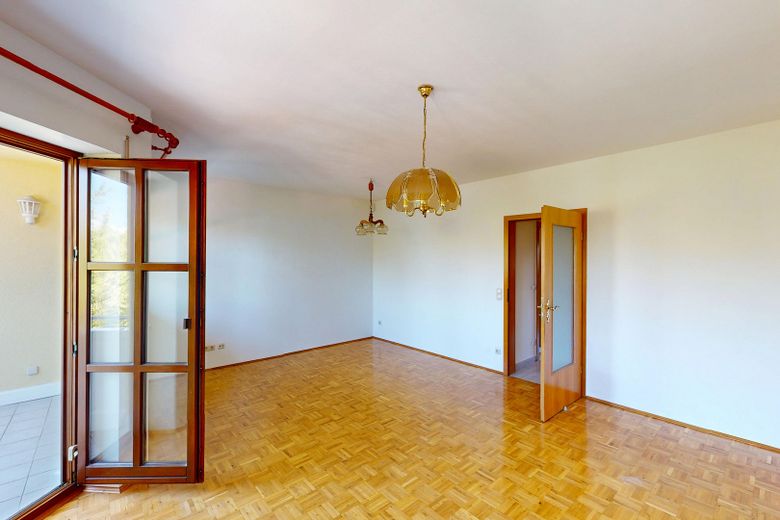
Wohnzimmer OG
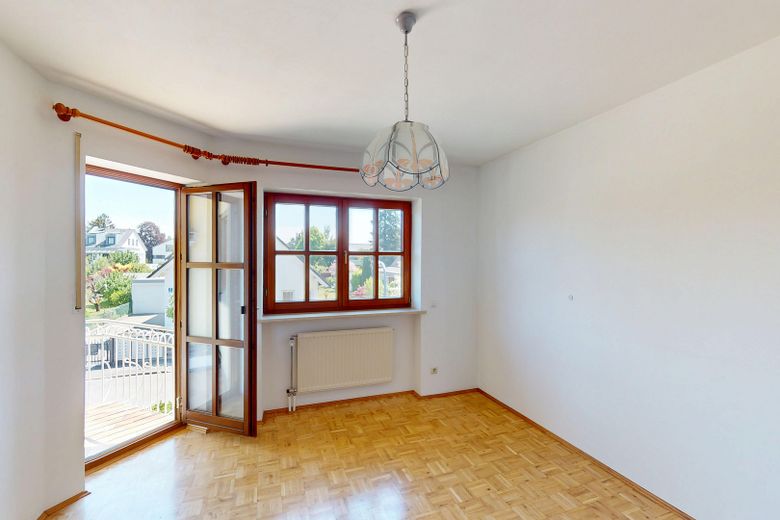
Schlafzimmer OG
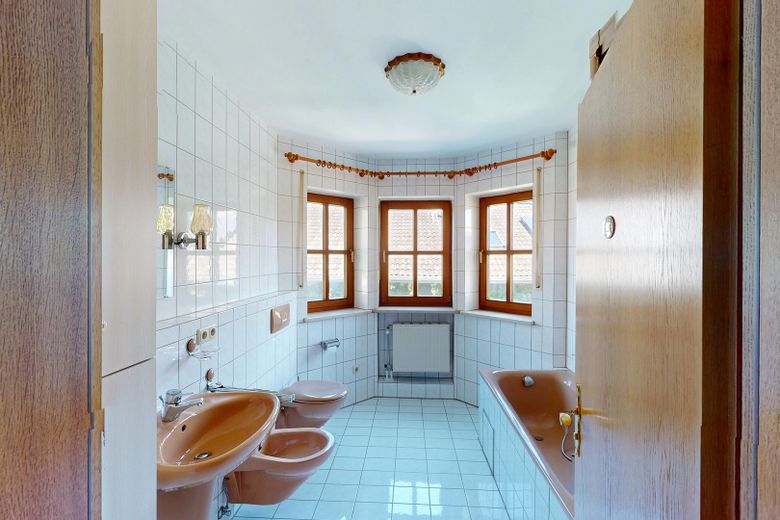
Badezimmer OG
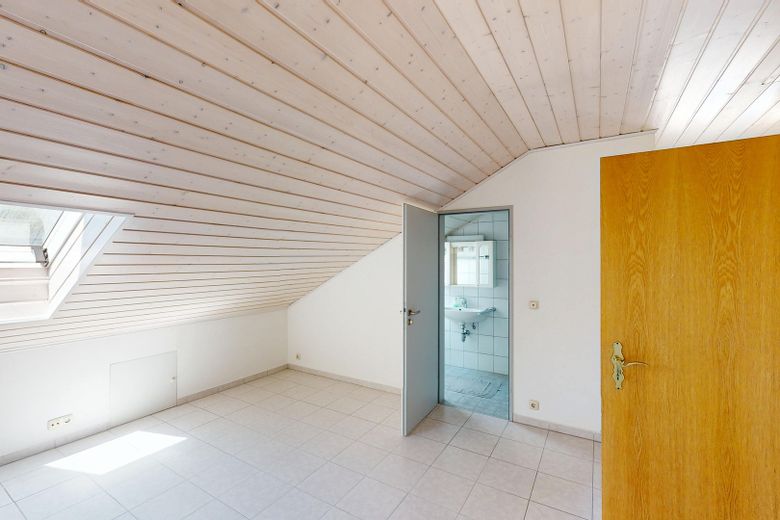
Dachstudio
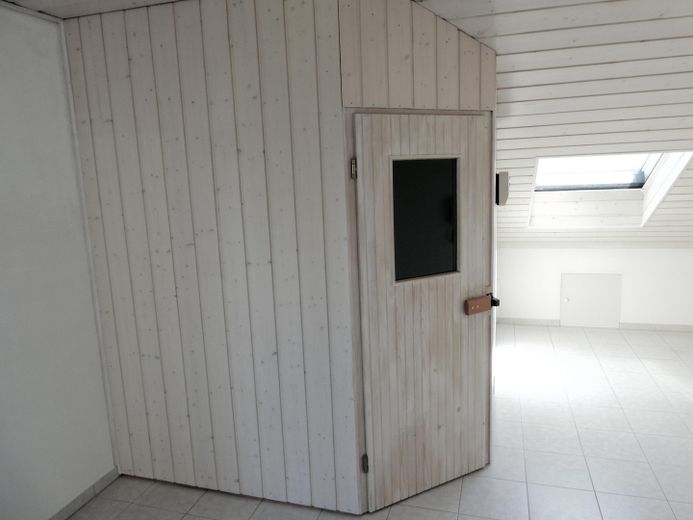
Sauna (Dach)
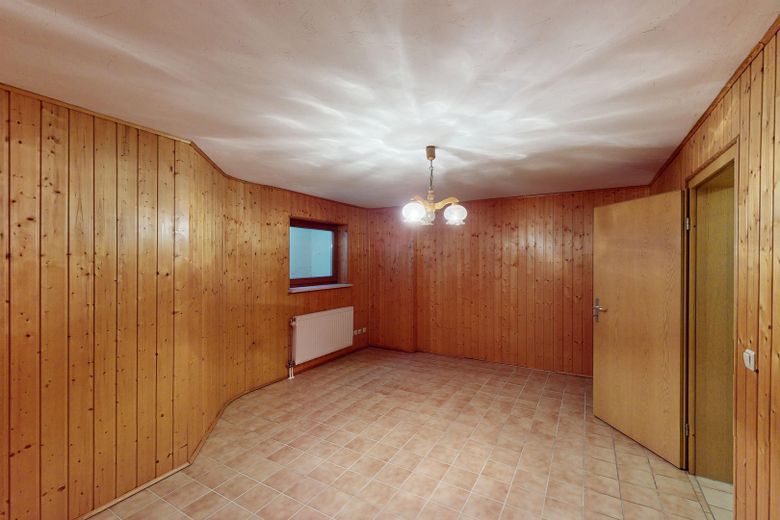
Hobbyraum (Keller)
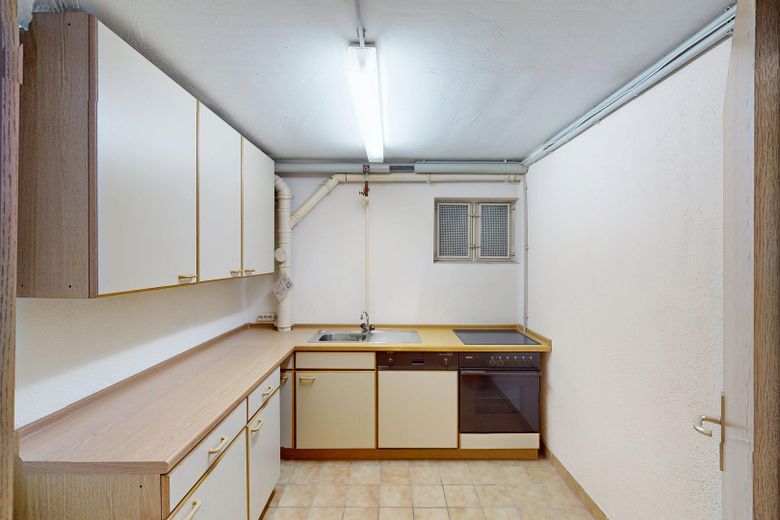
Waschküche (Keller)
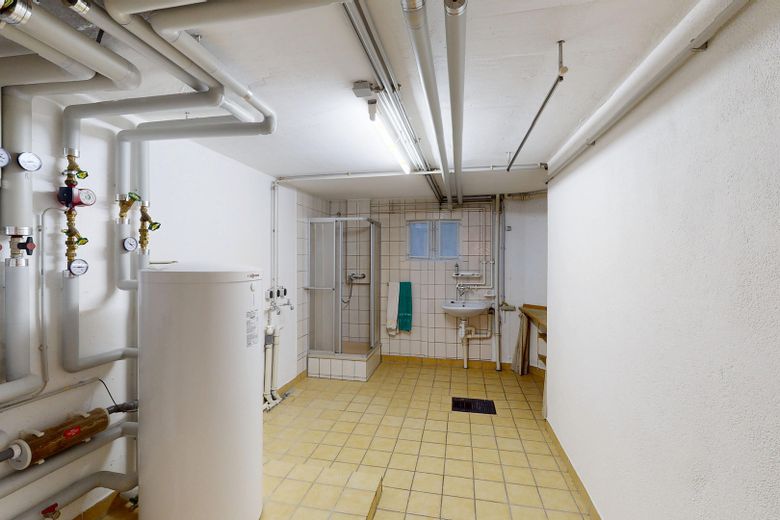
Heizungs-/Waschraum
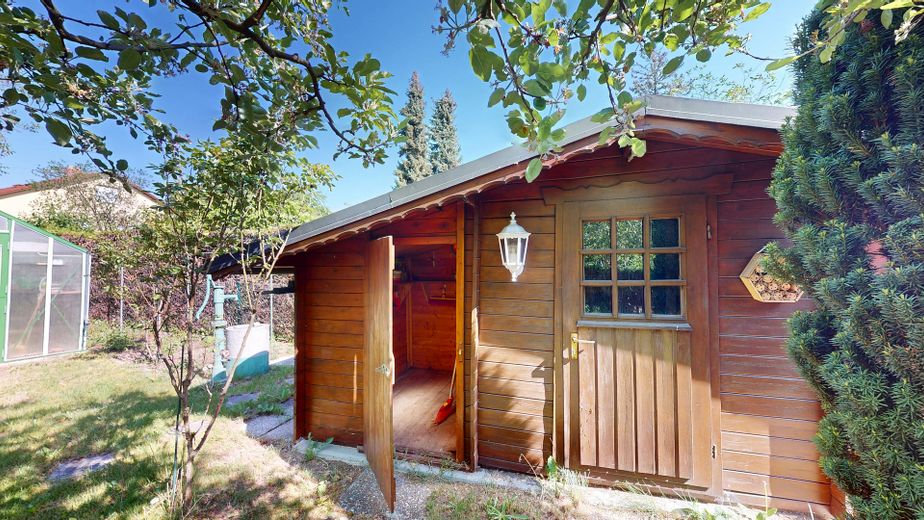
Gartenhaus
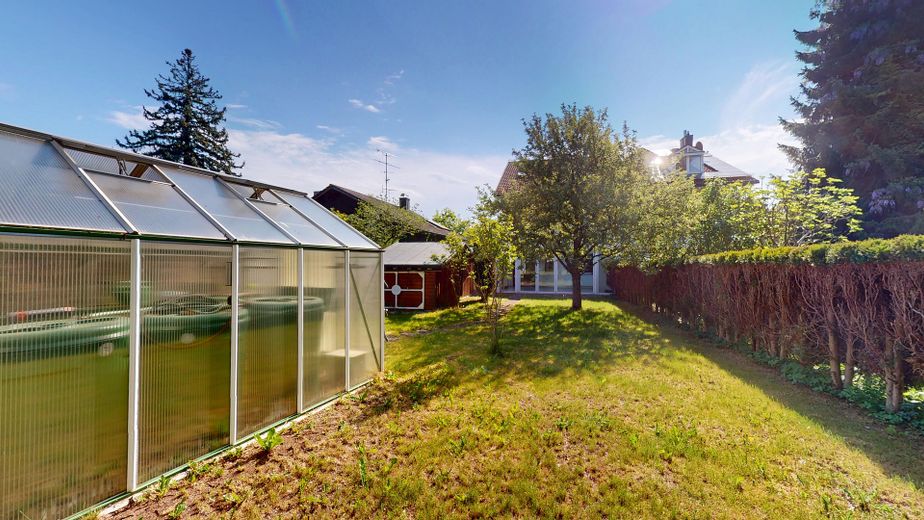
Gewächshaus im Garten
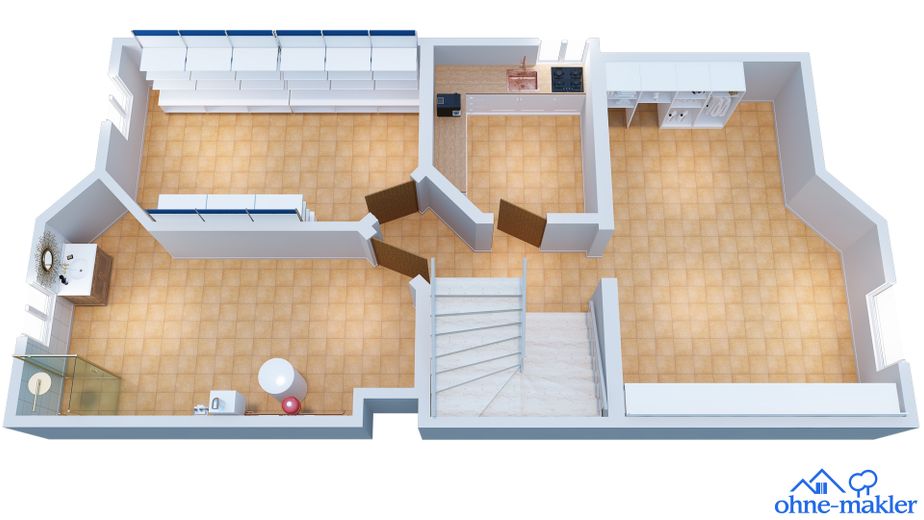
KG
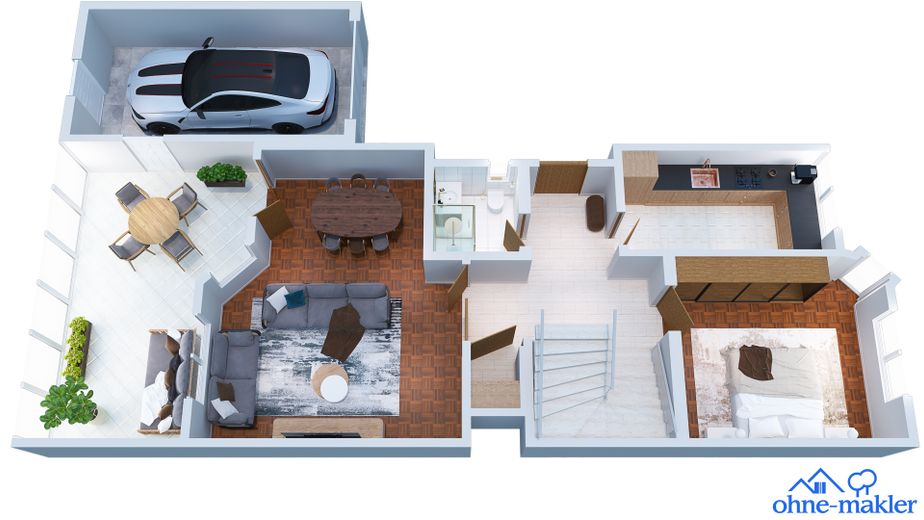
EG
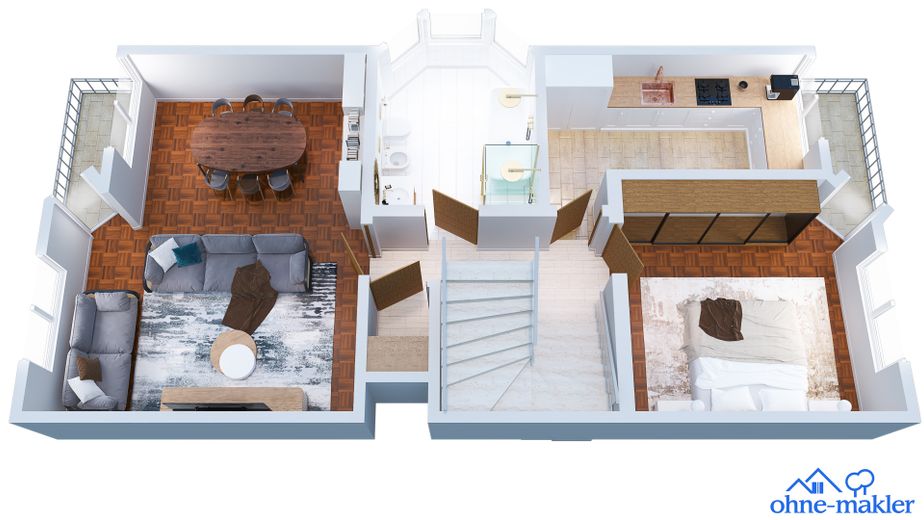
OG
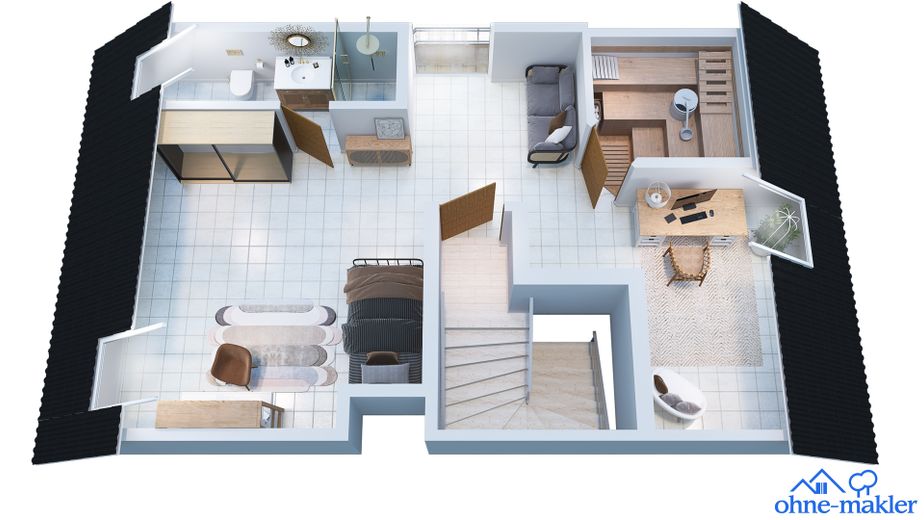
DG
Published on 02/06/2026 · Last checked on 15/08/2026
| Type | Semi-detached house |
|---|---|
| Living area approx. | 193 m² |
| Available from | Nach Vereinbarung |
|---|---|
| Rooms | 6 |
| Plot area | 405 m² |
|---|---|
| Year built | 1988 |
| Condition | Well kept |
| Heating | Central heating |
| Fuel type | Gas |
| Bathrooms | 3 |
| Purchase price | 1.470.000 € |
|---|---|
| Price per m² | 7,616.58 €/m² |
| Commission | no commission for buyers |
This semi-detached house, built in 1988, offers approx. 193 m² of living space on a plot of approx. 405 m² and is particularly suitable for families, multigenerational living or buyers requiring separate living areas. The property is located in a traffic-calmed residential area and features 6 rooms, 3 bathrooms, three floors and additional usable space in the basement. The current layout, with 2 rooms, a kitchen and bathroom each on the ground and upper floors, as well as a studio with bathroom and sauna in the attic, allows for versatile use.
The property is complemented by a terrace and 3 balconies, two outdoor parking spaces and a spacious brick-built garage with an electric door and a sink with cold and hot water. The outdoor area also includes a greenhouse and a garden house with a custom-made copper roof. A versatile property with solid substance, generous spaces and special usage possibilities.
The house has been continuously maintained and modernized or extended in several areas. In 2001, the attic was insulated and converted, and it is also home to the approx. 2 x 2 m sauna. In 2005, the air-conditioned and heated conservatory was built, featuring electric underfloor heating and an electric external awning. The Viessmann gas central heating dates from 2014; hot water is also centrally supplied. The façade was painted in 2021, and the garage roof insulation was renewed in 2024. An energy certificate is already available.
- Sauna in the attic
- Large conservatory, heated and air-conditioned
- Radiators and electric underfloor heating in the conservatory
- Electric external awning on the conservatory
- Three bathrooms and an additional shower in the heating/laundry room
- Three balconies
- Terrace
- Garden
- Approx. 60 m² of basement space
- Approx. 50 m² attic studio
- Viessmann gas central heating from 2014
- Central hot water supply
- Attic insulated and converted in 2001
- Façade painted in 2021
- Garage roof insulation renewed in 2024
- Brick-built garage with electric door
- Two outdoor parking spaces, in front of the garage
- Sink with cold and hot water in the garage
- Large greenhouse in the garden
- Garden house with sturdy copper roof
- Water well with hand pump
- Alarm system
- No commission
Your destination goes to Google Maps only when you submit the form. TraumImmo neither stores nor logs it.
The property is located in northern Munich, in the Am Hart district. Shopping facilities, restaurants, doctors, pharmacies, as well as schools and kindergartens can be reached quickly. Parks, playgrounds, and sports facilities are also located nearby.
The connections are very good both by public transport and by car. The Sudetendeutsche Straße bus stop is only about 100 m away. The Am Hart underground station and the railway station can be reached after approximately 500 m. The Schwabing Nord tram stop is about 1.3 km away. The nearest motorway entrance is approximately 2 km away.
Important facilities:
- Kindergarten: approx. 50 m
- Supermarket: approx. 400 m
- Restaurant: approx. 200 m
- Pharmacy: approx. 400 m
- Dentist: approx. 400 m
- School: approx. 400 m
- Park: approx. 200 m
- Playground: approx. 200 m


