About this property
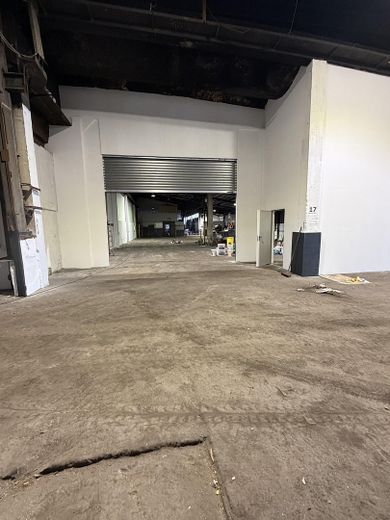
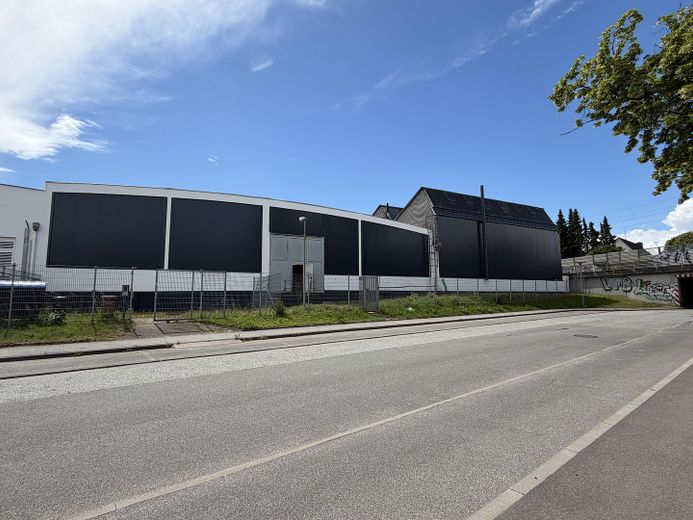
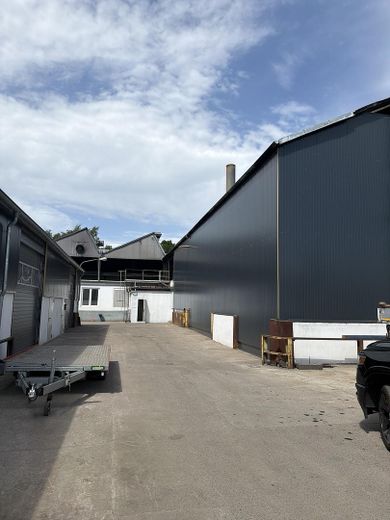
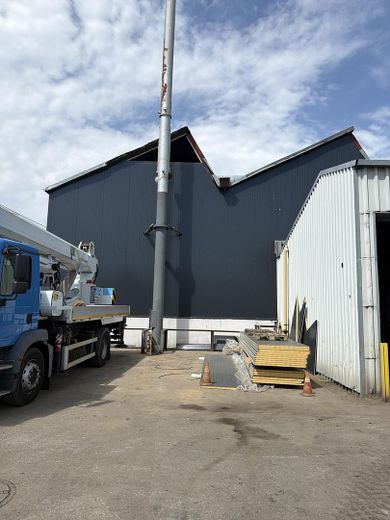
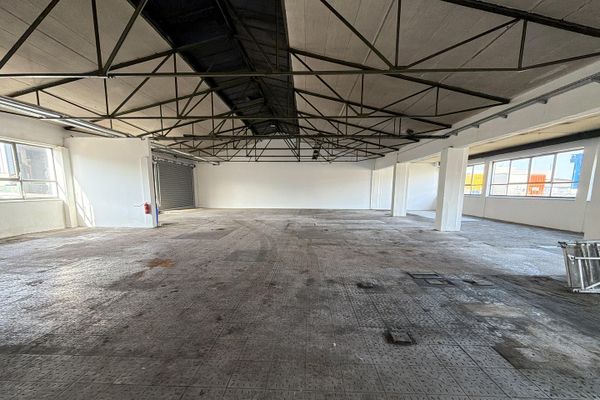
This rental property is a warehouse space on Posener Straße, 23554 Lübeck. Commission-free rental directly from the owner!
Ideally suitable as a storage or storage facility, but other uses are also possible; please contact us!
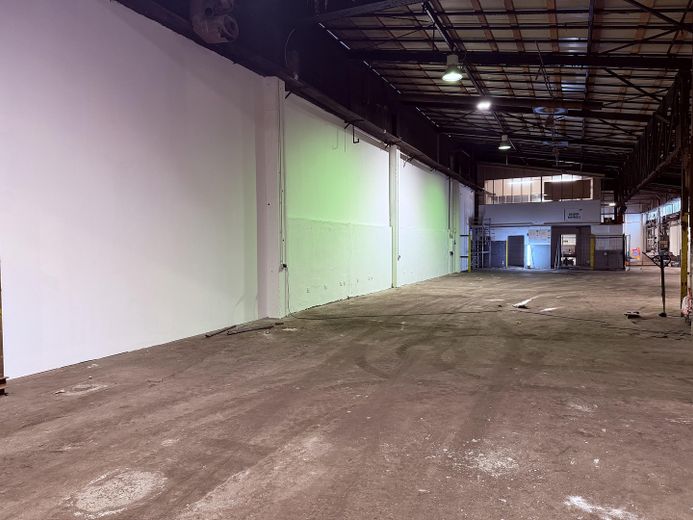
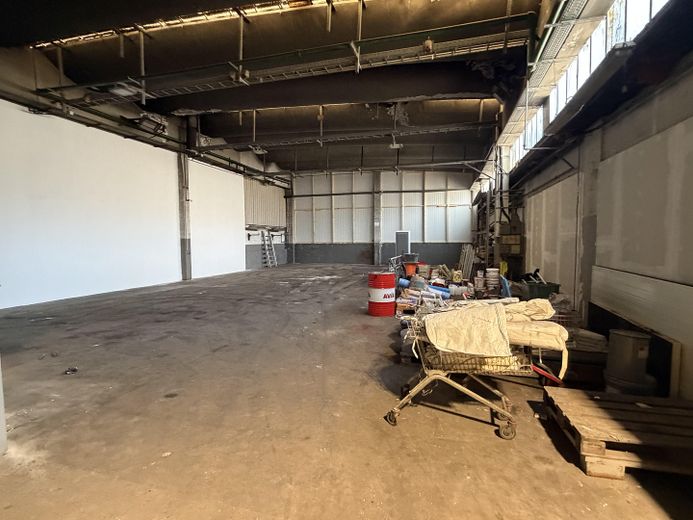
The total hall area is approximately 900.00 sqm plus a proportionate share of the communal area (access road).
Ground-level access via Hörmann roller door available.
Entrance height 4 metres, entrance width 5 metres.
Ceiling height in the hall approximately 5.50 m and higher.
Tenant-owned fuse box with high-voltage electricity and submeter, up to 1,000 KVA possible!
Water and wastewater connections possible; the same applies to constructing separate toilet facilities and installing a kitchenette in staff rooms.
Access for tractor-trailers or similar large vehicles possible; sufficient manoeuvring space available.
Ground-level access, hall areas entirely at ground level.
Individual usage concepts possible, e.g.:
Storage, logistics, freight forwarding, transshipment, trade, vehicle fleet, storage area, storage of general cargo, or or or …
We would be happy to discuss your intended use with you; please therefore provide your intended use along with your complete contact details.
The monthly rent depends on creditworthiness, rental period and contractual conditions and starts at 3,500.00 euros per month net cold rent plus advance payments for ancillary costs and VAT.
Rental deposit: 3 gross monthly rents
Your contact:
Arnold Group of Companies
Tim Arnold
Telephone: 0151-11678913
If interested, please contact us and provide your complete contact details and intended rental purpose. We will be happy to call you back.
Thank you.
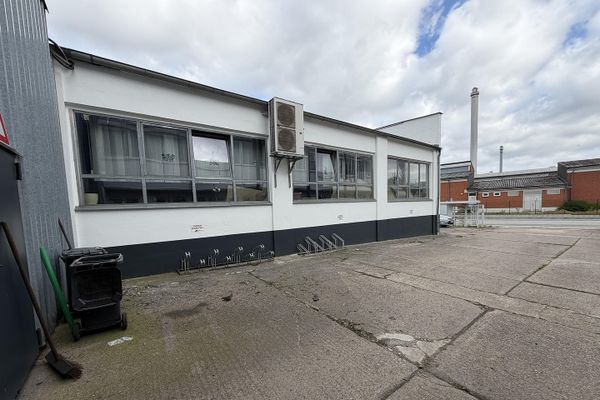 1500 € Hall and office space 240 sqm bright and centrally located on Posener Straße23554 Lübeck– Falkenfeld/Vorwerk
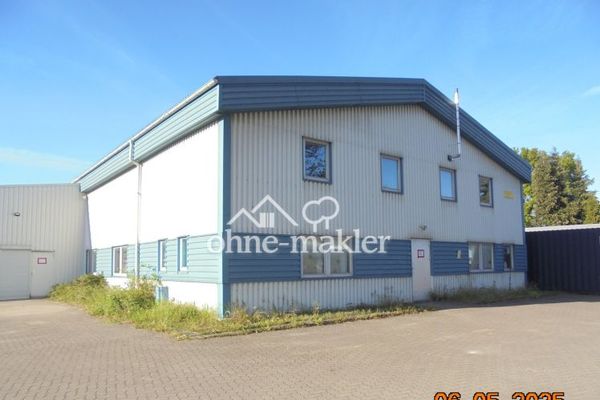 2250 € Hall in the industrial area23554 Lübeck
 2500 € Immediately available hall space with office area and toilet facilities23554 Lübeck– Falkenfeld/Vorwerk
