Published on 04/06/2026 · Last checked on 09/08/2026


| Type | Single Family House |
|---|---|
| Living Area ca. | 160 m² |
| Rooms | 6 |
|---|
| Property Area | 690 m² |
|---|---|
| Bedrooms | 5 |
| Bathrooms | 1 |
| Selling Price | 399.000 € |
|---|---|
| Price per m² | 2,493.75 €/m² |
| Courtage | 3,57% (3,57 % inklusive gesetzlicher Mehrwertsteuer) |
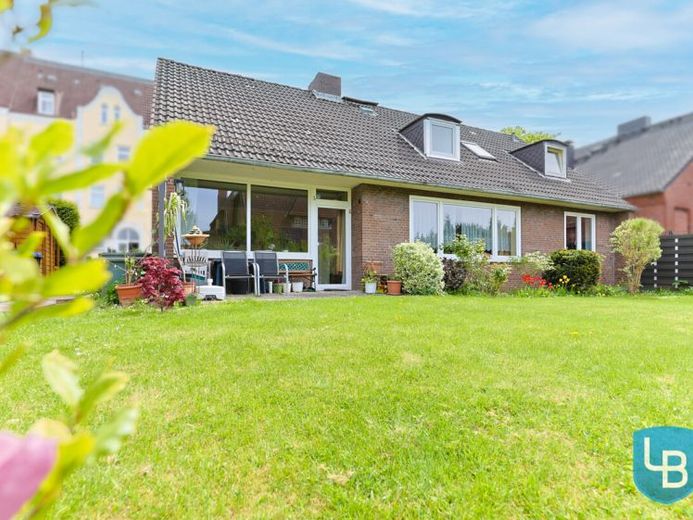
Welcome to a very special home: This charming detached house, which once served as a rectory, was built in 1966 and combines timeless elegance with family living comfort. With a living area of 160 square meters, spread over six rooms, this house offers plenty of space for the whole family. It has five bedrooms, a bathroom on the top floor, and a guest WC on the ground floor. A special highlight is the large living and dining room, which opens onto the generously landscaped garden and creates a harmonious transition between indoor and outdoor areas. The clear architecture gives each room a special atmosphere. The house is surrounded by a lovingly landscaped garden that offers both retreats and space for sociable hours. Here, history and the future meet in a harmonious way. See for yourself and let yourself be enchanted by this unique place.
Location data is currently unavailable for this area.
The destination is sent to Google Maps only after submission and is not stored or logged by TraumImmo.