| Type | Semi-detached house |
|---|---|
| Living area approx. | 121 m² |
| Bedrooms | 1 |
| Rooms | 4,5 |
|---|---|
| Bathrooms | 2 |
| Plot area | 829 m² |
|---|
| Purchase price | 219.000 € |
|---|---|
| Price per m² | 1,809.92 €/m² |
| Commission | no commission for buyers |
Calculate using this listing's purchase price. Every assumption is editable and all figures are non-binding estimates.
The initial payment is estimated as loan amount × (interest + repayment) ÷ 12. Individual lending terms, special repayments and further fees are not included. Tax, notary and agent costs may differ in your case. This is not a financing offer or financial advice.
Your inputs are calculated only in this browser and are not saved or sent to TraumImmo.
More financing calculators and assumptionsIf you love gardening, you will find here a place to dream and relax, a little enchanted, with an unobstructed view of farm fields behind the spacious house.
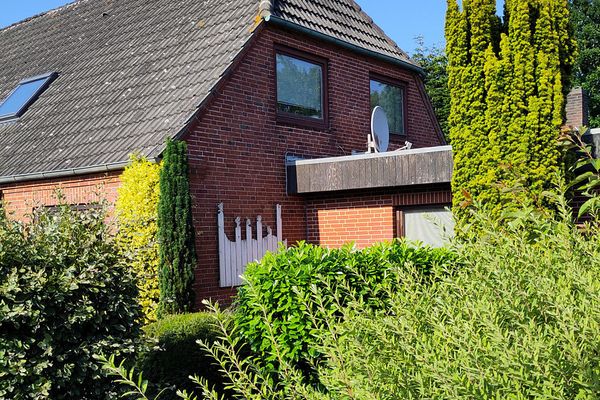
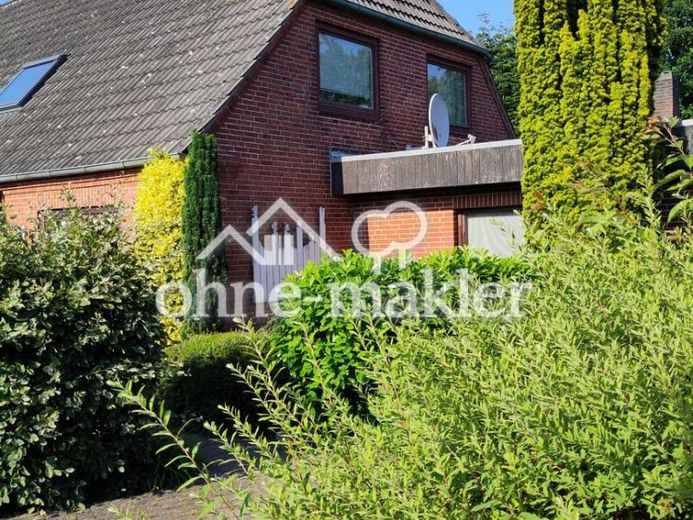
The residential building, constructed in 1961 and extended in 1983, has 4 1/2 rooms on two floors, a tiled stove in the spacious living-dining room, a kitchen with plenty of space and two bathrooms.
All exterior windows in the living area are double-glazed, some triple-glazed.
The tiled stove was brought up to the latest standard in 2018.
The 2012 gas heating system is designed for connection to 2 solar collectors for hot-water heating.
You have a direct connection to the fiber-optic network.
The house has a small storage cellar.
The outbuildings provide plenty of additional space:
- large garage,
- boiler room with space for a washing machine and dryer,
- small workshop,
- tool shed,
- spacious shelter for bicycles or celebrations.
The roofs of the garage, tool shed and shelter were renewed in 2013.
There is an additional parking space next to the garage.
Your destination goes to Google Maps only when you submit the form. TraumImmo neither stores nor logs it.