Calculate using this listing's purchase price. Every assumption is editable and all figures are non-binding estimates.
The initial payment is estimated as loan amount × (interest + repayment) ÷ 12. Individual lending terms, special repayments and further fees are not included. Tax, notary and agent costs may differ in your case. This is not a financing offer or financial advice.
Your inputs are calculated only in this browser and are not saved or sent to TraumImmo.
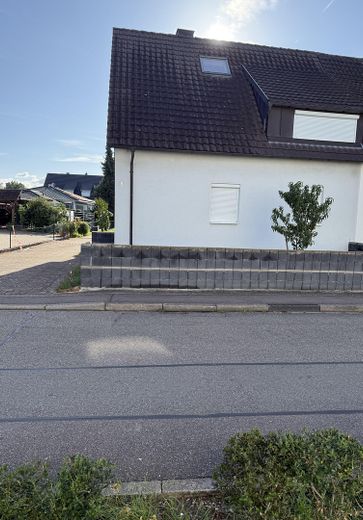
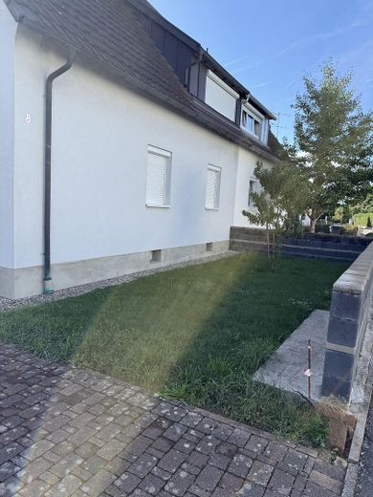
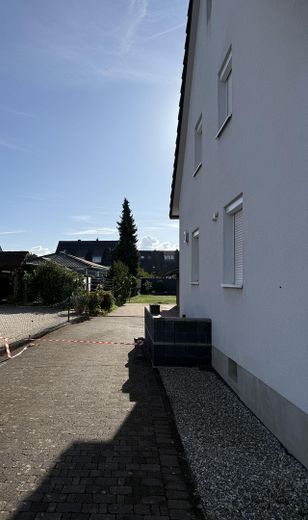
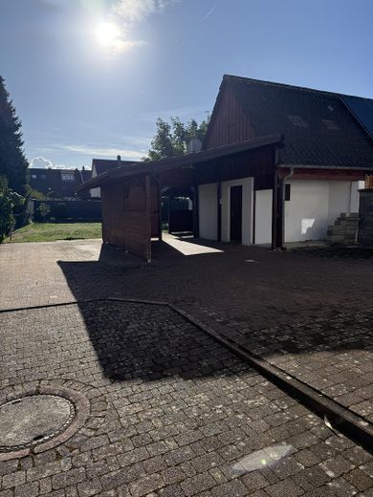
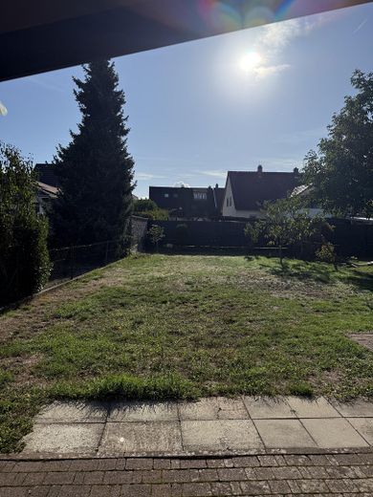
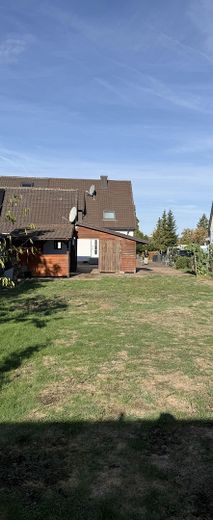
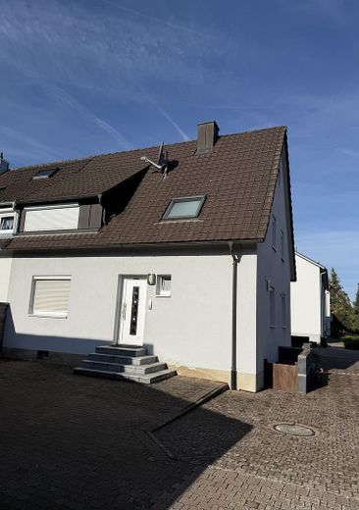
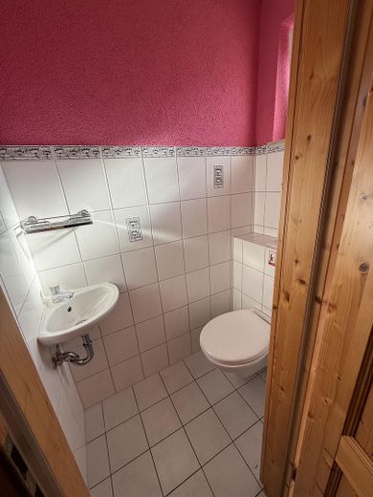
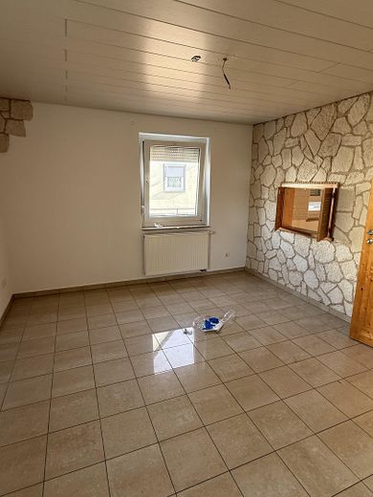
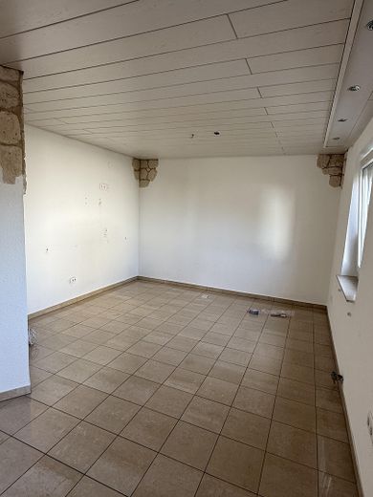
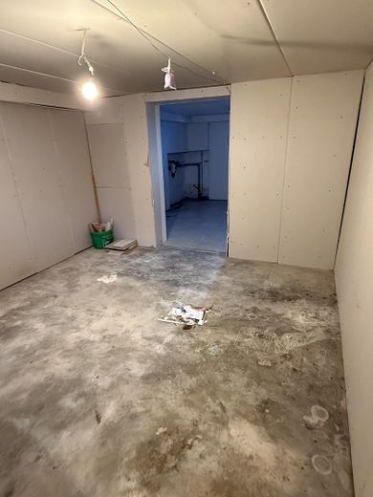
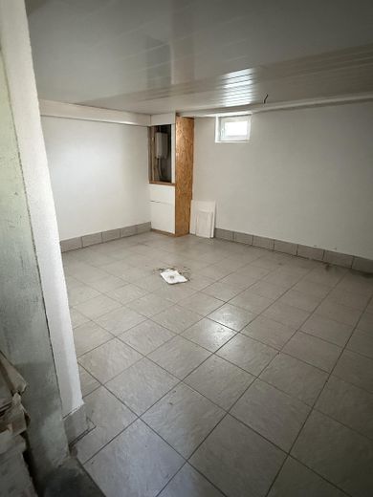
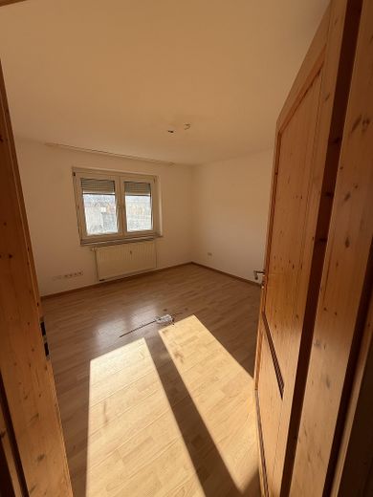
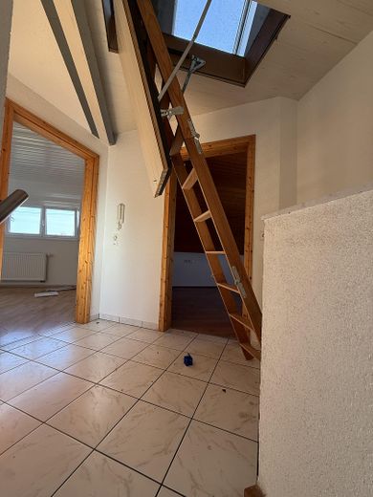
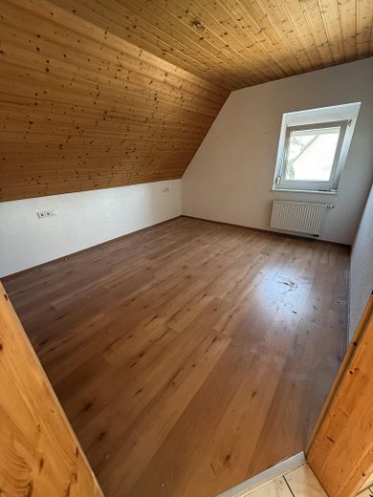
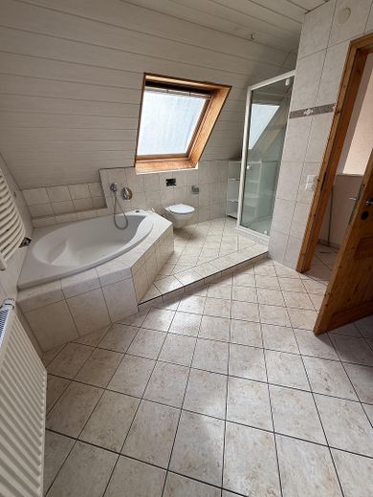
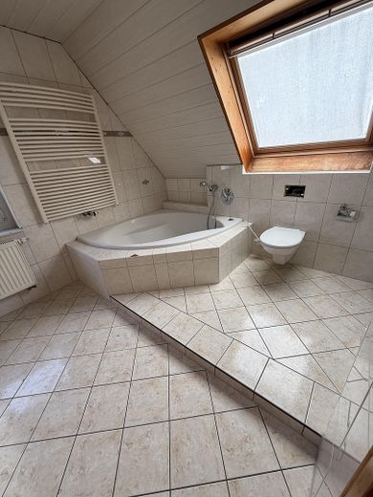
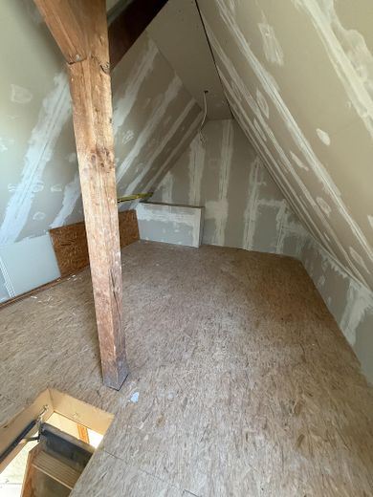
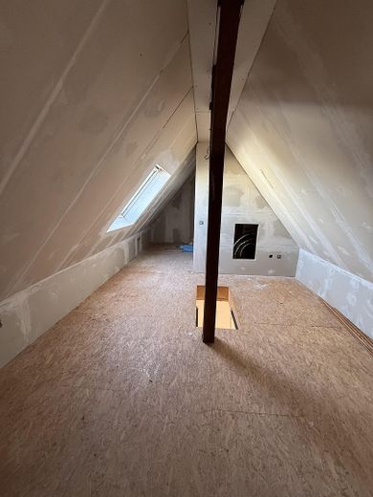
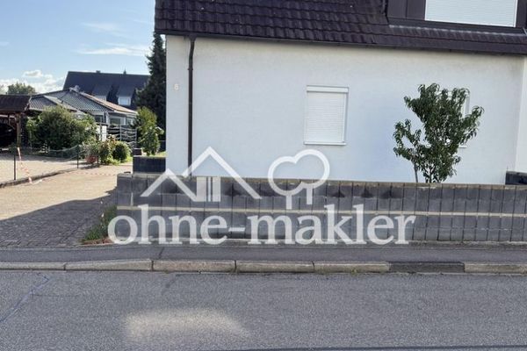
This well-maintained semi-detached house offers plenty of space for everyday needs across several floors, with a total of approx. 110 square metres of living space. The five rooms are functionally arranged and allow flexible use for different life situations. A bathroom and an additional guest WC ensure a smooth routine for family life. In addition, the house has a cellar providing practical storage space. A carport for the car is also available. The property is vacant immediately and not rented out. The spacious plot of approx. 580 m² offers, in addition to the existing residential building, a beautiful garden area and additional potential for design. A possible structural extension is generally conceivable, but would have to be examined on a case-by-case basis with the responsible building authority.
Room layout
Basement:
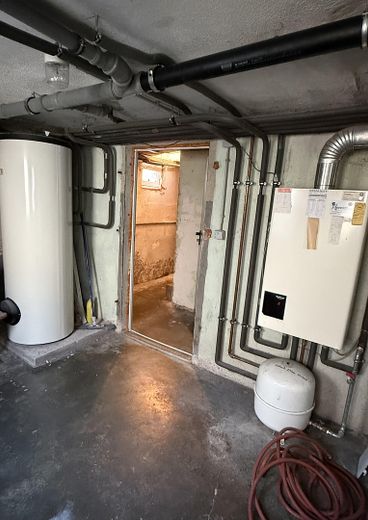
Hallway Converted room / office 2 cellar rooms Boiler room Utility room Exit to the outside
The property is being sold privately without an estate agent.
Fittings and features, as described
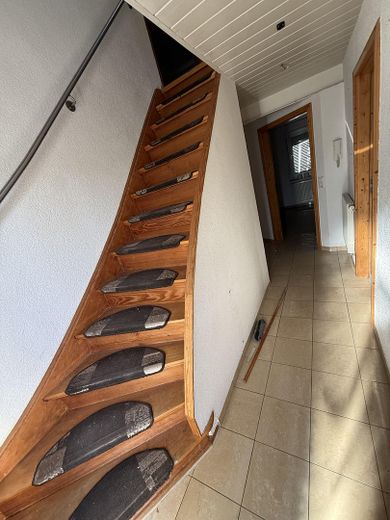
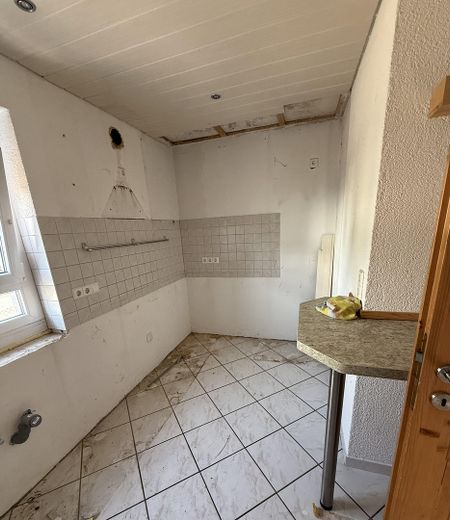
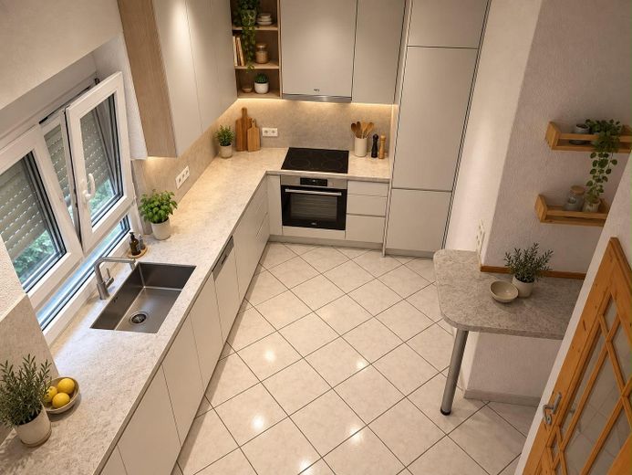
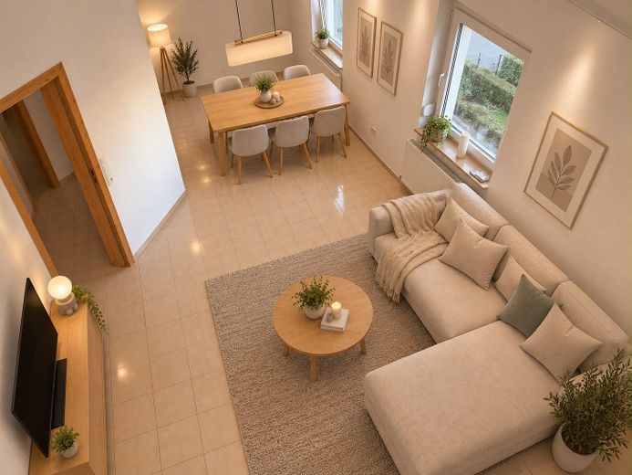
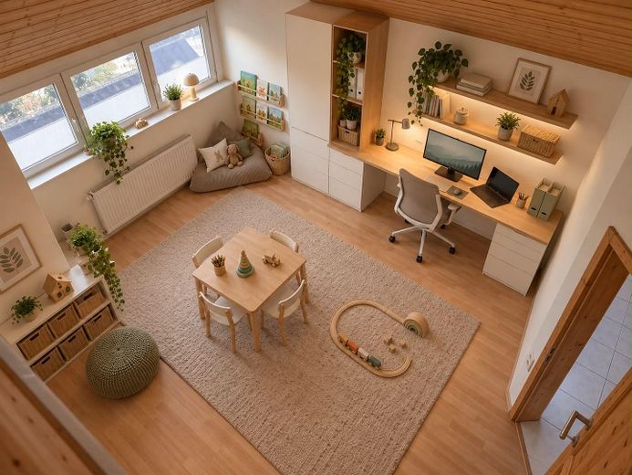
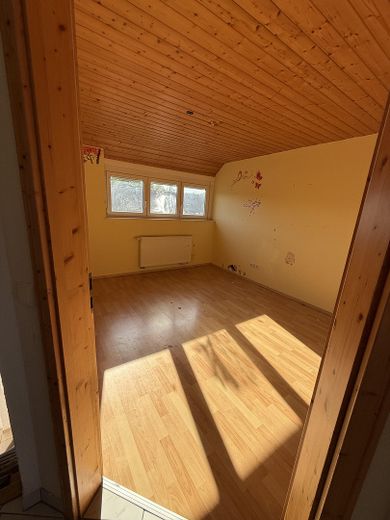
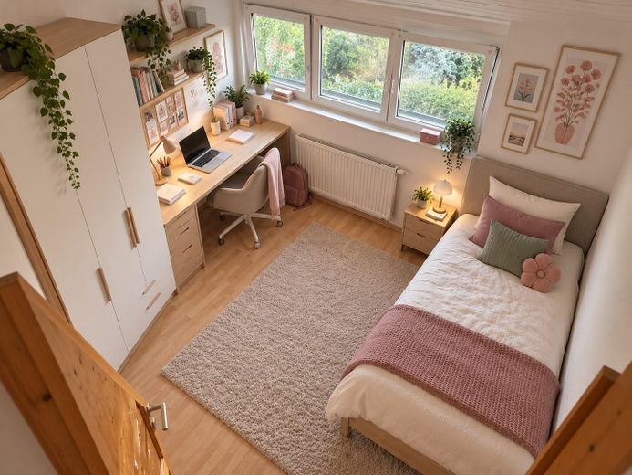
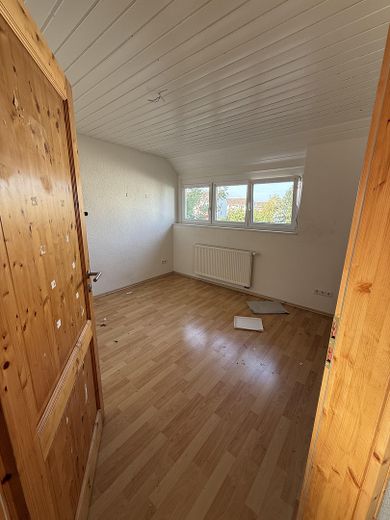
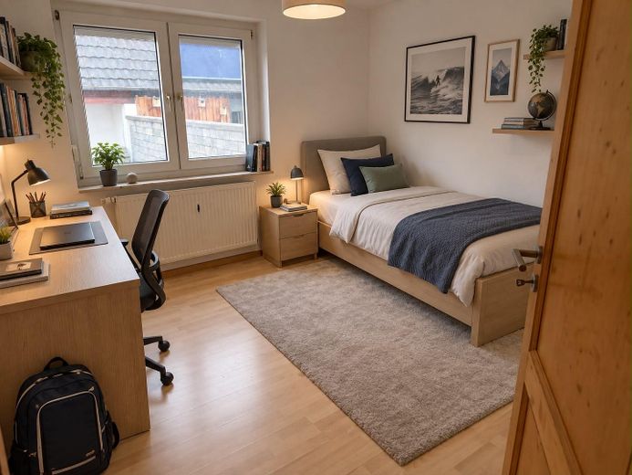
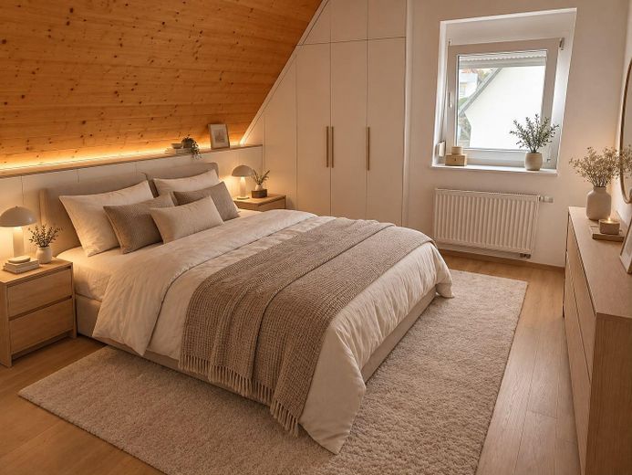
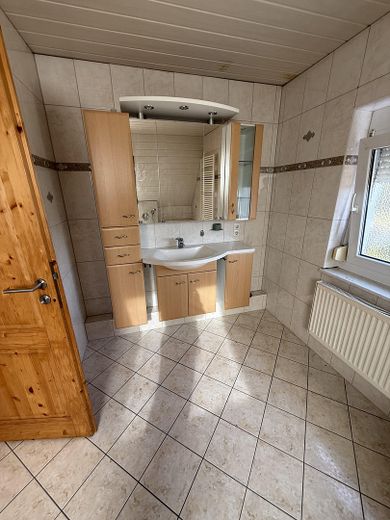
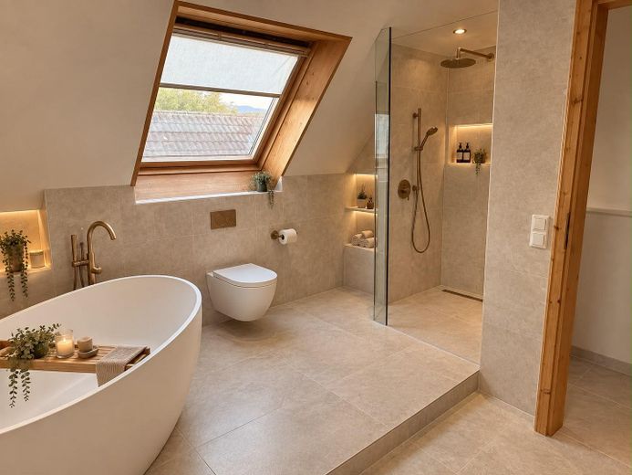
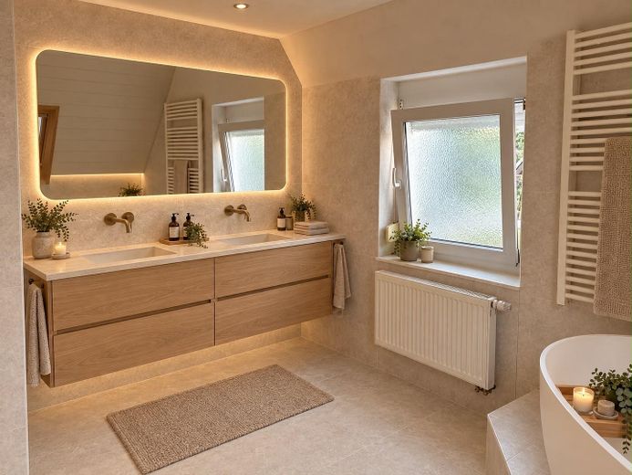
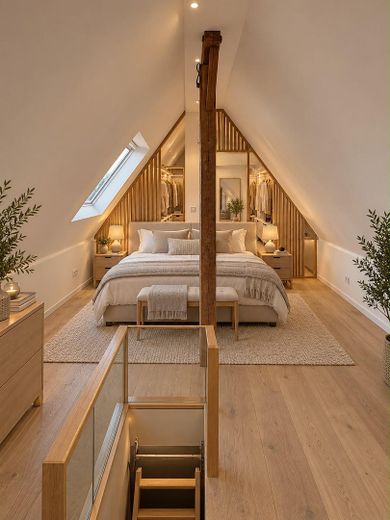
Das Haus befindet sich in einem gepflegten Zustand und wurde in verschiedenen Bereichen bereits teilweise modernisiert. Mit kleineren Renovierungen, nach individuellen Wünschen, kann drinnen sofort gelebt werden. Ergänzend wurden einzelne Räume digital visualisiert, um beispielhaft zu zeigen, welche Gestaltungsmöglichkeiten sich nach individuellen Vorstellungen ergeben könnten. Die Visualisierungen stellen nicht den aktuellen Zustand der Räume dar
Location
Area and routes
Plan a route
Your destination goes to Google Maps only when you submit the form. TraumImmo neither stores nor logs it.
Location details
The house is centrally located in Heitersheim. The location offers good connections to the local infrastructure and meets all everyday needs. The surroundings are characterised by convenient access to nearby facilities such as a kindergarten, school, shops, doctors, etc.