| Type | Detached house |
|---|---|
| Living area approx. | 109 m² |
| Bedrooms | 4 |
| Rooms | 5 |
|---|---|
| Bathrooms | 1 |
| Plot area | 863 m² |
|---|---|
| Usable floor area | 100 m² |
| Purchase price | 399.000 € |
|---|---|
| Price per m² | 3,660.55 €/m² |
| Commission | 3,57% (3,57 % inkl. MwSt.) |
Calculate using this listing's purchase price. Every assumption is editable and all figures are non-binding estimates.
The initial payment is estimated as loan amount × (interest + repayment) ÷ 12. Individual lending terms, special repayments and further fees are not included. Tax, notary and agent costs may differ in your case. This is not a financing offer or financial advice.
Your inputs are calculated only in this browser and are not saved or sent to TraumImmo.
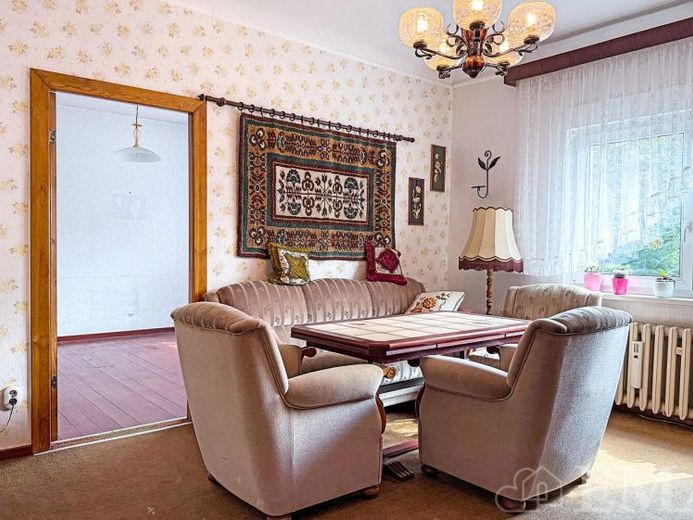
More financing calculators and assumptionsThis charming detached house dating from 1934 is situated in one of Falkensee’s sought-after residential areas. Set on a generous 863 m² garden plot, the property combines the solid character of solid construction with the special flair of bygone decades. The house offers plenty of scope for individual design and invites you to make your own housing dreams a reality – whether through careful modernization or by emphasizing its timeless character.
The residential house is divided into a ground floor, upper floor, attic space and full basement.
The ground floor comprises a living area, another large room, a kitchen with fitted kitchen, gas hob and pantry, a bathroom with bathtub, an entrance veranda, a hall and a corridor. In the hall, an original solid-wood staircase leads to the upper floor. In the corridor, a staircase leads to the full basement and to the terrace. The living area on the ground floor is approx. 67 m².
The upper floor comprises a large room with a small room in the sloping-roof recess serving as storage space, a small room in the other sloping-roof recess, another room with a sloping-roof recess serving as storage space and a WC, as well as a corridor. From the corridor, a hatch provides access to the attic space. The living area on the upper floor is approx. 42 m².
The attic space contains a room suitable for use as additional storage. The usable area in the attic space is approx. 31 m².
The property includes a prefabricated sheet-steel garage with space for one passenger car.
Your destination goes to Google Maps only when you submit the form. TraumImmo neither stores nor logs it.
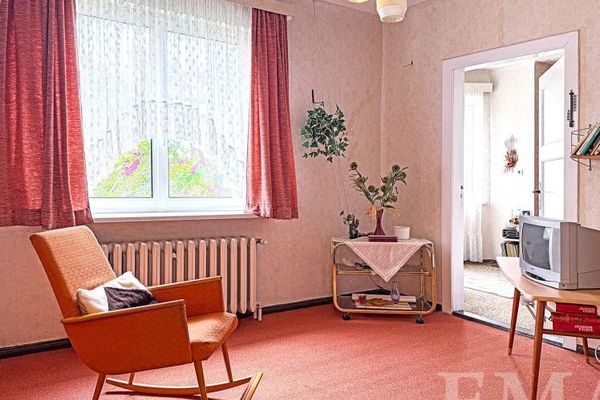 339.000 € Solidly built, partly renovated – your home with a future14612 Falkensee
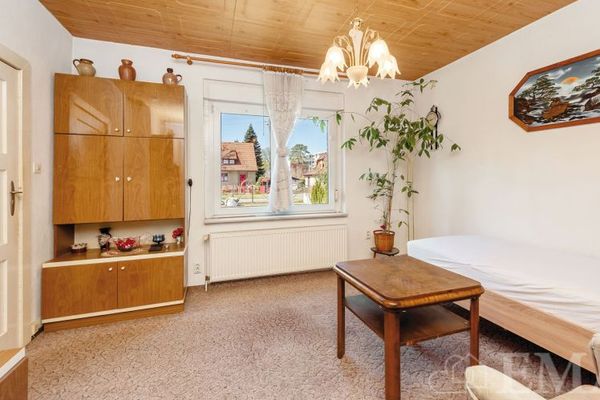 290.000 € Charmantes Kleinwohnhaus mit Potential auf sonnigem Grundstück14612 Falkensee
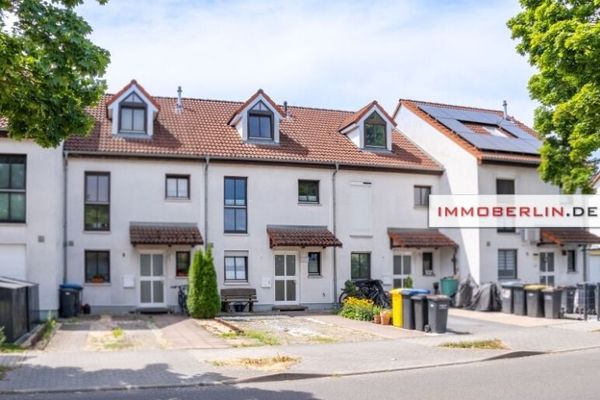 420.000 € IMMOBERLIN.DE - Attractive terraced house with southwest-facing garden in a family-friendly location14612 Falkensee


