| Plot area | 4778 m² |
|---|---|
| Usable floor area | 1368 m² |
| Rent excluding bills | 1500 € |
|---|---|
| Service charge | 200 € |
| Commission | 3,57 MM |
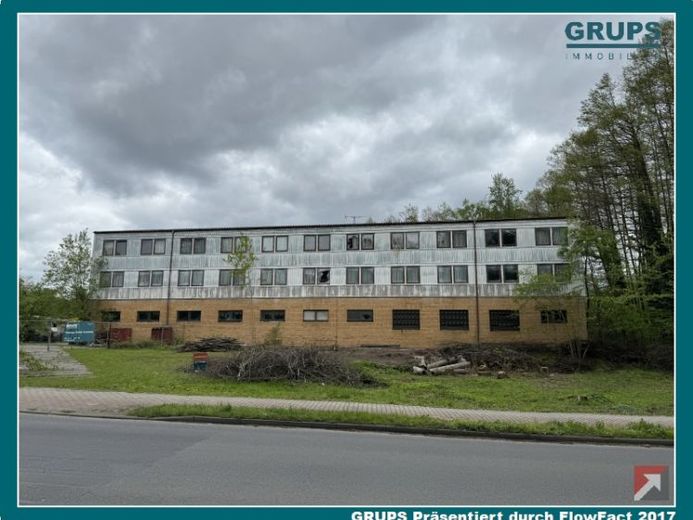
A commercial property is available for rent (originally planned as an office building), consisting of 3 floors.
The ground floor was constructed as a solid brick building with a clinker façade and is partly still in shell condition, for example without screed. The ground floor has two very large rooms and seven smaller rooms, offering sufficient space for office and storage facilities.
The two upper floors currently each contain 20 rooms per floor (40 rooms in total).
The two upper floors were constructed using a metal stud framework with mineral wool panel cladding. The upper floors are clad with metal sheets on the exterior walls.
The installations already present in the building (from the GDR era), such as heating, electrical wiring, and water/wastewater pipes, are no longer usable.
The external dimensions are:
approx. 40 m long and approx. 12 m wide. (Floor area approx. 480 sqm)
Lettable areas: (floor area minus 5%)
Ground floor: approx. 456 sqm
1st upper floor: approx. 456 sqm
2nd upper floor: approx. 456 sqm
Total area approx. 1,368 sqm
Your destination goes to Google Maps only when you submit the form. TraumImmo neither stores nor logs it.
