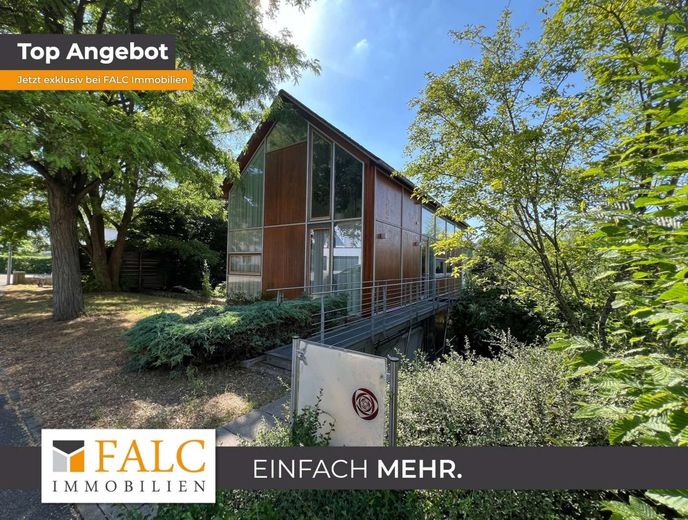
Außenansicht
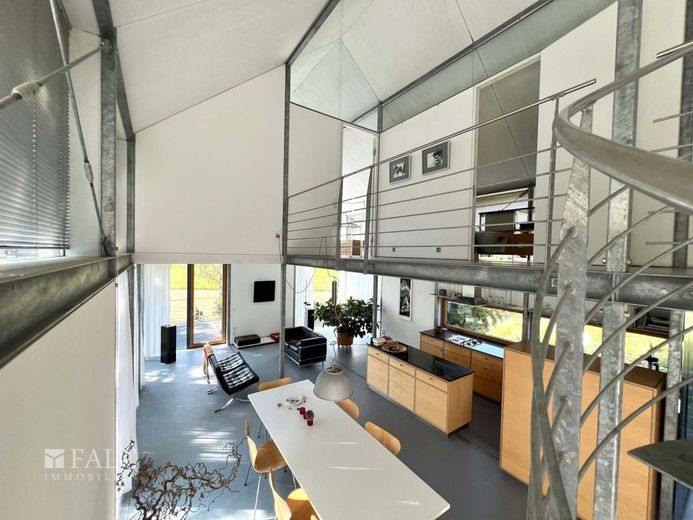
Wohnzimmer mit Galerie
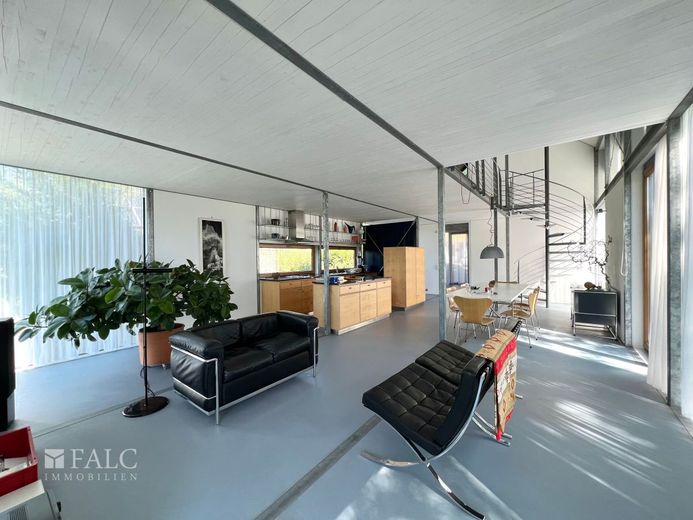
Wohnzimmer
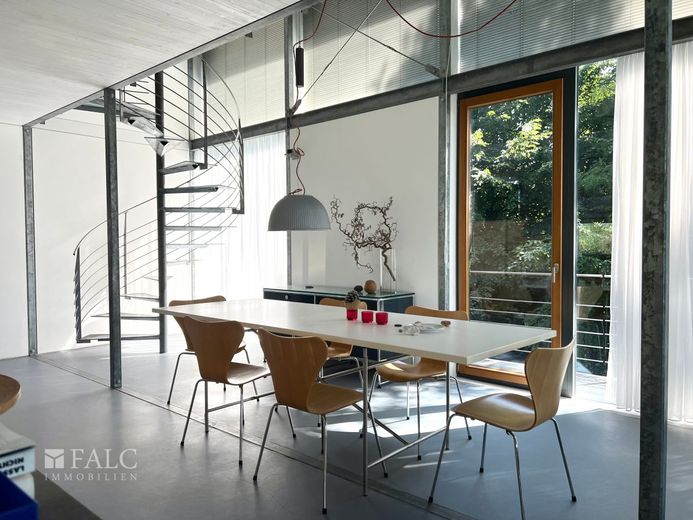
Essbereich
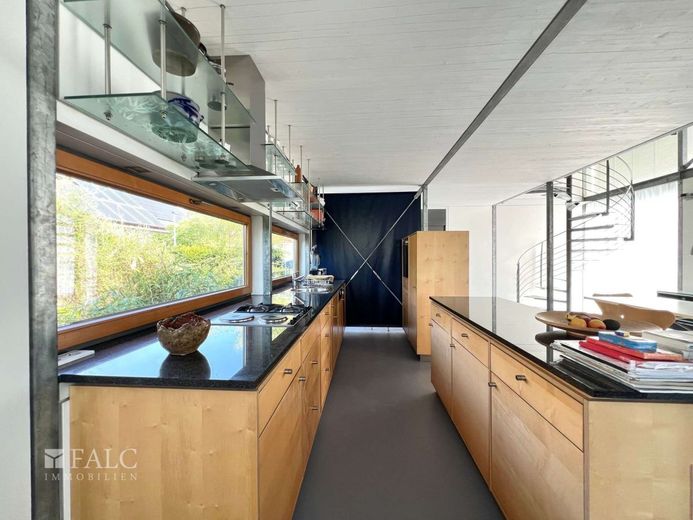
Küche
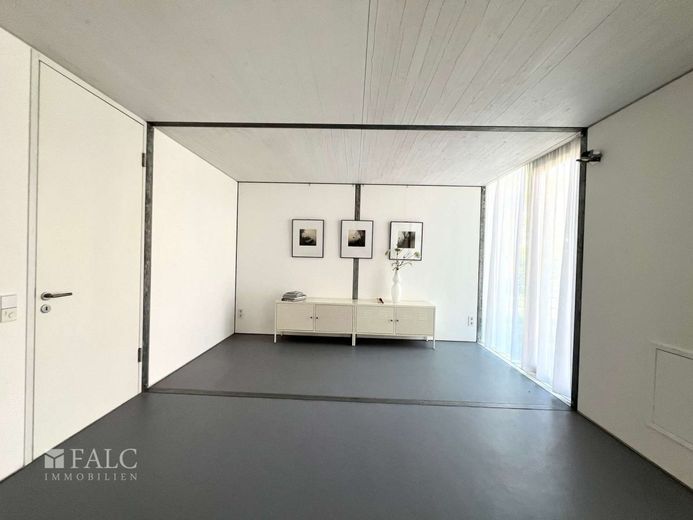
Studio
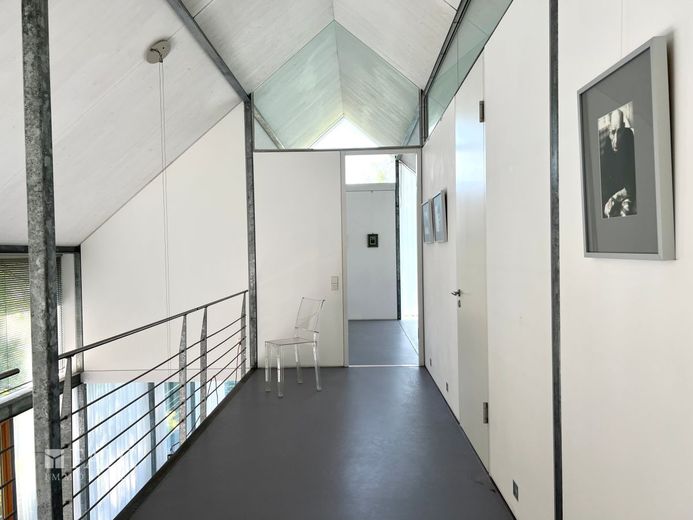
Galerie
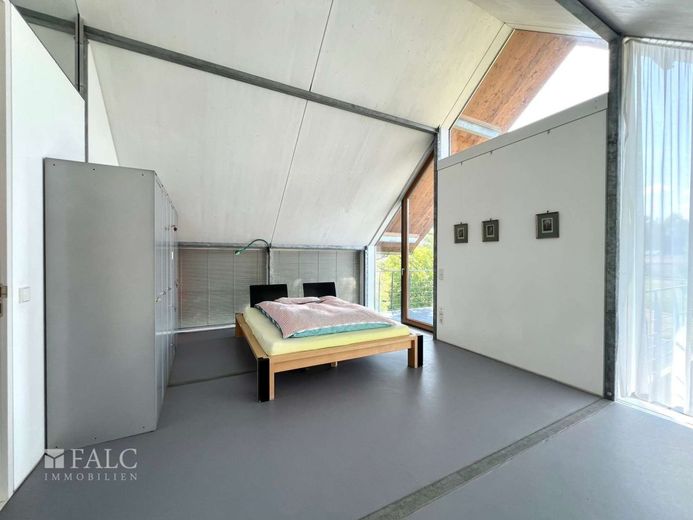
Schlafzimmer mit Aussicht
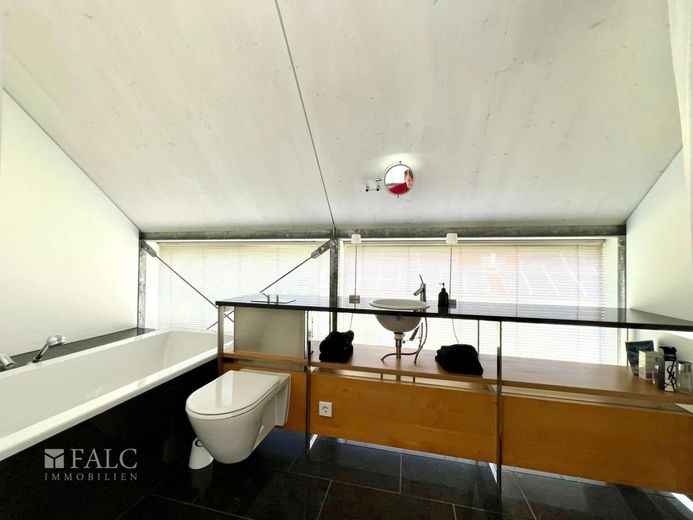
Badezimmer
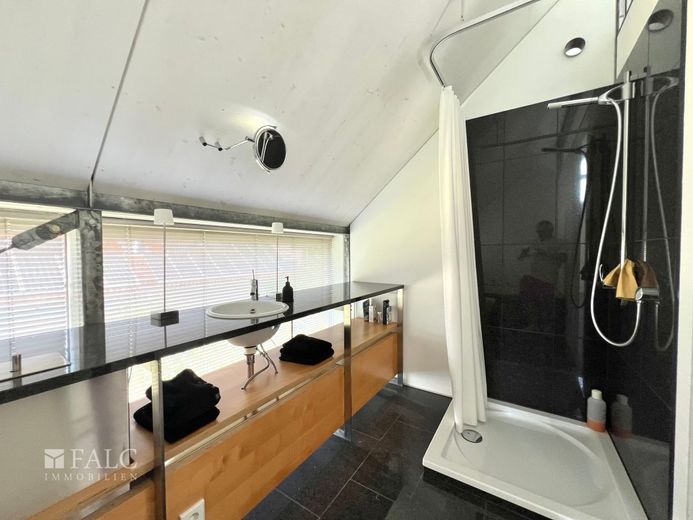
Badezimmer
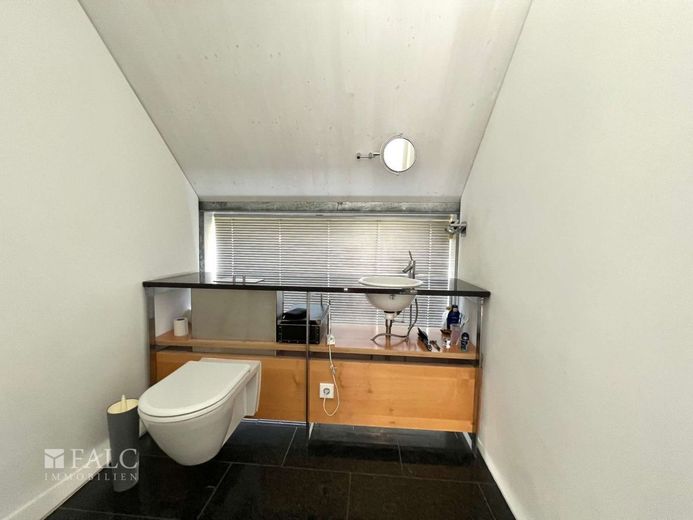
Gästebad
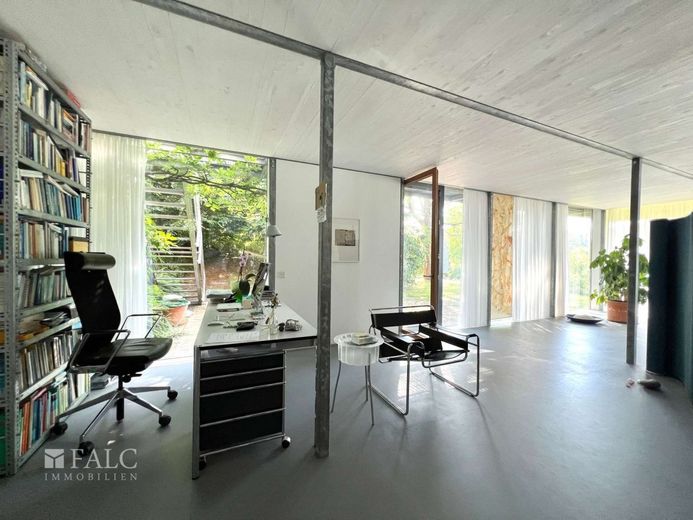
Büro
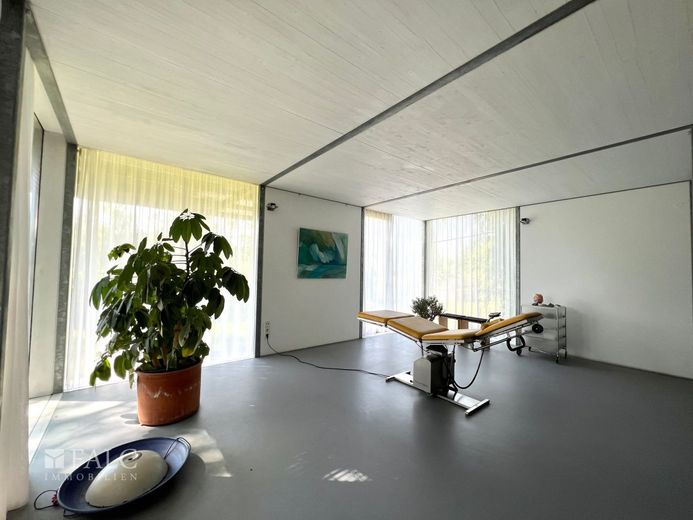
Praxisraum
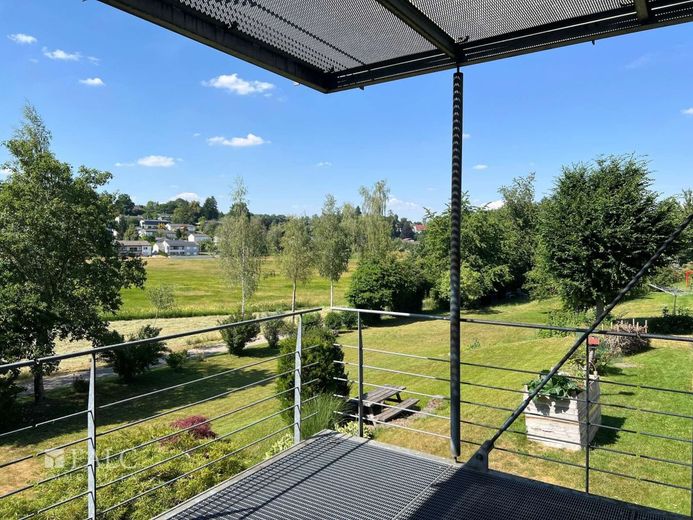
Aussicht über's Tal
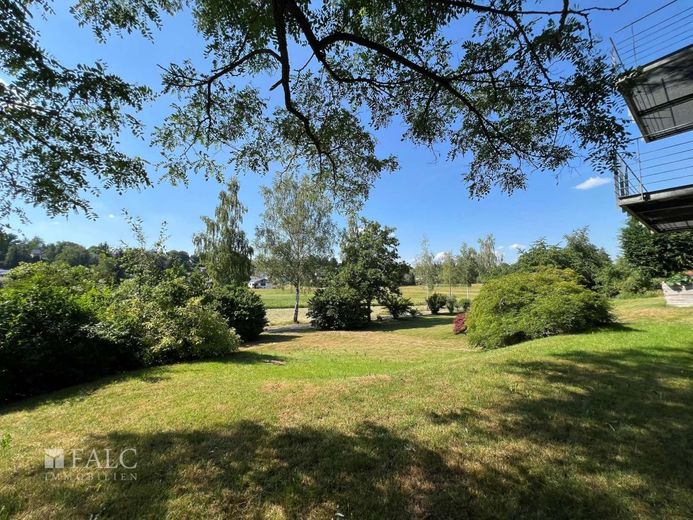
Garten
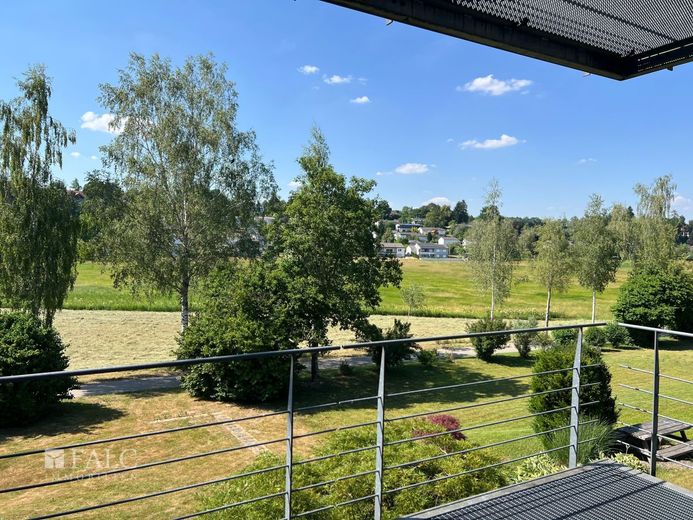
Aussicht
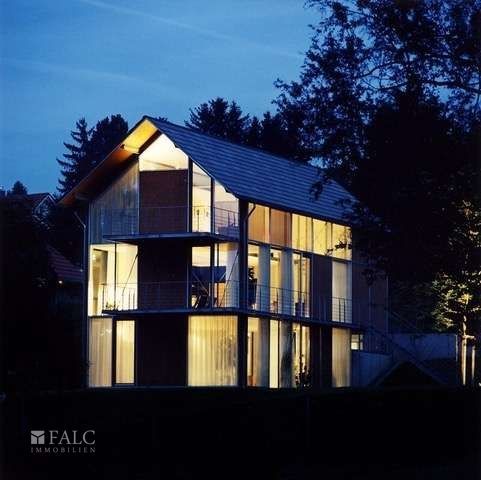
Außenansicht
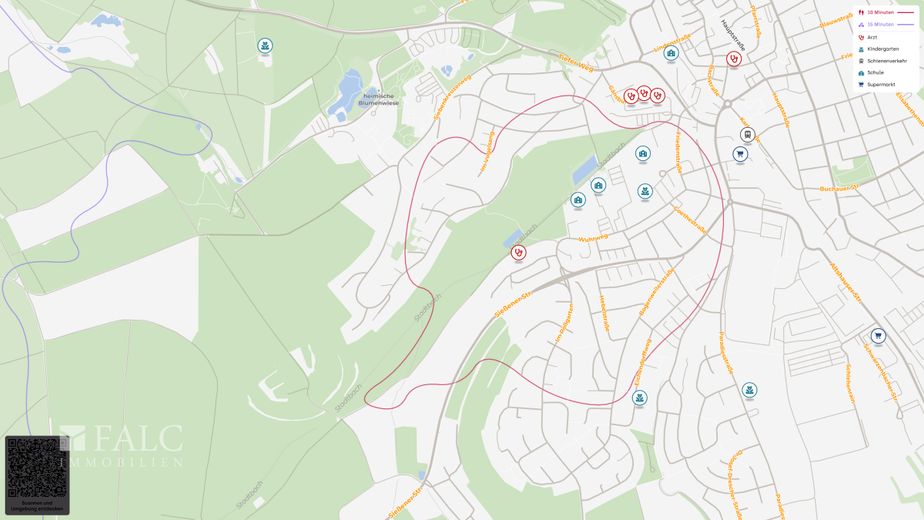
Lageplan
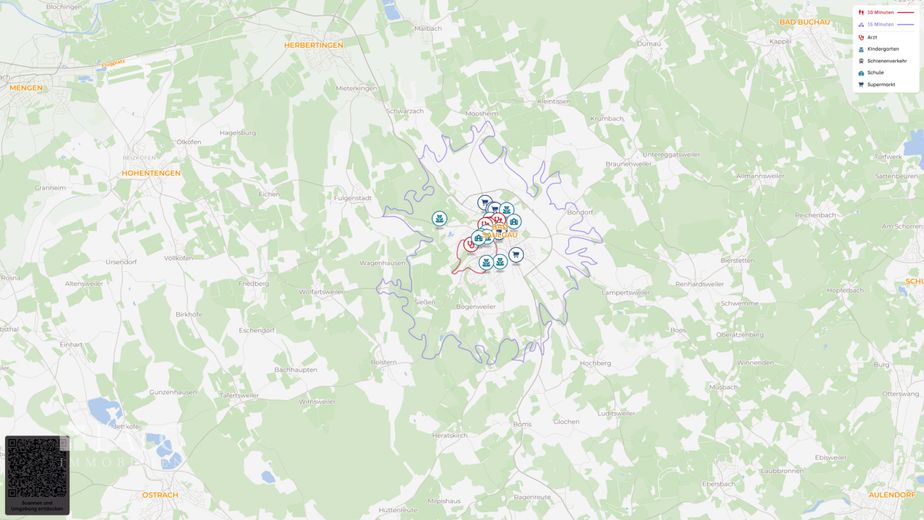
Lageplan
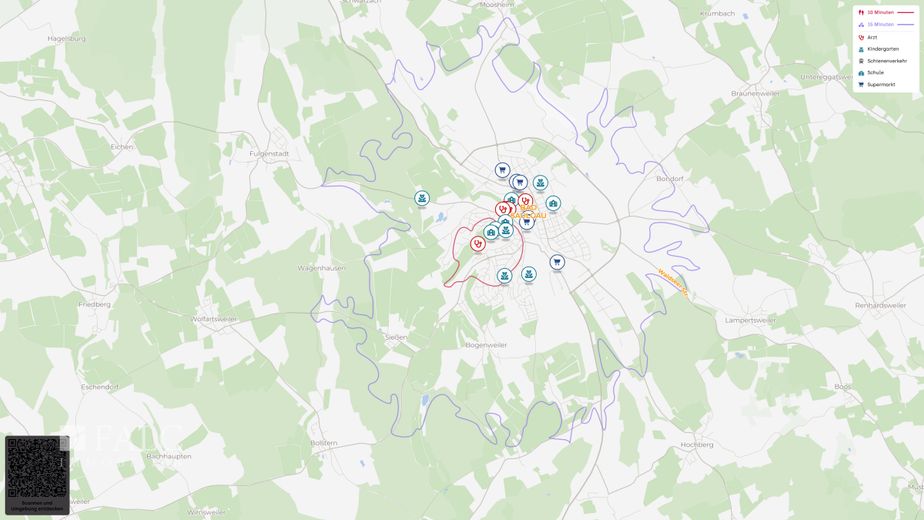
Lageplan
| Type | Detached house |
|---|---|
| Living area approx. | 240 m² |
| Year built | 2000 |
| Rooms | 5 |
|---|---|
| Bathrooms | 3 |
| Plot area | 1044 m² |
|---|
| Purchase price | 1.498.500 € |
|---|---|
| Price per m² | 6,243.75 €/m² |
Calculate using this listing's purchase price. Every assumption is editable and all figures are non-binding estimates.
The initial payment is estimated as loan amount × (interest + repayment) ÷ 12. Individual lending terms, special repayments and further fees are not included. Tax, notary and agent costs may differ in your case. This is not a financing offer or financial advice.
Your inputs are calculated only in this browser and are not saved or sent to TraumImmo.
More financing calculators and assumptionsArchitectural masterpiece in a privileged location with expansive views
Exclusive living at the highest level
This exceptional property combines timeless architecture, the highest quality of living and an incomparable location to create a residential concept of particular exclusivity. Set on a generous 1,044 m² plot, it offers a unique living ambience characterized by spaciousness, abundant light and an impressive, unobstructed view of the greenery.
As soon as you enter the house, the property’s distinctive architectural signature becomes apparent. Clean lines, floor-to-ceiling glazing and an impressive gallery create a harmonious interplay of transparency, elegance and openness. High-quality features, including fine granite tiles and exclusive Philippe Starck designer fixtures, emphasize the sophisticated character of the house.
The architectural quality of this property was further recognized through its publication in the renowned specialist magazine "Atrium", which is internationally known for outstanding architecture and sophisticated residential concepts.
The generously designed living and dining area forms the heart of the house. The open gallery gives the rooms exceptional spaciousness and creates a prestigious living atmosphere. From here, you can access the balcony and the lovingly landscaped garden, which invites you to enjoy relaxing hours and convivial gatherings in a private setting.
Upstairs, you will find a stylish private retreat with a spacious master bedroom including its own balcony, another bedroom and an exclusively appointed bathroom with a bathtub and separate shower. An elegant guest WC completes this level.
The basement impresses with a spacious, light-filled room offering a wide range of possible uses - whether as a prestigious home office, practice area, studio, fitness room or private retreat.
The park-like garden with mature trees, well-maintained shrubs and unobstructed views of the surrounding nature creates an atmosphere of peace, privacy and quality of life. Here, you can enjoy a living experience that combines a connection with nature and exclusivity in a unique way.
Modern living comfort is ensured by underfloor heating in all living areas and a gas heating system renewed in 2024.
This The property is aimed at people with the highest standards in terms of architecture, location and quality of life – a rare opportunity for connoisseurs of exceptional properties.
Location
Situated in a preferred, traffic-calmed suburban location, the property combines the advantages of living close to nature with excellent infrastructure. The city centre can be conveniently reached in just a few minutes. Kindergartens, schools, medical facilities, pharmacies and numerous shopping opportunities are in the immediate vicinity. Thanks to the excellent transport connections, Lake Constance can also be reached in a short time.
Key details
Living area: approx. 240 m²
Plot area: 1,044 m²
5 rooms
3 bedrooms
3 bathrooms
3 parking spaces
3 residential levels
Underfloor heating throughout the house
Gas heating, renewed in 2024
Publication in the architecture magazine "Atrium"
Unobstructed views
The property description is based wholly or partly on information provided by the owner. We accept no liability for its accuracy or completeness. An energy performance certificate is available for inspection.
Some of the texts and images were edited with the help of AI.
We look forward to hearing from you! Please always provide your complete ADDRESS and TELEPHONE NUMBER – unfortunately, no viewing appointment is possible without a telephone number!
We offer a free hotline 0800 / 646 0 646, including weekends. If interested, please always provide your complete contact details, including your TELEPHONE NUMBER.
Or – arrange a non-binding viewing appointment today and see for yourself! Please send proposed dates with your telephone number to: hans-joerg.schumacher@falcimmo.de.
Would you also like us to market your property professionally? Give us a call; we are personally available to assist you Monday to Sunday from 6:00 a.m. to 10:00 p.m.! More than 40,000 active prospective buyers are already waiting for you.
Your contact: Hans-Jörg Schumacher: hans-joerg.schumacher@falcimmo.de
FALC hotline Mon–Sun 6.00–22.00: 0800 / 646 0 646 free of charge
Your destination goes to Google Maps only when you submit the form. TraumImmo neither stores nor logs it.
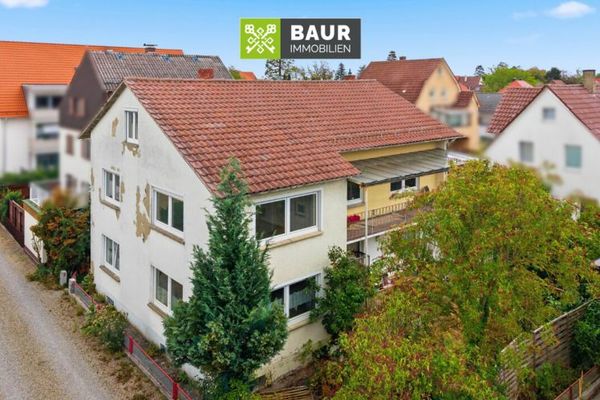 298.000 € 360° | Charming two-family house with two vacant residential units and development potential in Bad Saulgau88348 Bad Saulgau
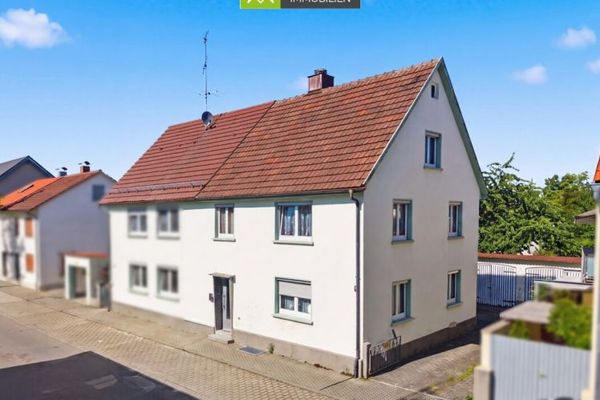 279.000 € Rented semi-detached house with potential in a location close to the city center of Bad Saulgau88348 Bad Saulgau
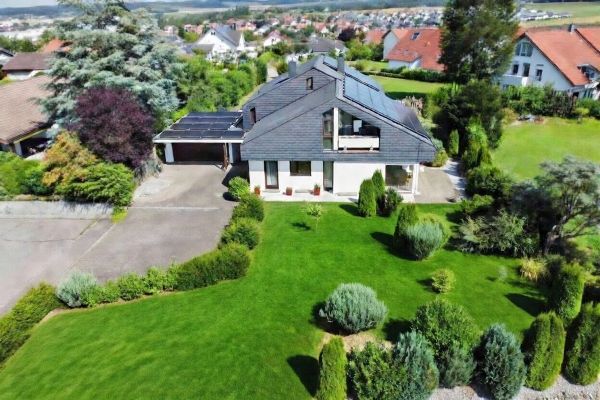 589.000 € Multifunctional residential and investment property88348 Bad Saulgau– Bad Saulgau

