W&B 140 C1
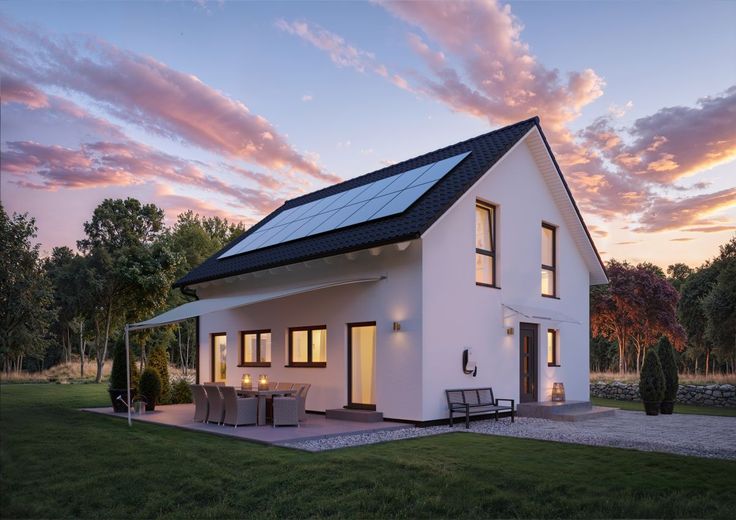
WHITE&BLACK 140 | Concept 1

Grundstück
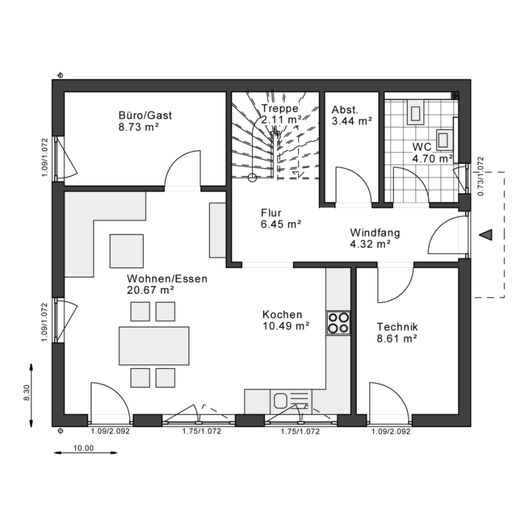
Grundriss EG
Published on 10/07/2026 · Last checked on 10/07/2026


| Type | Single Family House |
|---|---|
| Living Area ca. | 139 m² |
| Rooms | 4 |
|---|
| Property Area | 976 m² |
|---|---|
| Bathrooms | 1 |
| Selling Price | 706.201 € |
|---|---|
| Price per m² | 5,080.58 €/m² |
BUILD YOUR WAY. OWN YOUR SPACE.
Your dream of owning your own home starts here. White&Black gets you there - simply, affordably, future-proof.
THE RIGHT MATCH.
Financing, plot, house - we bring everything together.
FEELS LIKE HOME.
Your style, your design, your home.
MORE HOME. LESS WORRY.
Clear processes, smart solutions, stress-free house building.
SIMPLE IST THE NEW LUXURY.
Well-thought-out architecture, high-quality fittings, flexible design.
There is never the perfect moment - but there is the right step. Why wait?
START YOUR HOME JOURNEY TODAY.
The Marquart district is located in a quiet and attractive area, often characterized by its proximity to green spaces and historical sights.
THINK FAST-FINISHED PLUS - Ready for your finish.
- Technology, heating & plumbing installation are included - you only take care of the finishing touches
- The Plus with high-quality sanitary fixtures and tiles
- Painting, laying floors, installing doors - you do what you want
- No stress with shell construction or technology - focus only on the finishing touches
- Smart savings potential - built to completion, individually finalized
- Ideal for doers with high standards - high-quality base for your style
For anyone who wants to help shape it - without sacrificing comfort.
The house is planned incl. plot. The plot is offered on commission or sold directly by third parties. Therefore, the stated price may fluctuate due to current market conditions.
Construction can begin at short notice after purchase of the plot. Images may show special features that can be additionally offered upon request for an extra charge.
In your personal consultation, you will receive all important information about this project free of charge, in particular: location and development possibilities of the building plot, construction cost calculation, financing and subsidy options as well as detailed architectural and floor plan planning.
We look forward to advising you!
Location data is currently unavailable for this area.
The destination is sent to Google Maps only after submission and is not stored or logged by TraumImmo.