About this house
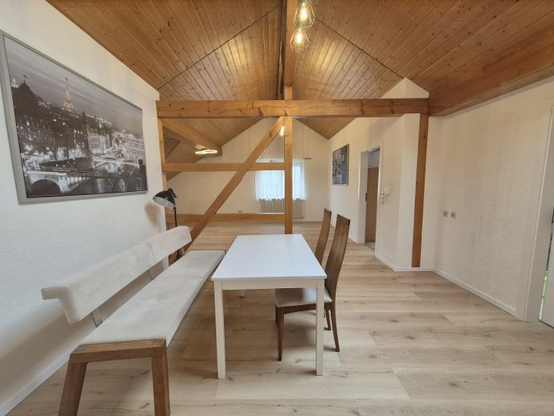
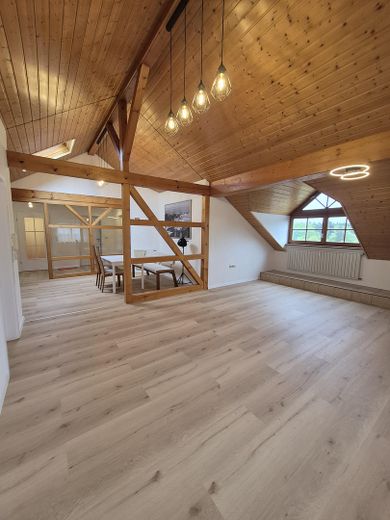
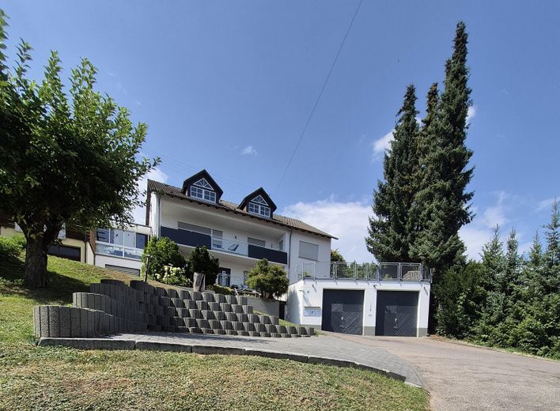
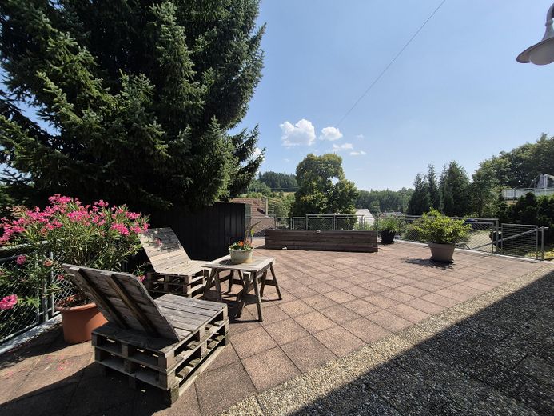
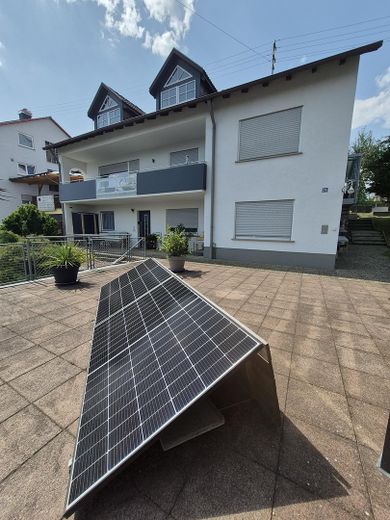
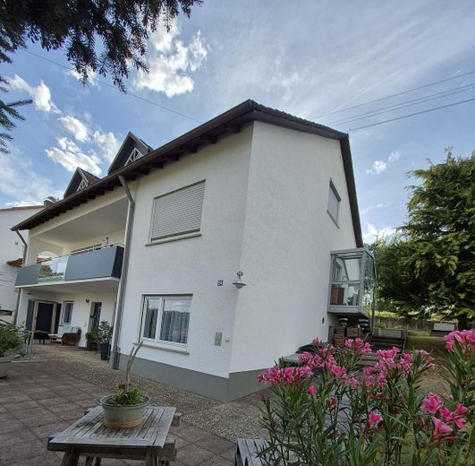
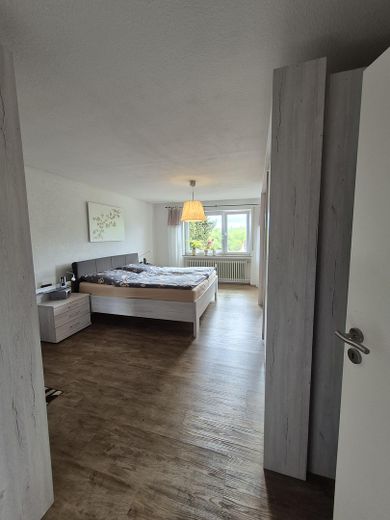
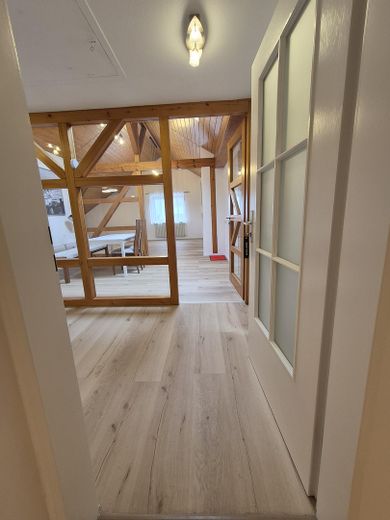
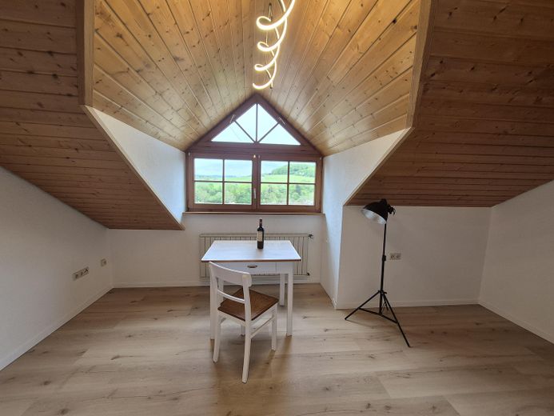
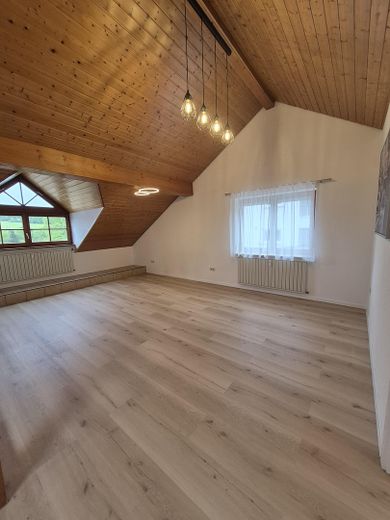
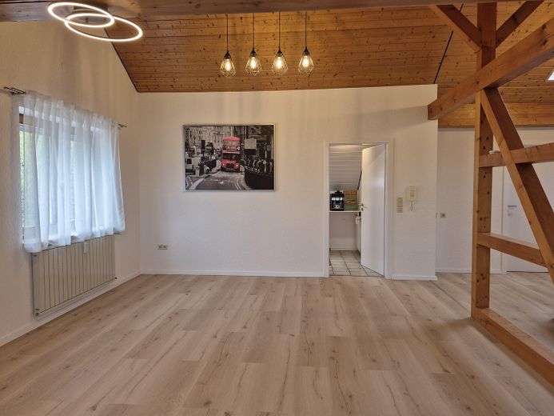
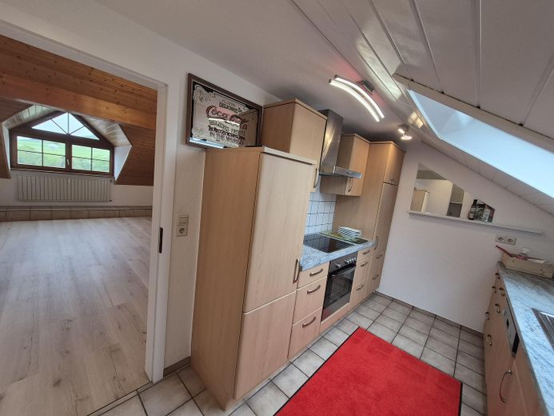
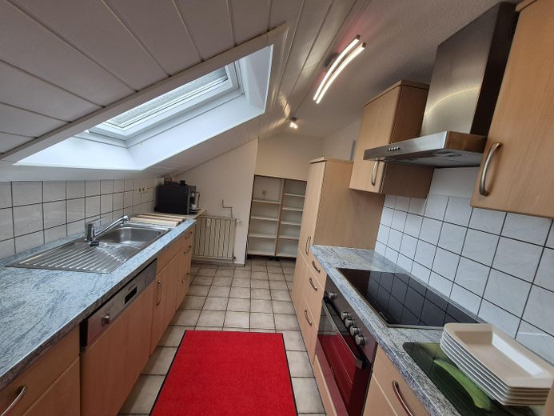
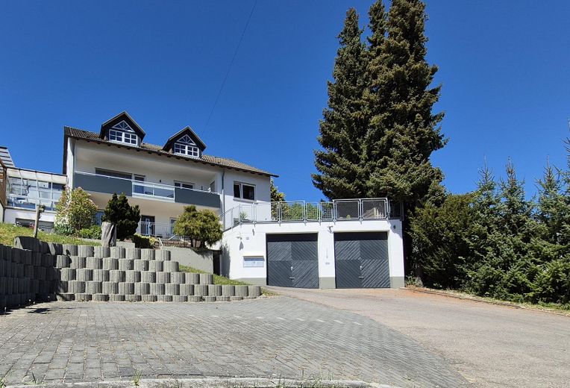
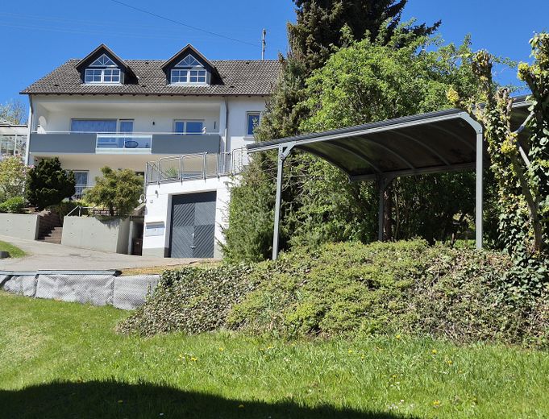
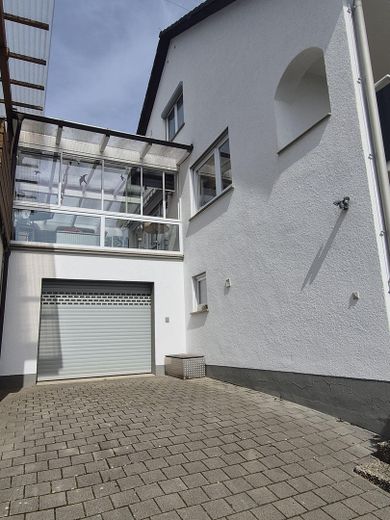
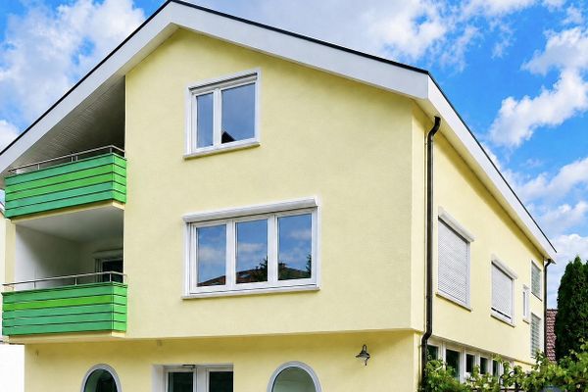
Impressive, family-friendly living with plenty of space. A residential building with three apartments and over 430 sqm of living and usable space, offering numerous possibilities. A multigenerational home, or live in it yourself while also making an investment -(holiday apartment in the house approx. 2000,- / month). Additional income from renting out the attic apartment (approx. 900,- - 1000,- cold rent); as a holiday apartment, approx. 2500-3000,- is possible (the apartment is vacant). This detached house is accessed via a private road and is in well-maintained overall condition. The property was built in 1974 using solid construction; the attic was converted in 1988. In 1994, a large double garage, including a solidly built terrace above it (64 sqm), was added to the house (interior height of both garages: 2.8 meters!). The main apartment on the ground floor has approx. 131.5 sqm of living space (actually 151 sqm (the terrace and summer garden were counted as 50% living space). The attic apartment has approx. 85 sqm (DIN283), including sloped ceilings, and over 100 sqm of living space; the basement apartment has approx. 66 sqm of living space. In 2025/26, the two apartments in the attic and the basement apartment, with separate entrances, were modernized.
Basement apartment = licensed holiday apartment
This apartment is fully equipped and has recently been listed online as a holiday apartment (booking,airbnb); it has currently been booked for 5 nights = 43 overnight stays. The apartment is not rented on a long-term basis and could be occupied or rented immediately, or further marketed/rented as a very lucrative holiday apartment.
The current owner has lived in this house since 2016 and kept it in good condition, with no backlog of repairs. The house has a lot to offer: three attractive, bright apartments spread over three levels, many inviting rooms with over 280 m² of living space (ground floor 131.5 sqm, basement 66 sqm, attic 85 sqm) and approx. 150 sqm of total usable space in the basement and separate double garage.
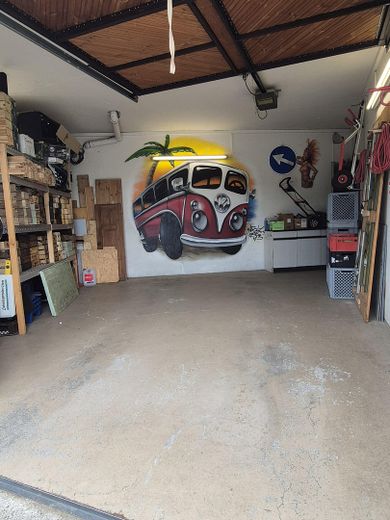
The basement offers space and countless possibilities for making optimal use of this house for family, hobbies, visitors. The garage in the basement is 9.2 m long and offers plenty of space, e.g. for two cars, motorcycles, bicycles, hobbies, etc. All garages are also equipped with electric doors / remote controls; the internal garage provides access to the house, which would also make it possible to access the basement apartment without barriers.
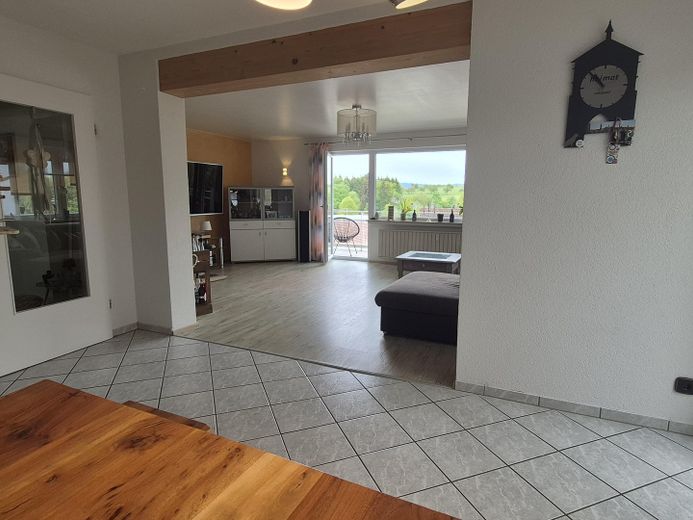
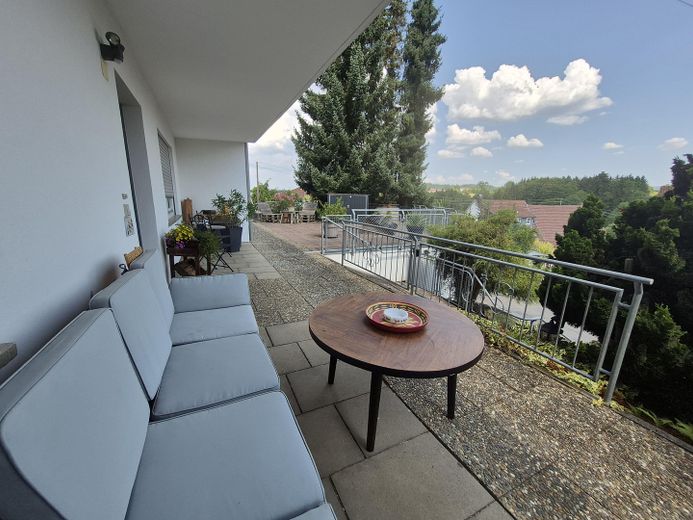
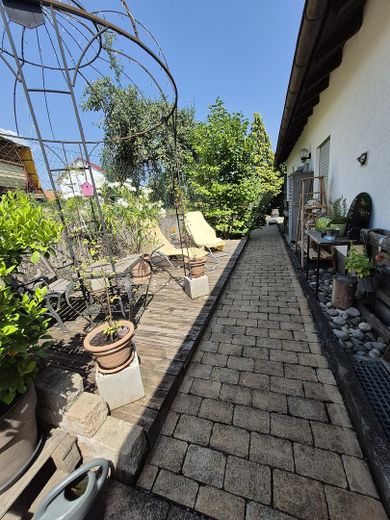
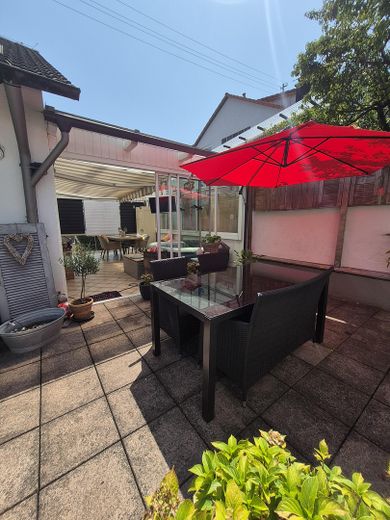
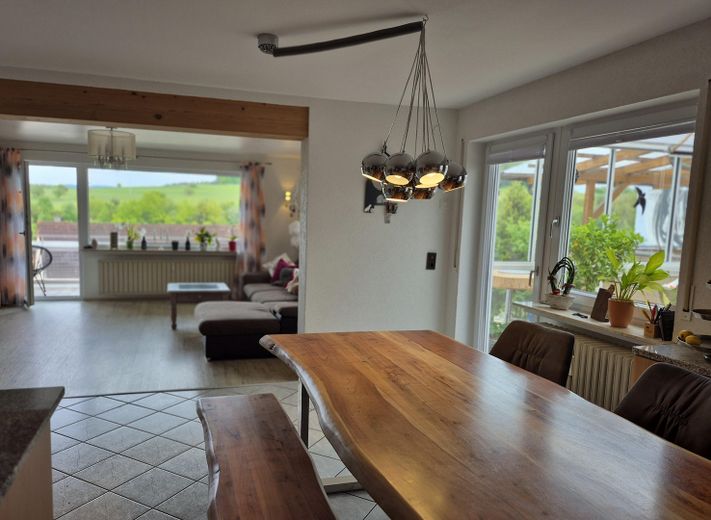
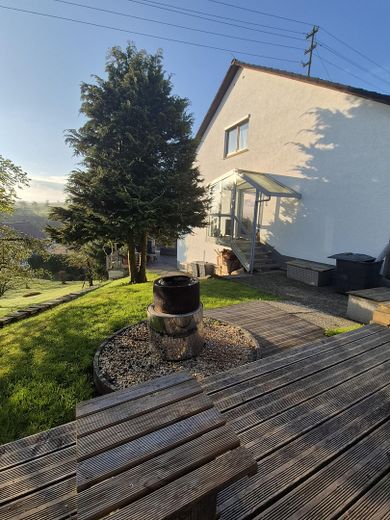
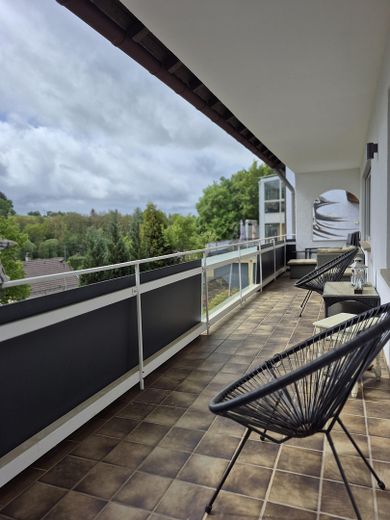
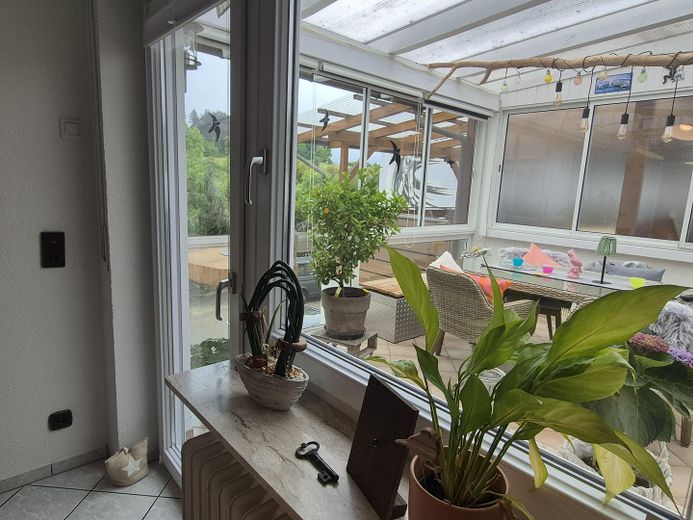
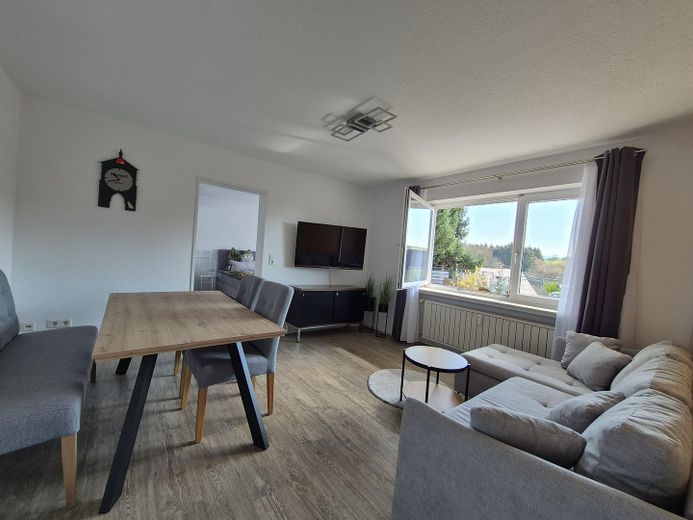
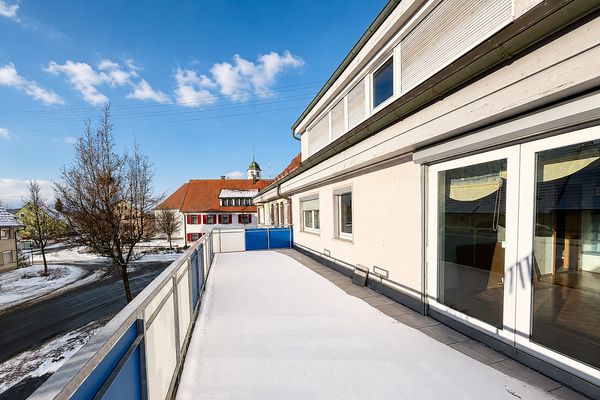
In addition to the other rooms, the main ground-floor apartment features an open-plan living-kitchen area (49 sqm). Cooking, dining and relaxing in one space, supporting modern living concepts. From the living-kitchen area, you can go directly onto the balcony (15,25sqm) and into the summer garden (24sqm). The summer garden leads to the terrace and the attractive garden area, where you can enjoy the afternoon sunshine behind the house (north-west view).
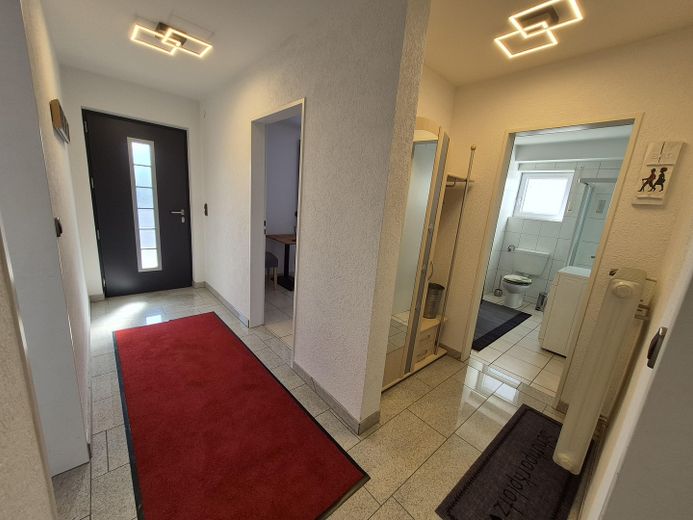
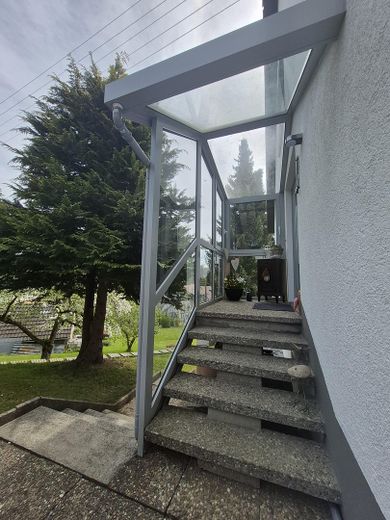
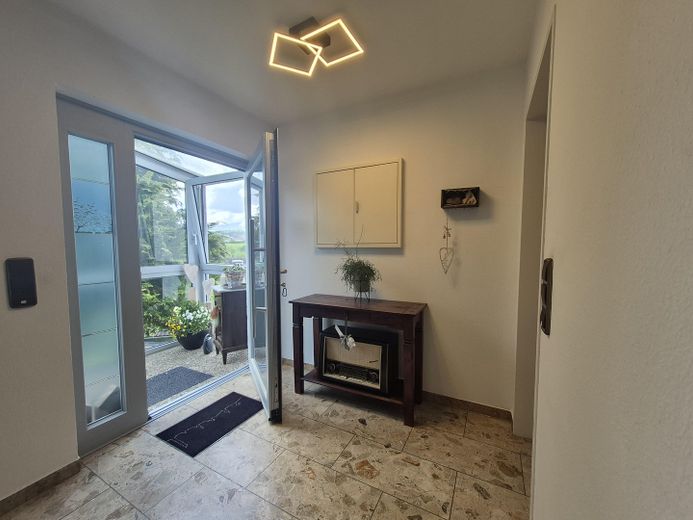
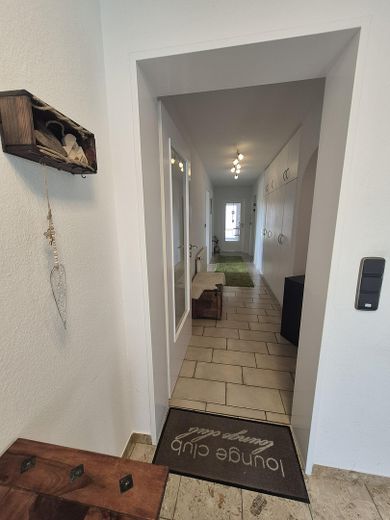
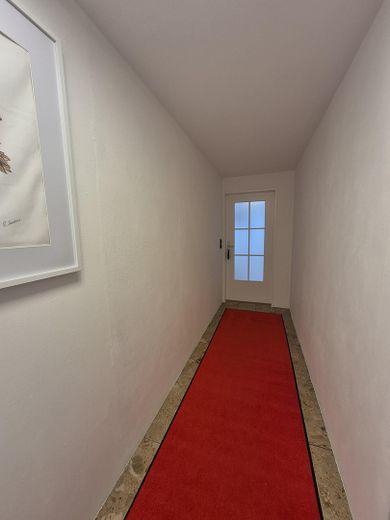
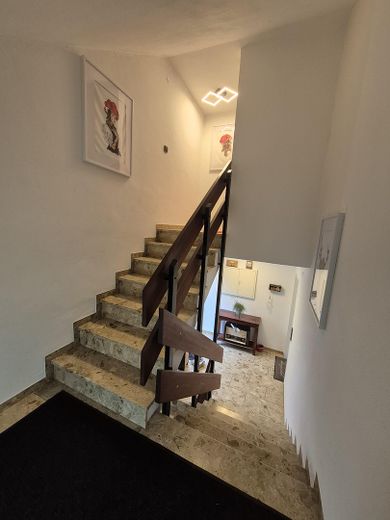
Space for hobbies, work (home office) and plenty of places to retreat to in the basement. Basement apartment with two rooms, WC, bathroom and kitchen, with a separate entrance. This entrance provides access to all the other areas of the house. Main entrance (north view) to the main apartment on the ground floor and in the attic. The main entrance also leads via the stairwell to the basement.
The basement houses the heating room, a separate oil storage room, as well as a cellar and storage room. The large heating room in the basement can be used as a laundry and drying room. The property is heated by an oil-fired central heating system.
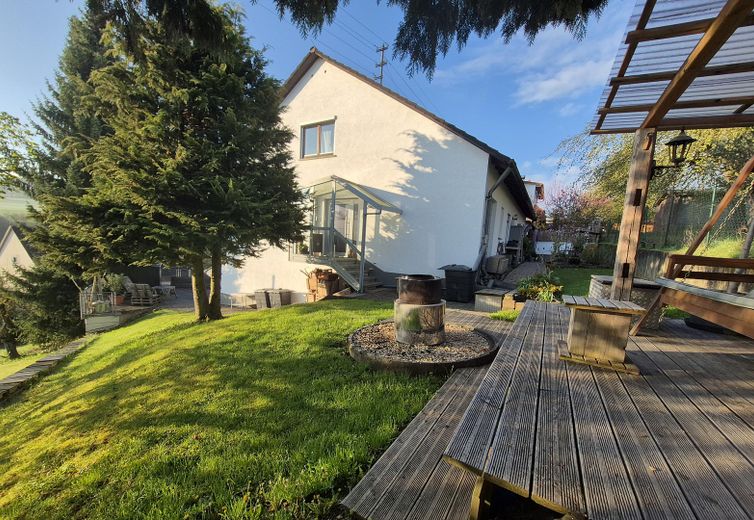
The garden is well maintained; garden equipment can be stored in the garden shed/garden cabinet or garages.
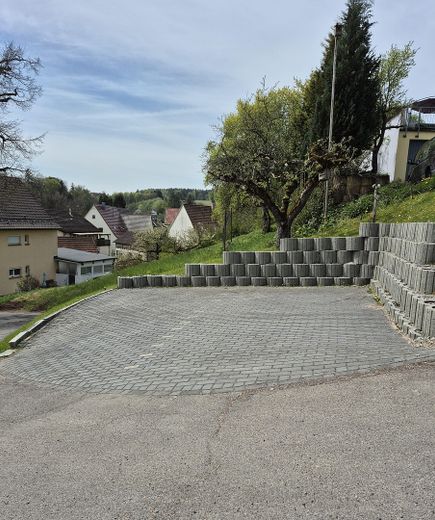
Space for your visitors / cars; three garages have electric doors, and there is a carport and additional parking spaces. The house can be accessed via four different routes in total.
Fittings and features, as described
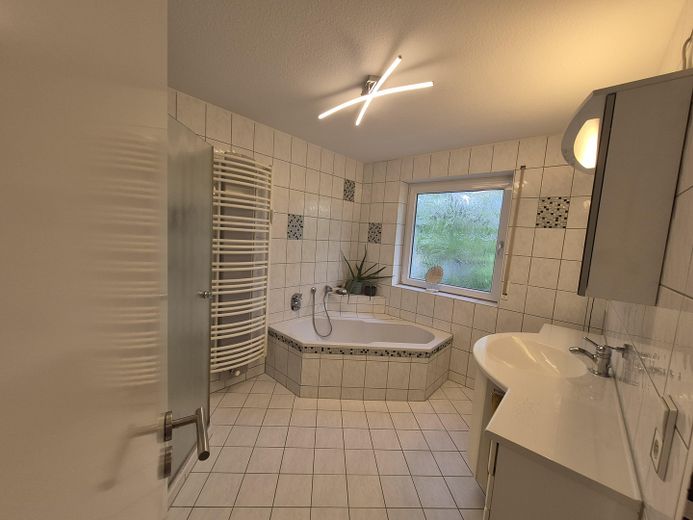
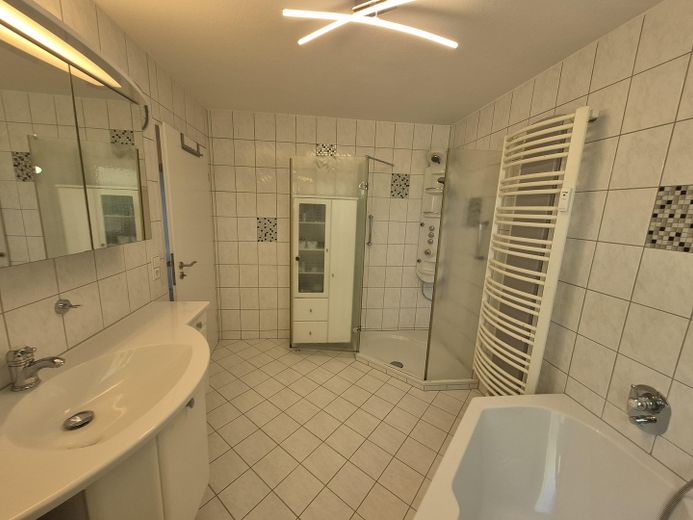
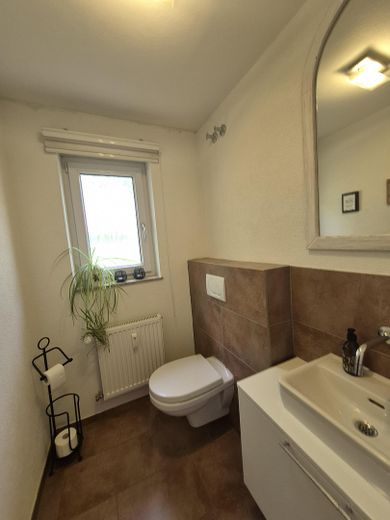
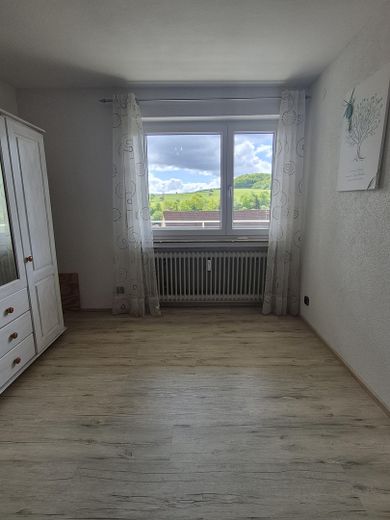
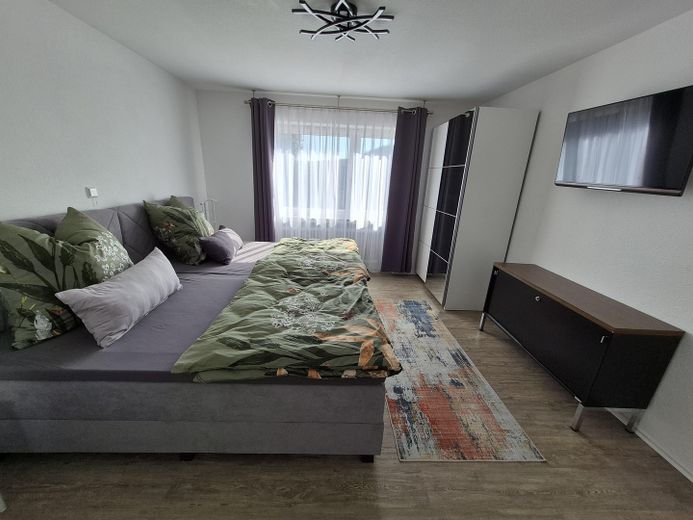
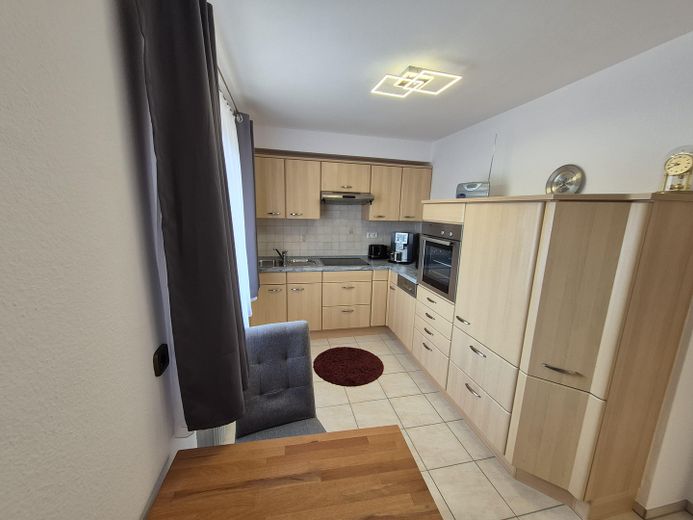
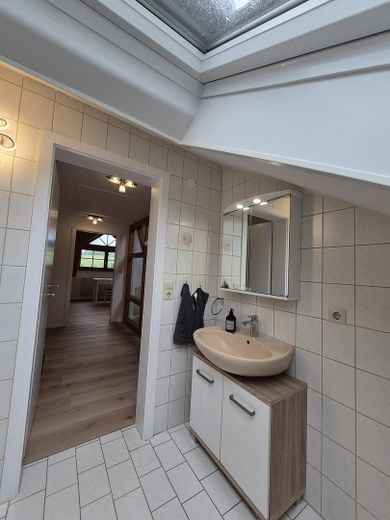
Features: see pictures
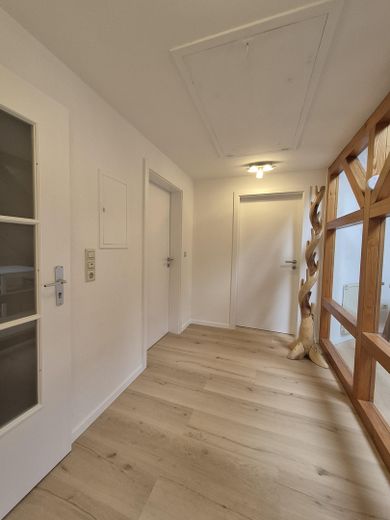
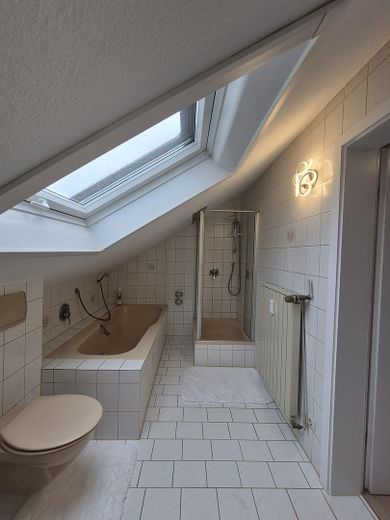
Tiles, predominantly high-quality vinyl flooring, one room with laminate. Three bathrooms, two of them equipped with shower and bathtub. Summer garden, terrace, balcony, barbecue area, garden, 3 garages for cars, carport, parking spaces, etc. .
Other
Features & highlights:
- three apartments
- Bright rooms & smart layout
- each apartment has: kitchen, bathroom, living room & bedroom
- two terraces in the basement
- balcony on the ground floor
- conservatory in the ground floor
- approx. 95 sqm total usable floor area in the basement,
- internal garage, 40 sqm and a length of 9.2 m
- double garage (28.9 sqm + 24.5 sqm = approx. 54 sqm usable floor area)
- carport on parcel 39/5
- Parcel 39/5 WBF = residential building land or residential development area
- further development conceivable, e.g. tiny house
- 6 additional parking spaces
- access via private road
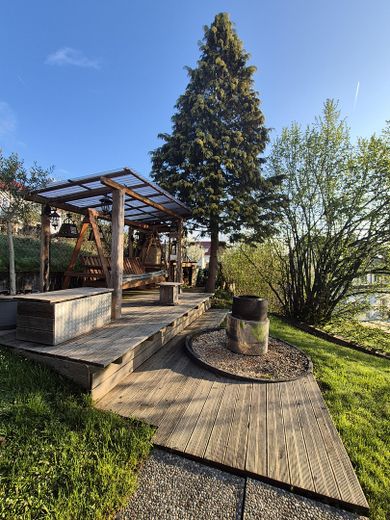
- outdoor seating area, fire pit with a Hollywood swing
- Well-maintained residential house
- All windows except the roof and dormer windows are fitted with roller shutters
Energy certificate, floor plans, and building plans are available
* not a distressed sale
* The ground-floor apartment, one garage & carport will be rented by the current owner from the buyer after the sale for 12 months (or a shorter period) for €1,800 (including utilities).
* possible rental income: three apartments, garages, and parking spaces approx. €3,200; with the granny flat as a holiday apartment, approx. €4,000–€5,000 depending on occupancy.
* Viewings possible at any time. Please present financing confirmation or proof of appropriate or credible creditworthiness.
PRIVATE SALE - no estate agent fees!
Location
Area and routes
Plan a route
Your destination goes to Google Maps only when you submit the form. TraumImmo neither stores nor logs it.
Location details
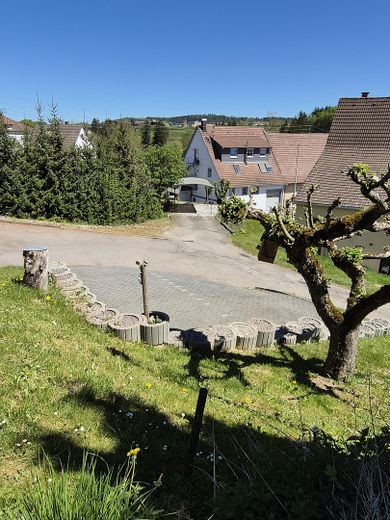
Rottweil - Bühlingen is the southern district of Rottweil, characterized by a mix of village character and modern residential development. RW-Bühlingen is therefore an ideal place to live for those who seek peace on the outskirts of the oldest city in Baden-Württemberg, but still appreciate proximity to urban life.
Central location for excursions, only a few minutes to the A81 (8km). Bus stop directly below the apartment building. What is generally needed for everyday life is nearby, up to approx. 3km away.
Sports/Hiking/Nature/Cycling: Neckartalweg directly below the apartment building, outdoor pool - Aquasol Bad with sauna is approx. 1.7km away, to the INJOY Rottweil fitness studio approx. 700 meters on foot, Skatepark Dogtown Rottweil approx. 1.5km, hiking and cycling directly at the doorstep, Trimm Dich trail Eschachtal approx. 2.5km.
Eating: Bettlinsbad 2.3km, Landgasthof Eckhof 3km, Brauereigasthof Pflug 1.5km, Dionysos Traube 1.5km, Burger King 2km, Shanghai (Chinese) 2km, pizzeria (several) 2-3km, Markthalle Rottweil, Rottweil city center with many restaurants and snack bars approx. 2.9km and much more.
Shopping: Kaufland (Mon-Sat 7-22:00), pharmacy, baker, Aldi, beverage market can be reached on foot in approx. 1km or by car it is approx. 2.3km.
Further shopping opportunities can be found in Rottweil's historic city center, which invites you to shop and stroll.
Doctors: in the area of approx. 2-3km you will find almost all doctors.