| Type | Block of flats |
|---|---|
| Living area approx. | 298 m² |
| Bedrooms | 6 |
| Rooms | 10 |
|---|---|
| Bathrooms | 4 |
| Plot area | 1092 m² |
|---|
| Purchase price | 445.000 € |
|---|---|
| Price per m² | 1,491.99 €/m² |
| Commission | no commission for buyers |
Calculate using this listing's purchase price. Every assumption is editable and all figures are non-binding estimates.
The initial payment is estimated as loan amount × (interest + repayment) ÷ 12. Individual lending terms, special repayments and further fees are not included. Tax, notary and agent costs may differ in your case. This is not a financing offer or financial advice.
Your inputs are calculated only in this browser and are not saved or sent to TraumImmo.
More financing calculators and assumptionsPROPERTY AND BUILDINGS:
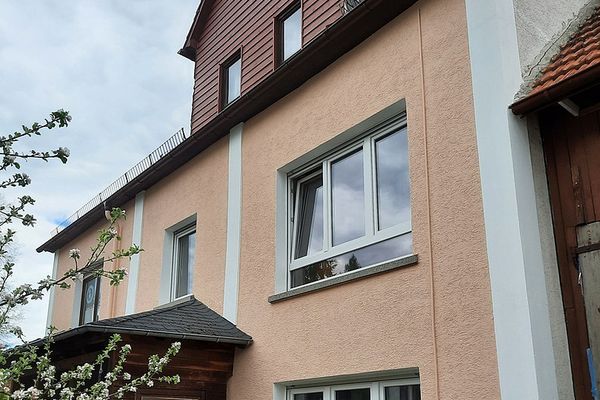
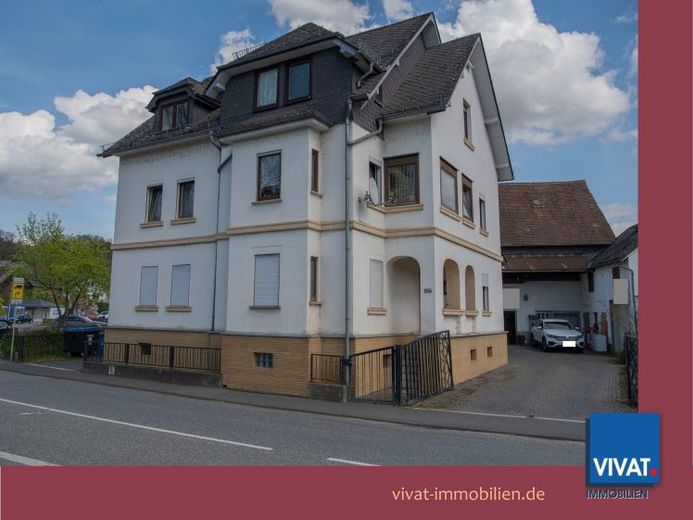
The multifamily house with 4 residential units, built in 1922 using solid construction, stands independently on the spacious plot, opposite the commercially used buildings with the garages (formerly barn and stables).
Interior walls of the residential house: largely half-timbered.
In the 1950s, the ancillary buildings were partially raised, in the 1990s the house was remodeled by adding a stairwell, and in 1993 the attic was converted. In 1994, the roof of the residential house was retiled with asbestos-free synthetic slate.
STATUS:
Currently, the apartment on the upper floor, the commercial areas and the smaller apartment in the attic are rented to a business operator. The ground-floor apartment and the maisonette apartment in the attic are vacant.
HEATING SYSTEM:
Both buildings are heated by their own gas heating systems. Years of construction: 1991 (residential house) and 2018 (commercial unit, former barn).
Your destination goes to Google Maps only when you submit the form. TraumImmo neither stores nor logs it.