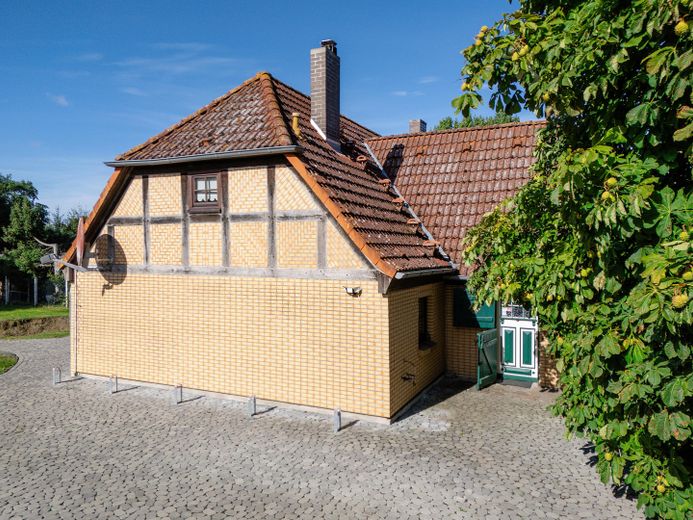
Your home in the countryside with charm, space & tranquility
Published on 04/10/2025 · Last checked on 13/07/2026
Commission-freeohne-makler.net
Get the full address via contact
18320 Trinwillershagen OT Neuenlübke – Neuenlübke
Mecklenburg-Vorpommern

- 275.000 €
- Selling Price

- 125 m²
- Living Area

- 4
- Rooms
TraumImmo-ID: 79EQEEH
Partner-ID: 323761
Partner-Property by: ohne-makler.net
About this dream house
Property Description
Dear prospective buyers.
As a result of numerous viewings, many commitments in general, and broken dreams regarding financing, we have decided to restructure the purchase price in favor of the future owners.
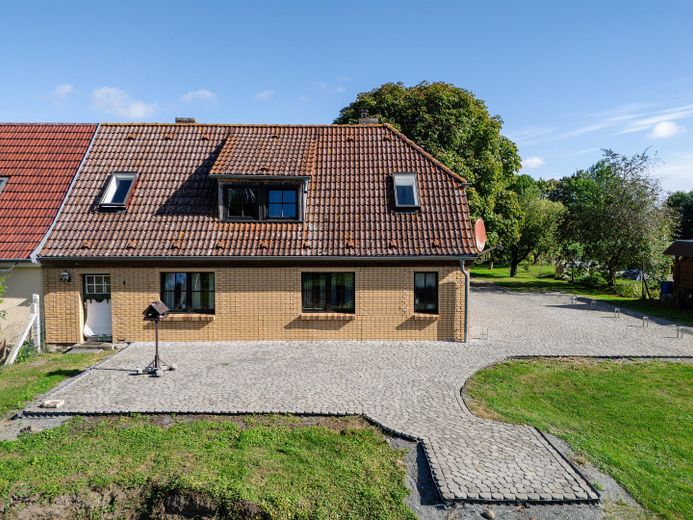
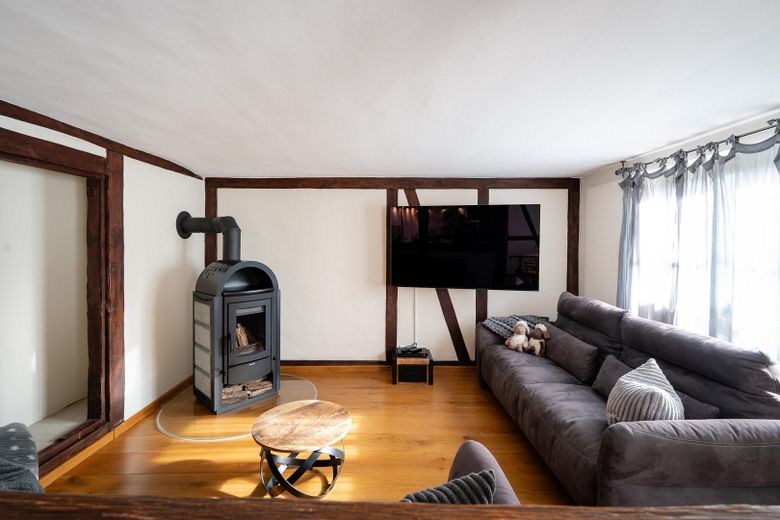
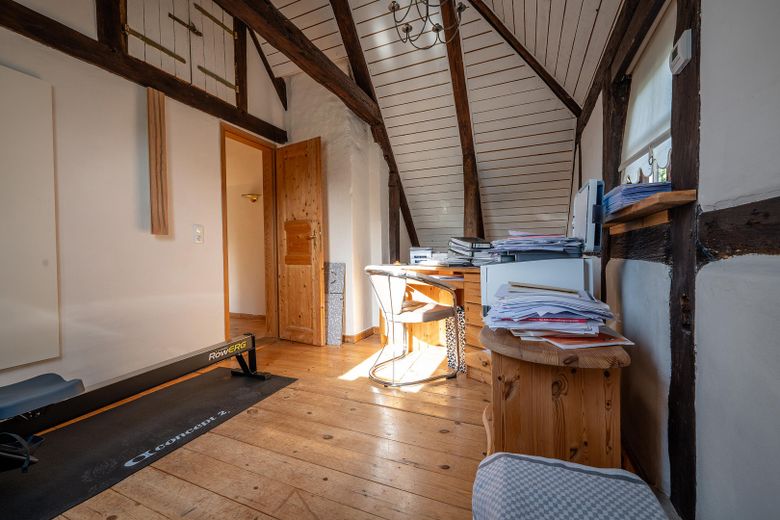

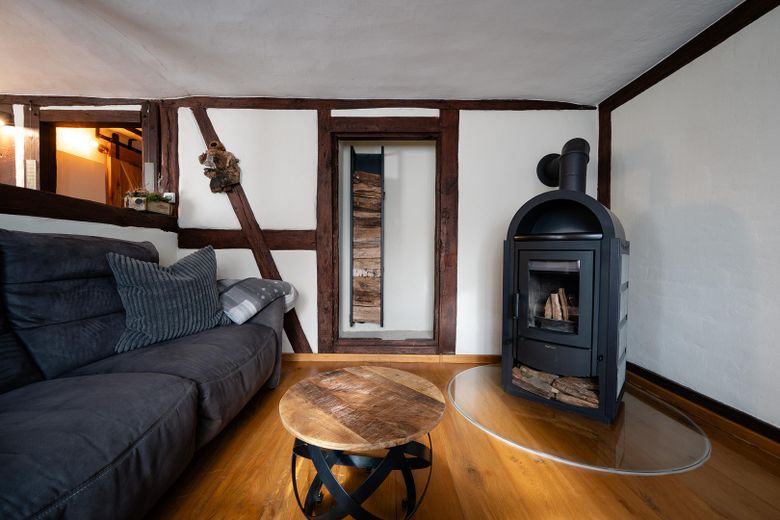
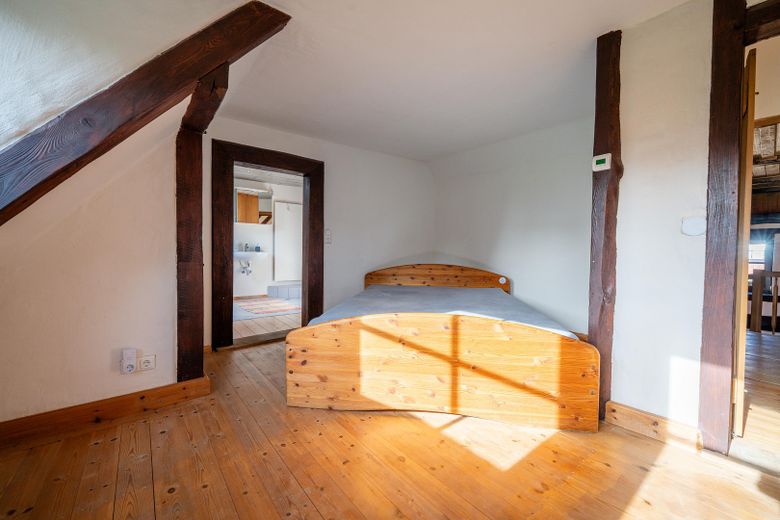
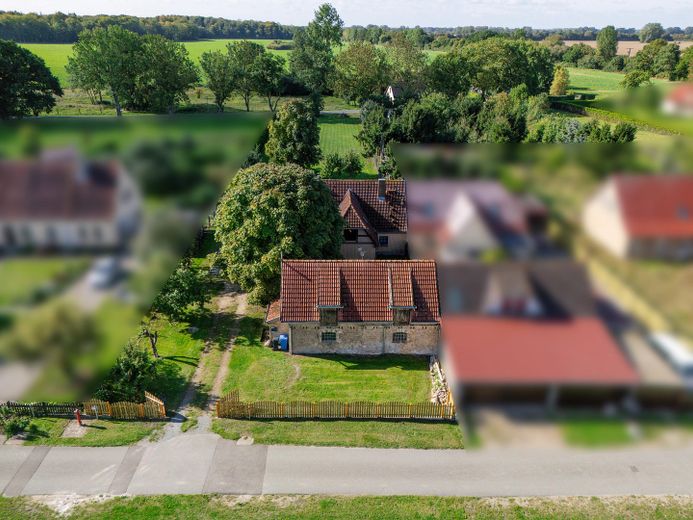
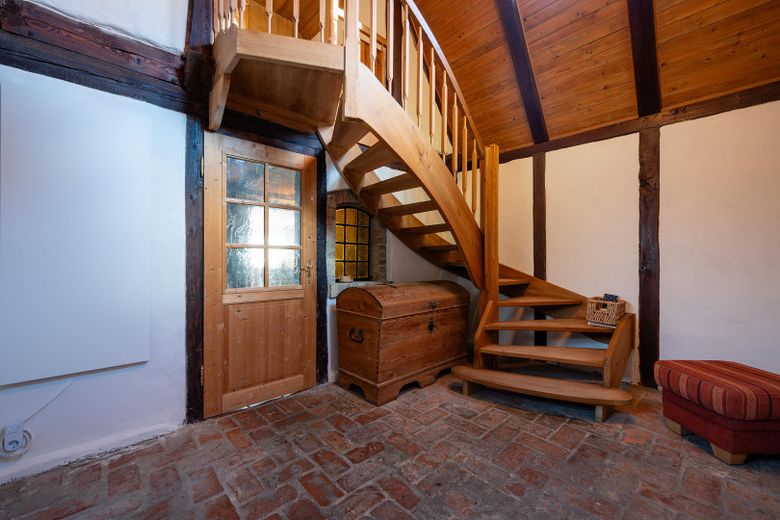
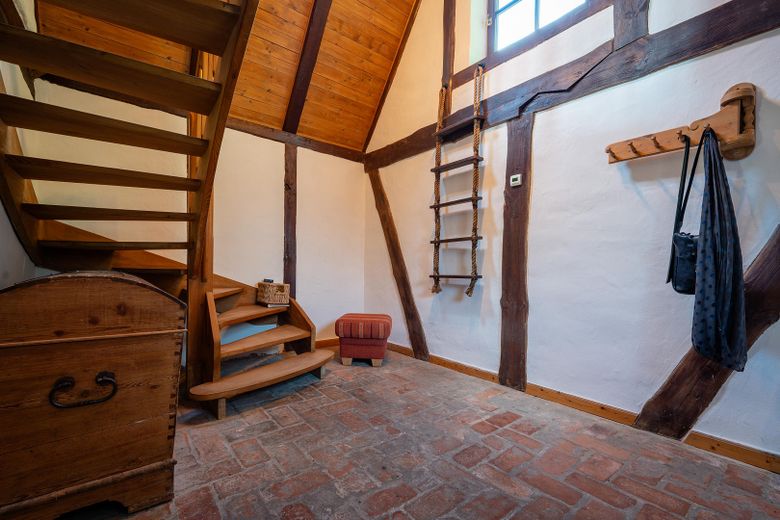
According to the previous owners, our house was built well before 1900. Open half-timbering with (also) hand-hewn beams and reed ceilings in some rooms convey a feeling of warmth and security.
Key data:
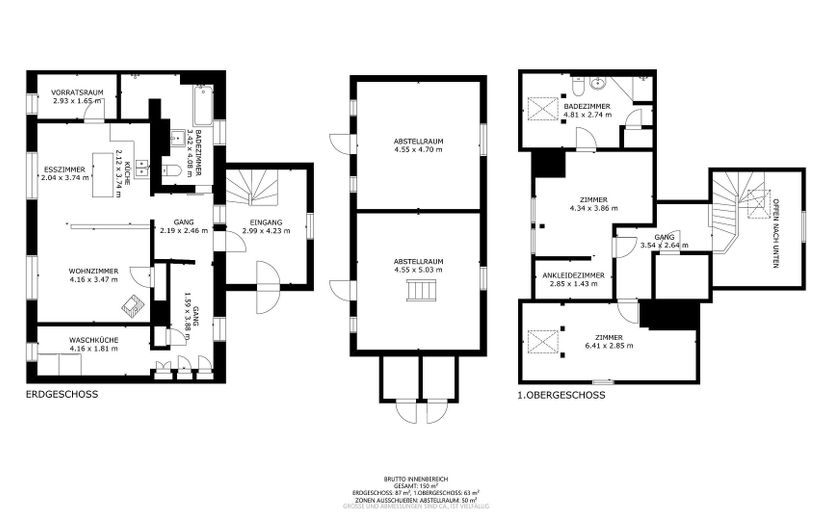
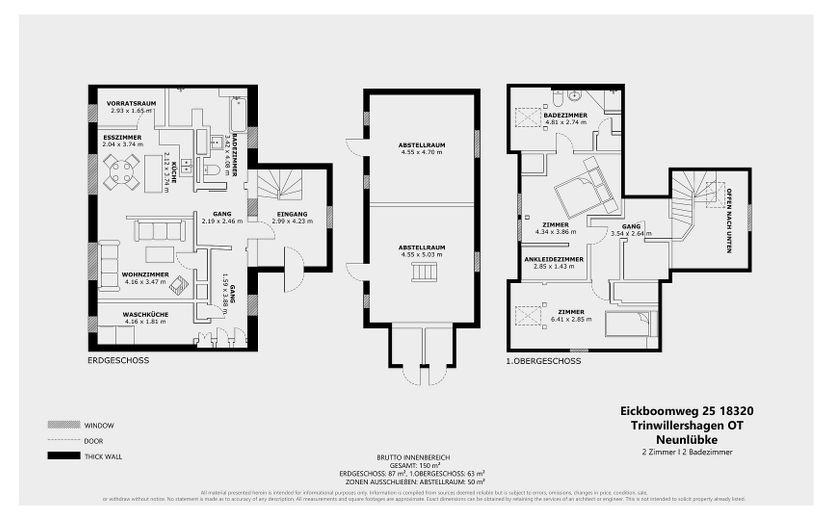
Living area measured according to WoFin approx. 128 m²
Living/usable area according to DIN 277 approx. 150 m²
plus terrace approx. 45 m²
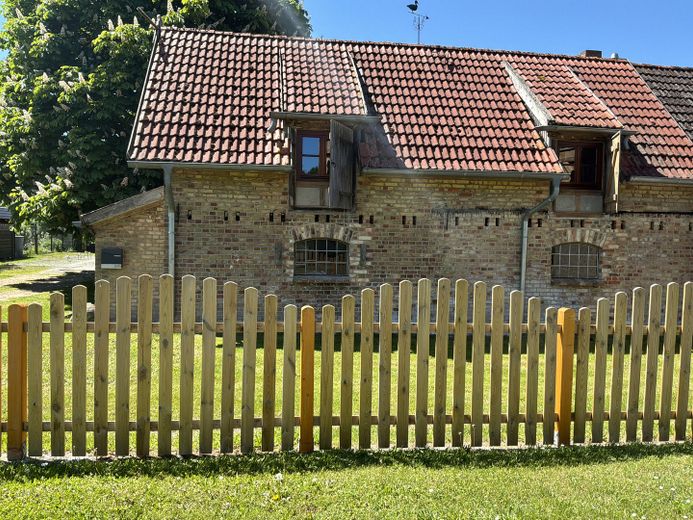
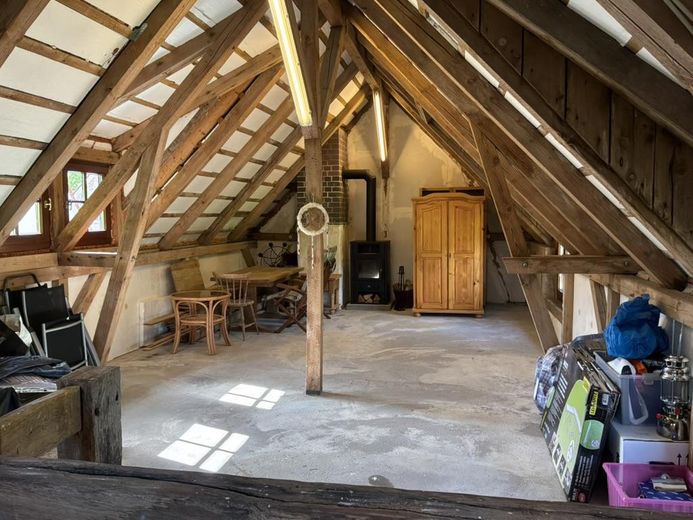
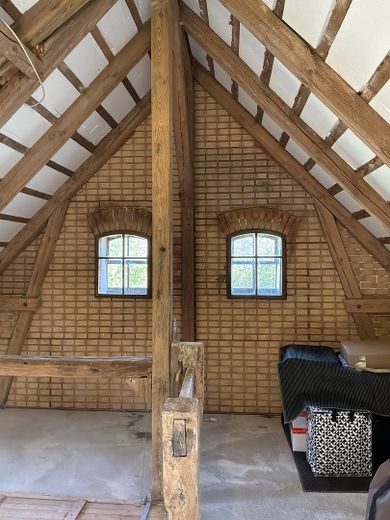
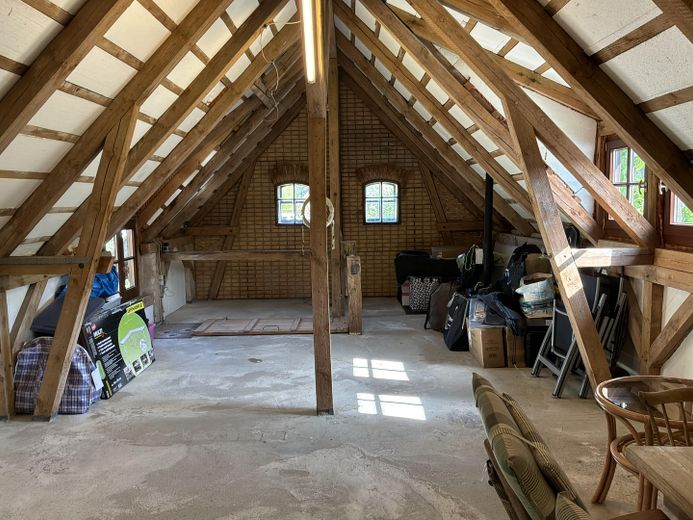
plus former stable (brick building): approx. 80 m²
Stable can be converted (currently workshop)
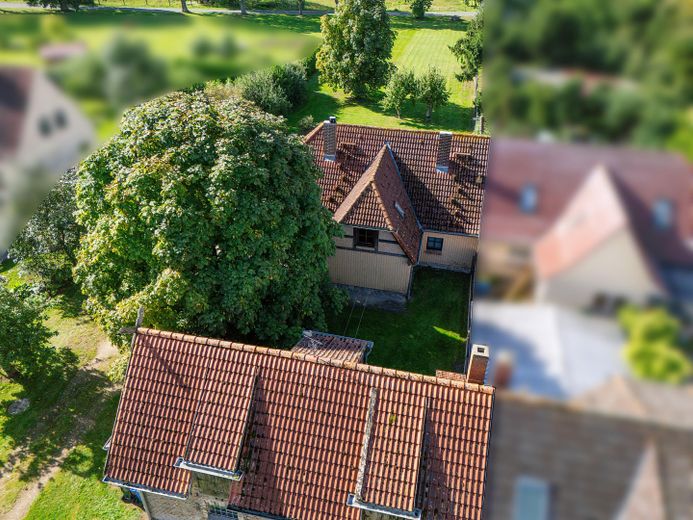

Plot: 2596 m²
1 renovation in 1994
Modernization ongoing from 2017 - 2025
2012 installation of a biological sewage treatment plant.
Insulated exterior walls
Wall thickness: 41cm
Heating type: infrared heating (in our opinion the only correct way to provide warmth in such a timber-clay-clay plaster house)
each room individually controllable
Gas-oil heating is a thing of the past ...
Fireplace approx.11 kW
Main house: 2 intact chimneys
Water treatment through installation of a descaling system
Kitchen equipped with reverse osmosis system for drinking water treatment
Internet via fiber optic, 1000 MBit/s
Furnishing
Descaling system in the entire house
Reverse osmosis system kitchen area
Infrared heating in the entire house (individually controllable)
Fireplace, 2 chimneys
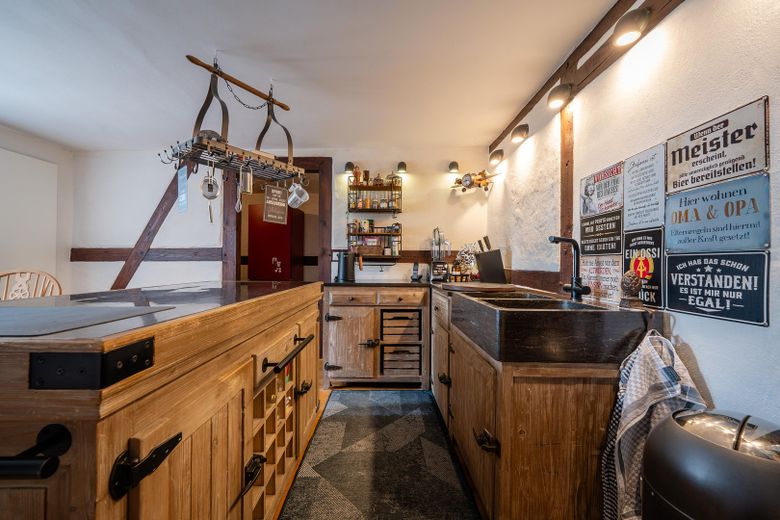

Kitchen solid wood-stone
Flooring: solid oak, room-length, solid pine, room-length, vinyl, stone
Interior walls: clay-clay plaster, open half-timbering
Reed partial ceilings
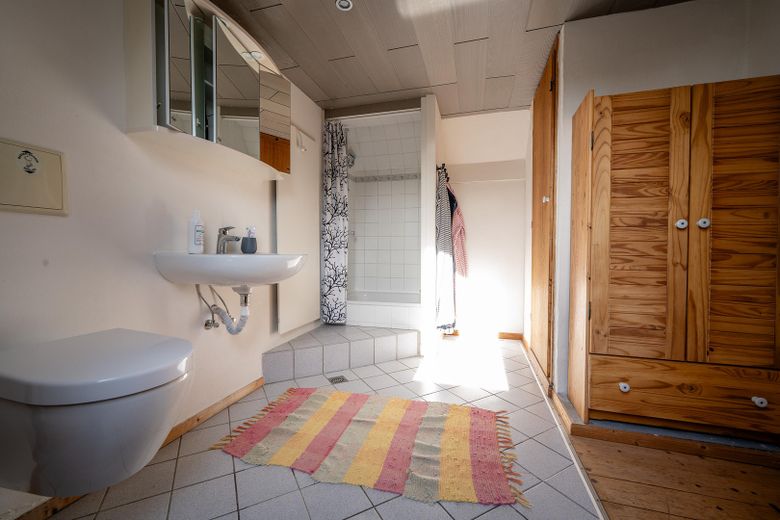
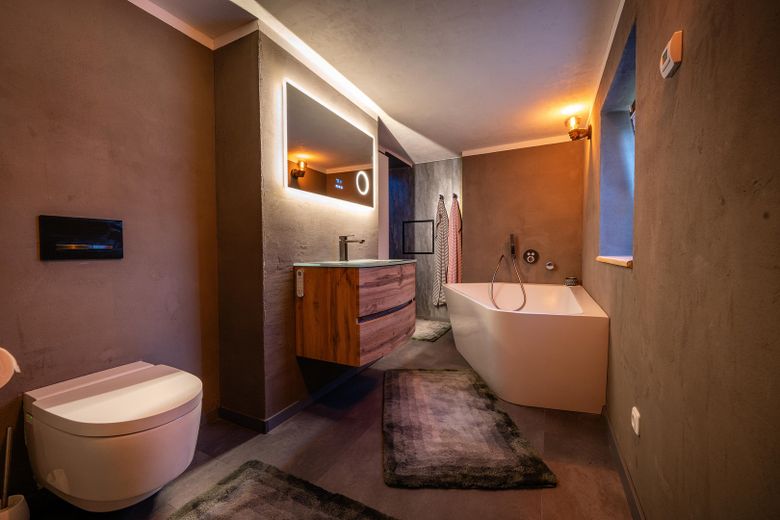
Bathroom1: high-end sanitary equipment
Shower WC (seat heating, shower, hairdryer (and much more)
Bathtub: 5-sided, acrylic, for 2 persons, bottom-to-drain
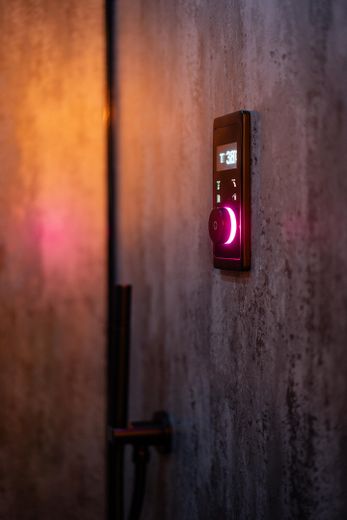
Shower: Sensual Rain ,,iFlow", 4 spray modes, shower tray: steel enamel
Fixtures Italian design
Wall-mounted vanity with glass washbasin
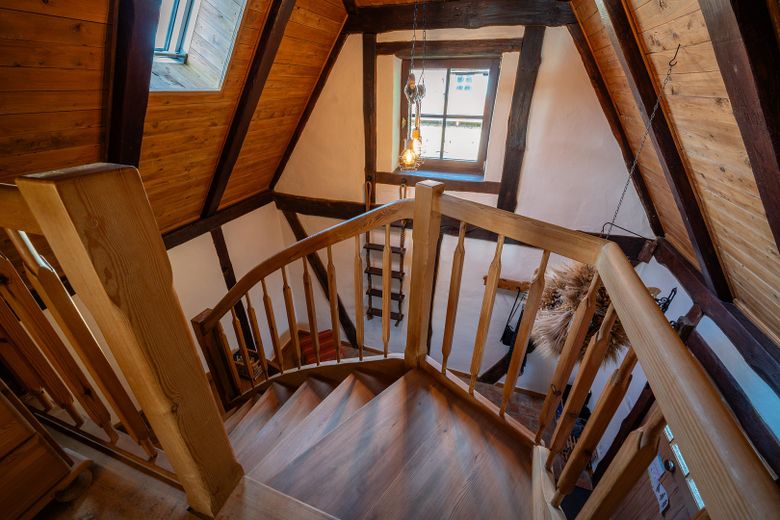
Solid wood staircase leading to the upper floor
Walk-in wardrobe on the upper floor
2 so-called side rooms on the upper floor
Option: house sold furnished
Please use the 3D visualization for a better view
Further pictures can be provided on request
Location
What's nearby?
Location data is currently unavailable for this area.
Plan a route
The destination is sent to Google Maps only after submission and is not stored or logged by TraumImmo.
Location description
Neuenlübke is located in the hinterland of the Fischland-Darß-Zingst peninsula, about 15 kilometers east of Ribnitz-Damgarten and belongs to the municipality of Trinwillershagen.
In the neighboring village of Trinwillershagen (approx. 1 km away) there is a savings bank, kindergarten, school, dental and general medicine as well as physio- and occupational therapy. In addition to the inn „Zu den Linden“ and a bowling alley, there are also overnight accommodations in the municipality. Neuenlübke is well connected infrastructure-wise.
The surroundings offer visitors pure nature. For cyclists, the villages (Wiepkenhagen, Langenhanshagen and Neuenlübke) in the municipality also serve as a starting point for a discovery tour along the Baltic Sea coast on the well-developed cycle paths.
Schlemmin Castle (4 km) is a rediscovered excursion destination, as are the Schlemmin mustard mill and the Baltic Sea mill in Langenhanshagen
Here you will be woken by chickens and not by road noise.
Short driving times to Barth, Ribnitz-Damgarten, Stralsund, Dierhagen, Zingst, Wustrow and Ahrenshoop are given.