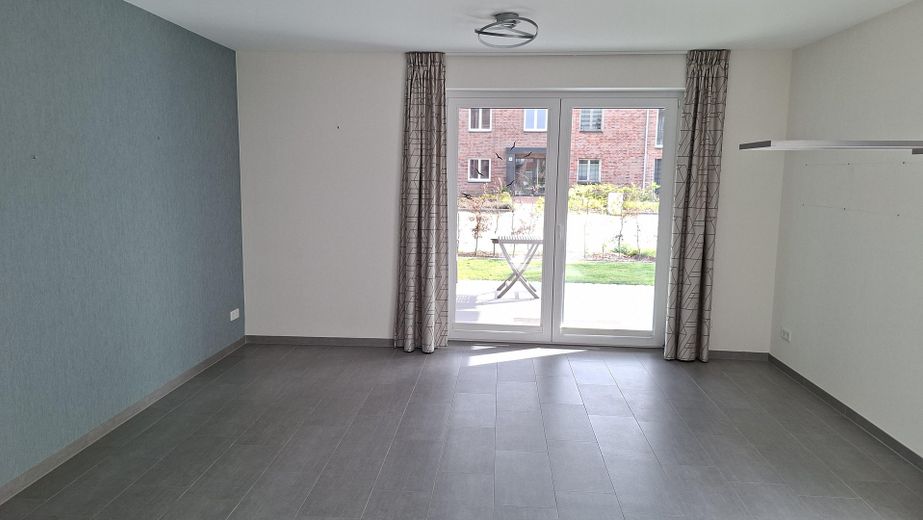
Wohnzimmer
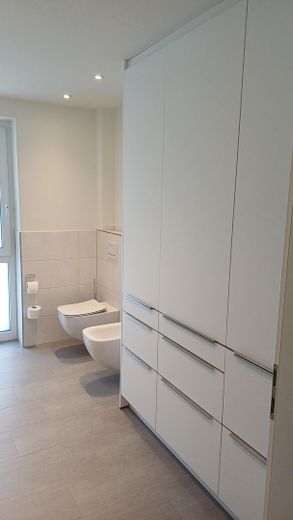
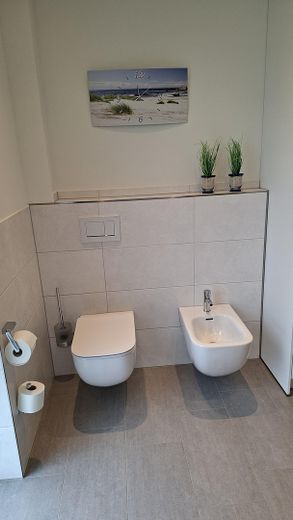
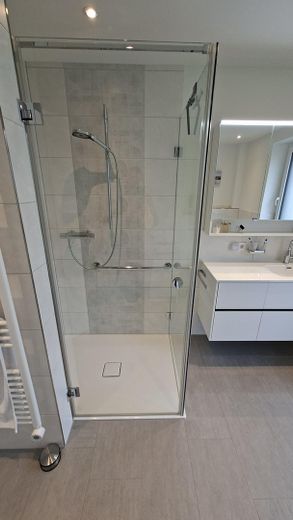
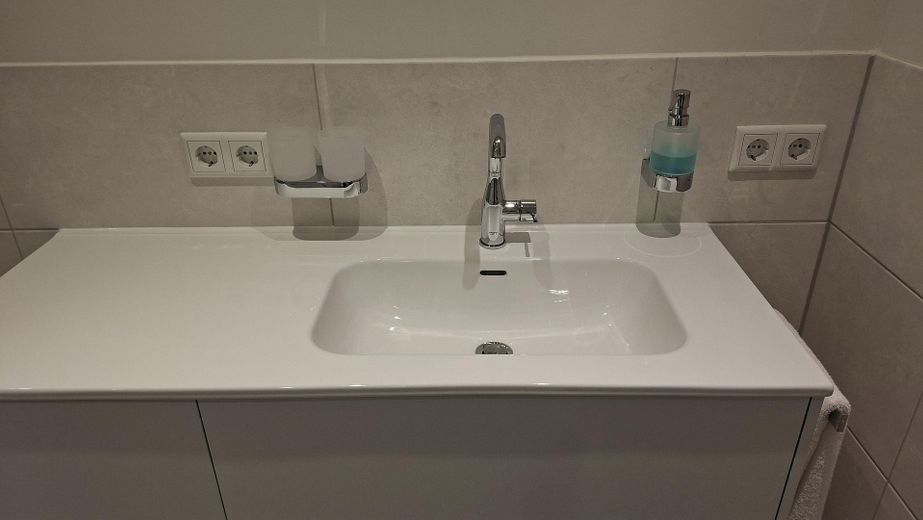
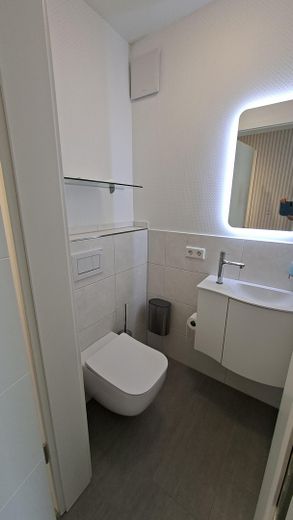
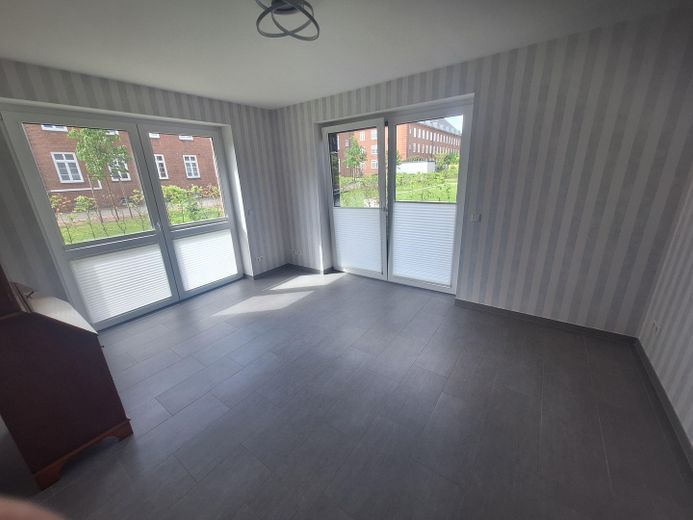
Schlafen 2
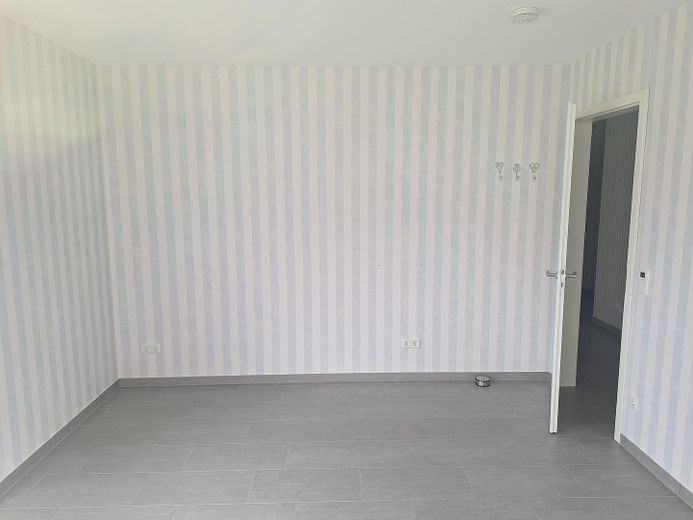
Schlafen 2
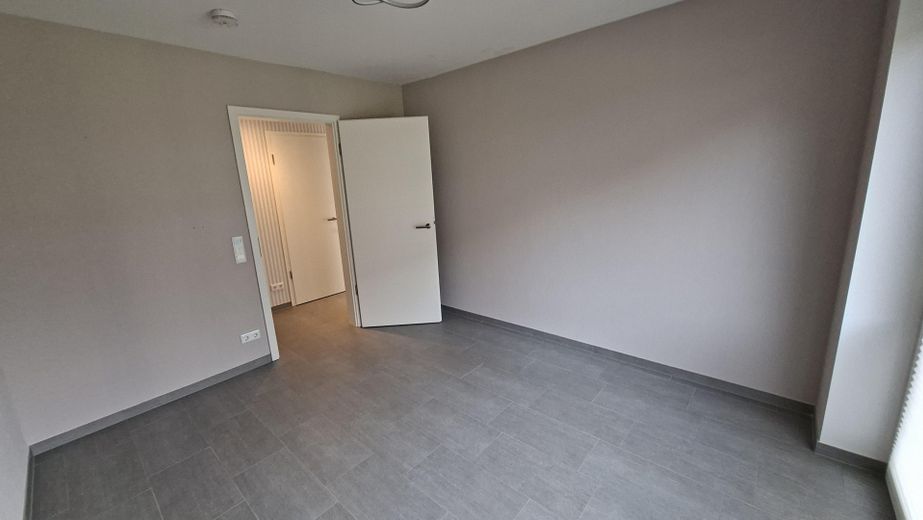
Schlafen 1
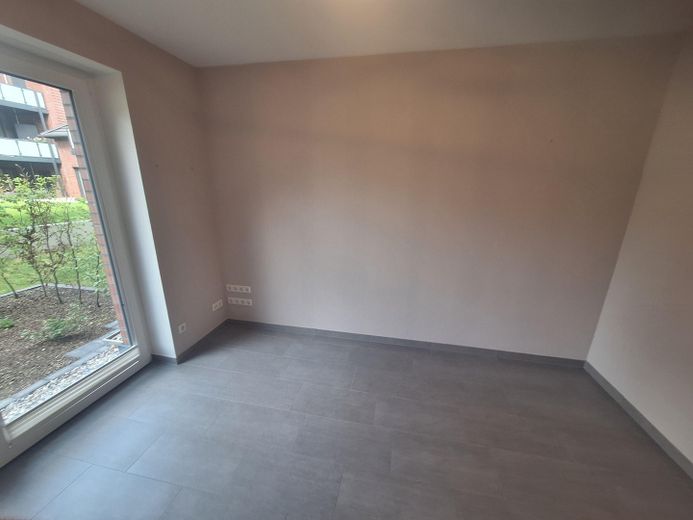
Schlafen 1
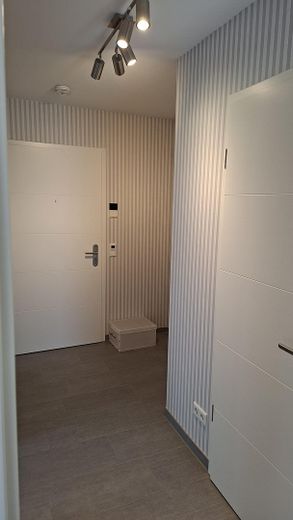
Flur
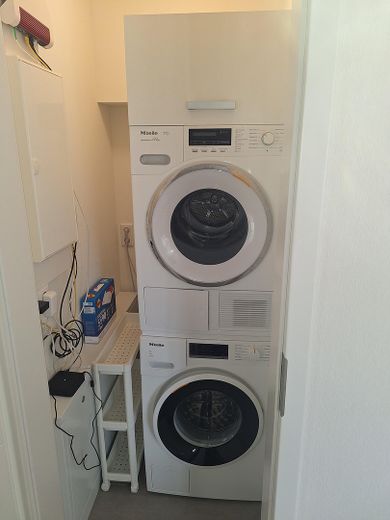
Abstellkammer
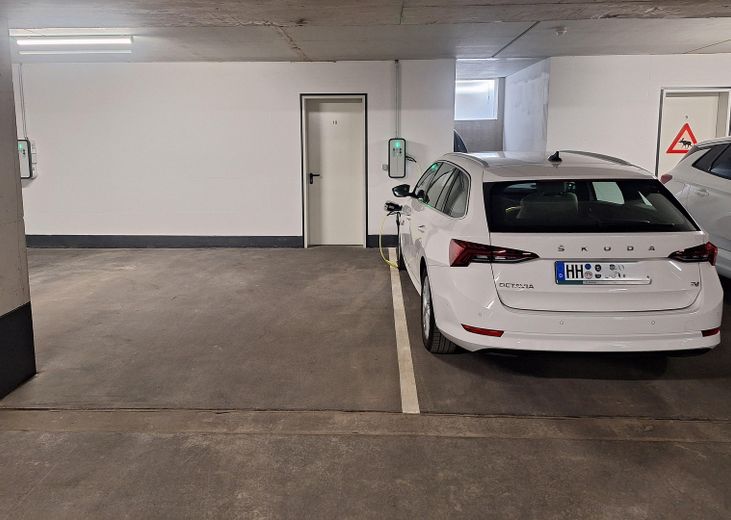
2 TG-Plätze u. Keller-Zugang
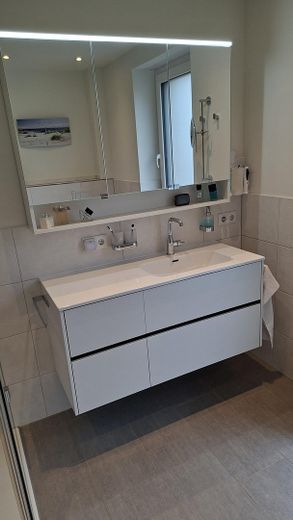
Bad
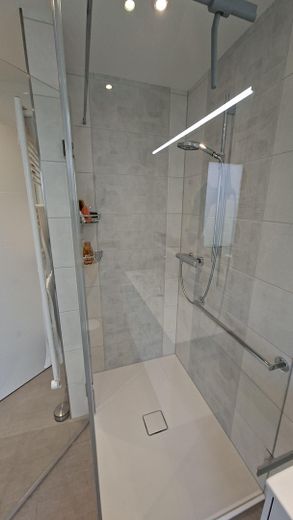
große Dusche
Published on 15/05/2026 · Last checked on 09/08/2026


| Type | Ground Floor |
|---|---|
| Storey | 0 |
| Living Area ca. | 84 m² |
| Free From | Nach Vereinbarung |
|---|---|
| Rooms | 3 |
| Construction Year | 2024 |
|---|---|
| Condition | Like new |
| Heating Type | Underfloor heating |
| Firing Type | District heating |
| Storeys | 4 |
| Usable Floor Space | 11 m² |
| Bathrooms | 1 |
| Selling Price | 538.000 € |
|---|---|
| Price per m² | 6,404.76 €/m² |
| Courtage | no courtage for buyers |
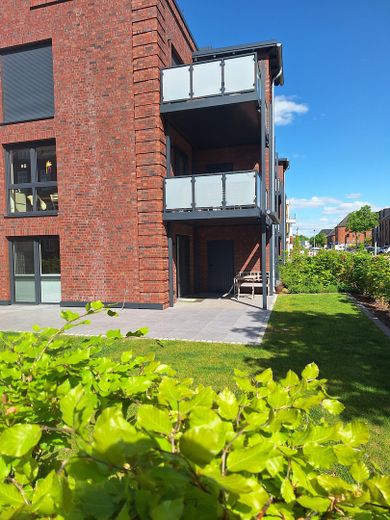
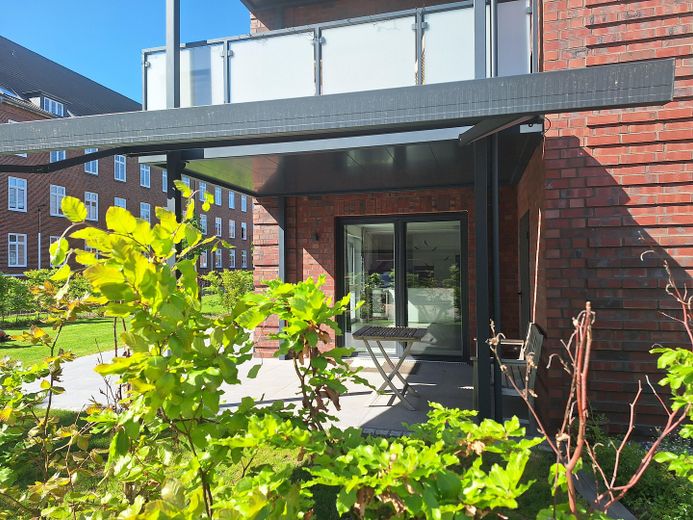
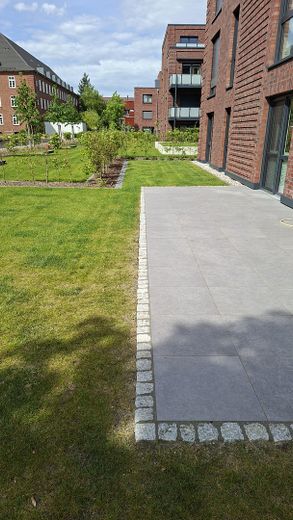
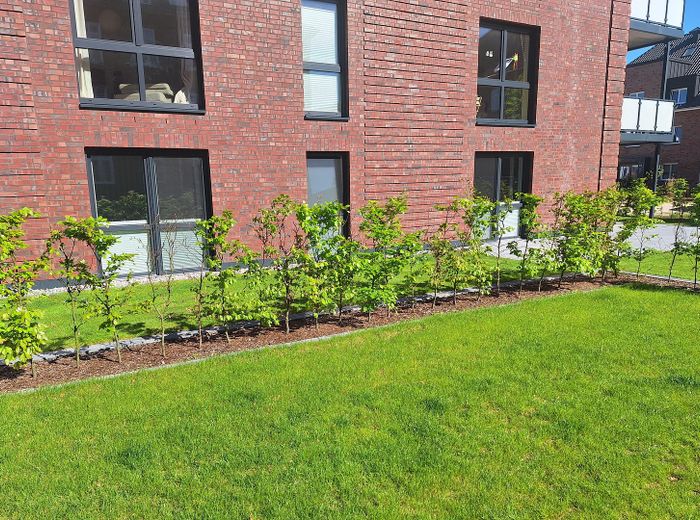
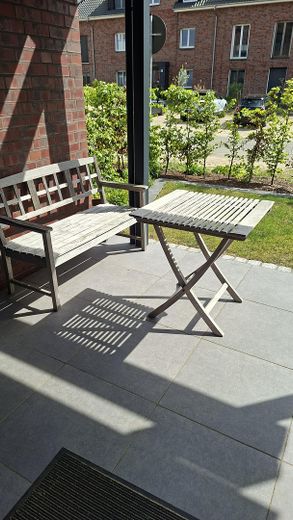
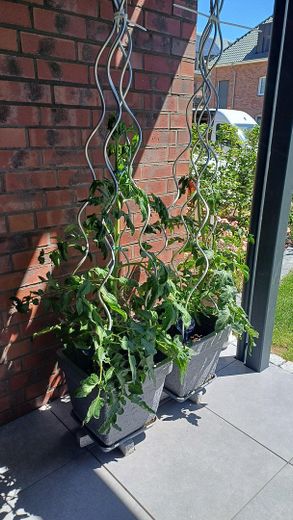
The initial occupancy of the modern, high-quality apartment built in 2024/2025 took place in 2025. For family reasons, this apartment is being sold. The highlights of the apartment are the sunny southwest terrace of approx. 38 sqm and the large special-use area, which offers a place to relax and enjoy the outdoors in the middle of the city. The terrace is paved with a ceramic-concrete composite system and bordered with granite paving. We had an awning with radio remote control installed for additional shade. A concrete foundation with ground sleeve for an additional Glatz parasol has been prepared.
The living area of the 3-room apartment is approx. 84.24 sqm. Only 2.71 sqm of the terrace is counted toward the living area. The storage room on the terrace has a usable area of 2.46 sqm. In the underground garage there are two parking spaces for cars with their own wallbox. Directly at the parking spaces is the cellar room with 9.26 sqm usable area.
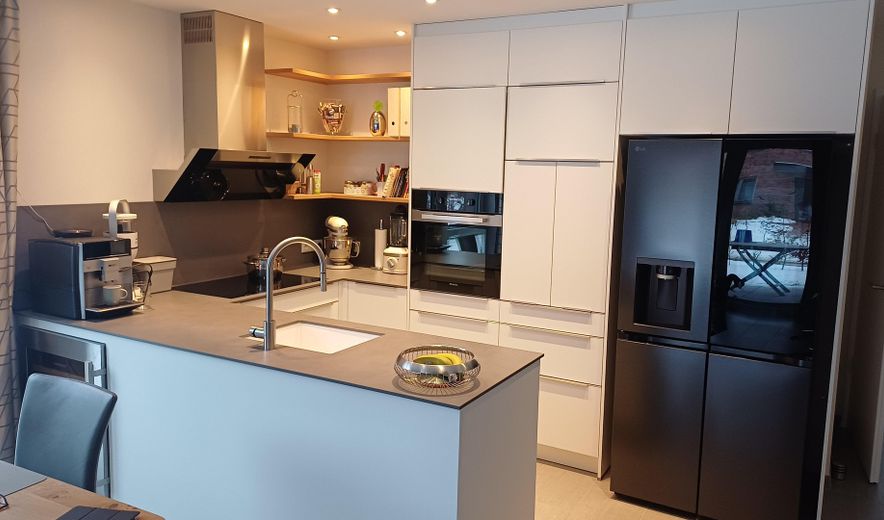
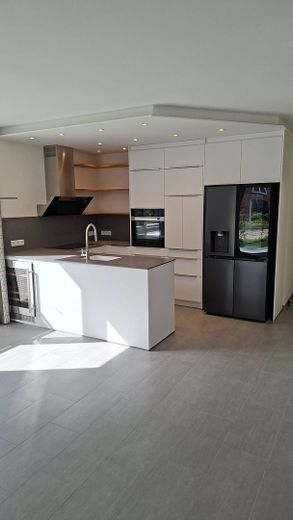
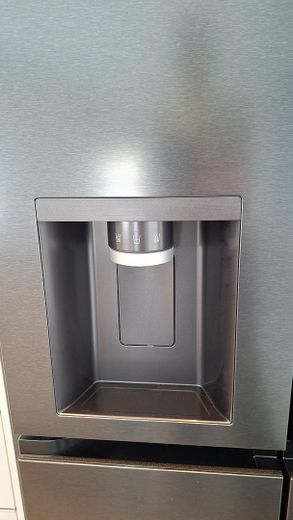
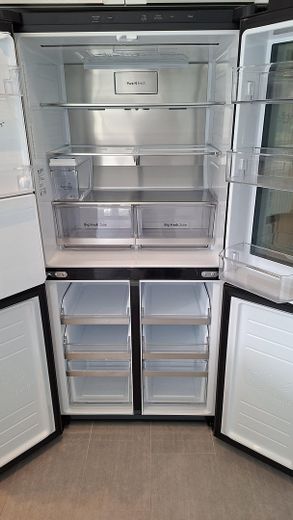
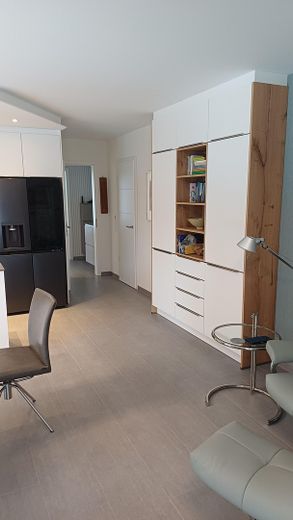
The apartment has an open living-dining area with fitted kitchen, bedroom, a third room, bathroom, guest WC and storage room with connections for washing machine and dryer. The HÄCKER fitted kitchen is equipped with high-end appliances from BERBEL (extractor hood), MIELE (dishwasher, 80cm induction hob with intelligent pan detection and oven), LIEBHERR (wine climate cabinet) and LG (fridge-freezer with ice maker). The bathroom is equipped with a large shower tray, a vanity unit with a spacious under-sink cabinet, WC and bidet. A large built-in wardrobe also provides plenty of storage space in the bathroom. The guest WC is equipped with a small washbasin with under-sink cabinet and a mirror with LED lighting.
The apartment has underfloor heating, which is controlled via digital heating regulators in the rooms. Easy-care floor tiles were laid throughout the apartment. The electrical fittings were installed with a very large number of sockets as well as network cabling. Fiber optic and cable connections are prepared.
All triple-glazed windows are equipped with electric roller shutters, which are operated individually via hand switches. In addition, the shutters can be controlled via an app. The floor-to-ceiling windows are fitted with pleated blinds, with the exception of the bathroom, whose window is fitted with frosted glass. In addition, custom-made insect screens are installed on all windows.
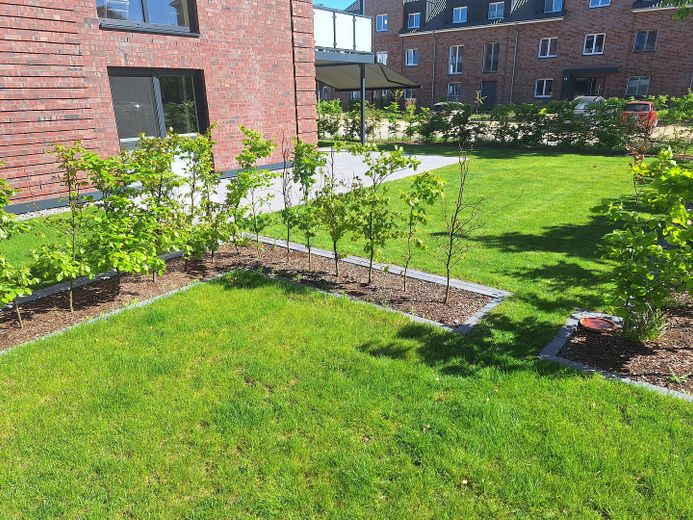
The The residential complex consists of two buildings constructed in classic clinker style, each with 14 apartments. The connecting building contains a commercial unit (beauty salon), waste room, bicycle storage room and the car lift. Another large bicycle room is located in the underground garage. You can take your bicycles or car into the underground garage using the convenient car lift. The cellar and underground garage can be reached comfortably by passenger elevator or via the staircase.
The apartment is heated by district heating. On the roofs of the buildings there are also photovoltaic modules that supply the general electricity.
The developer's 5-year warranty obligation under German contract law (BGB) is assigned to the purchaser of the apartment upon conclusion of the notarized purchase agreement. For the separate property, this runs until 29.4.2030, for the common property until 25.06.2030.
Fitted kitchen
Electric shutters
Custom-made pleated blinds and insect screens (partly as sliding elements)
Bathroom with floor-level, convenient access to the shower tray, preparation for a hanging shower seat (HEWI), washbasin unit with vanity cabinet, WC and bidet. Towel radiator.
Flooring: tiles throughout the apartment.
Open living/dining area with floor-to-ceiling windows and direct access to the terrace
Large terrace (approx. 38 sqm)
High-quality fittings
Underfloor heating
District heating
The price for the two parking spaces in the underground garage is €25,000.00 per parking space, €50,000.00 in total.
Location data is currently unavailable for this area.
The destination is sent to Google Maps only after submission and is not stored or logged by TraumImmo.
The apartment is located in an attractive area in the young, central and green Hanseviertel district of Lüneburg. From here, you can reach Lüneburg city center in just a few minutes – conveniently by bicycle, bus or on foot. The nearby train station provides quick and direct connections to Hamburg with the Metronom. The apartment is therefore ideal for commuters who want to live close to the city in a green setting while also appreciating the proximity to the Hamburg metropolitan region. Within a few minutes on foot, you can reach a REWE market, Alnatura and a baker. Doctors of various specialties are also nearby. Whether shopping, culture or gastronomy, Lüneburg offers a wide range of options.
