| Type | Flat with a terrace |
|---|---|
| Living area approx. | 229 m² |
| Bedrooms | 3 |
| Rooms | 5 |
|---|---|
| Bathrooms | 2 |
| Plot area | 510 m² |
|---|---|
| Usable floor area | 295 m² |
| Purchase price | 1.374.000 € |
|---|---|
| Price per m² | 6,000.00 €/m² |
| Commission | no commission for buyers |
Calculate using this listing's purchase price. Every assumption is editable and all figures are non-binding estimates.
The initial payment is estimated as loan amount × (interest + repayment) ÷ 12. Individual lending terms, special repayments and further fees are not included. Tax, notary and agent costs may differ in your case. This is not a financing offer or financial advice.
Your inputs are calculated only in this browser and are not saved or sent to TraumImmo.
More financing calculators and assumptionsBecome part of our community of builders!
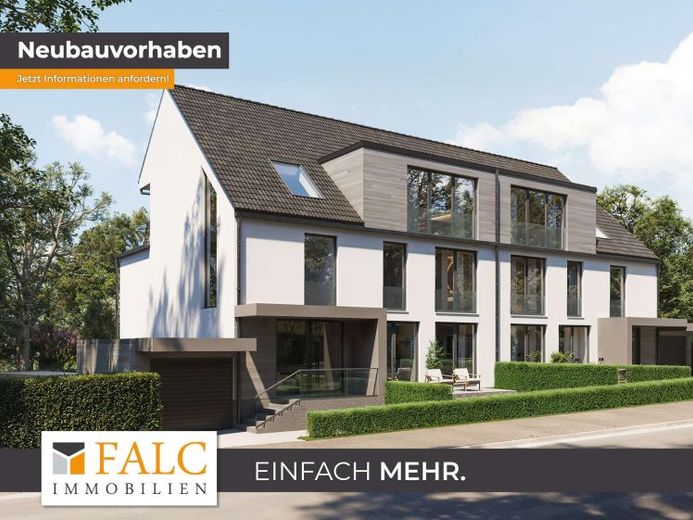
Exclusive living experience in a prime location in Aachen – Tailor-made home in a community of builders
As part of a community of builders, a total of four exclusive residential units will be created in two modern semi-detached houses in the sought-after south of Aachen.
The concept will combine high-quality architecture with individual design and give you the opportunity to actively help plan your home according to your own ideas.
You will initially acquire the land and residential share allocated to the terrace apartment presented here on the upper floor and attic floor.
On this basis, the community of builders will transform the project into a tailor-made living environment in close coordination with the future owners.
The terrace apartment will extend across the upper floor and attic floor and, with a living area of approximately 229 m2, will offer a spacious and prestigious home.
Upon entering, the separate entrance on the ground floor will immediately provide a high degree of privacy. From the spacious hallway, which will serve as an elegant reception area, both the tastefully designed staircase and the private, comfortable elevator will lead to the two residential levels.
The elevator will represent a special feature:
It will directly connect the levels, making living not only largely barrier-free but also an experience of convenience and elegance.
The upper floor will be designed as a private retreat.
A particular highlight of this level will be the clearly separated private area. This will combine a spacious bedroom, a separate dressing room and a luxuriously equipped bathroom into a self-contained private living world. A place will be created there that will promise intimacy and tranquillity.
This level will be complemented by two further bright rooms that can be used flexibly – whether as children's rooms, guest rooms or a work area. Another bathroom will ideally round off the range of uses for family and guests.
On the attic floor, the apartment will open up into a light-filled living and dining area, which, with its spaciousness and open-plan layout, will convey a special sense of freedom.
The living space will be designed so that the kitchen, dining area and living room harmoniously connectand will form the focal point of communal life. From here, access to the spacious roof terrace will be possible, which, with its views over both the city and the forest and its ambience, will become an extended outdoor living space.
A guest WC and two practically arranged storage rooms will ensure additional comfort and order in everyday life.
A spacious garage will complete the offering. It will not only provide a secure parking space for your vehicle, but also additional storage space for bicycles, tools or seasonal items.
Note:
This exposé describes the project as a whole and initially explains the purchase of the share of the land comprising the garden apartment on the garden level and upper floor, followed by further agreements.
Your destination goes to Google Maps only when you submit the form. TraumImmo neither stores nor logs it.
 179.000 € University Hospital Aachen - Your Neighbor.52074 Aachen
 239.000 € Charming bright 2-room apartment with balcony in a central and quiet location in Aachen52074 Aachen
 229.000 € Let the Sunshine In...52074 Aachen

