Published on 21/10/2025 · Last checked on 16/08/2026
| Type | Detached house |
|---|---|
| Living area approx. | 211 m² |
| Rooms | 6 |
|---|
| Plot area | 753 m² |
|---|---|
| Bedrooms | 5 |
| Bathrooms | 3 |
| Purchase price | 299.000 € |
|---|---|
| Price per m² | 1,417.06 €/m² |
| Commission | 0 |
Calculate using this listing's purchase price. Every assumption is editable and all figures are non-binding estimates.
The initial payment is estimated as loan amount × (interest + repayment) ÷ 12. Individual lending terms, special repayments and further fees are not included. Tax, notary and agent costs may differ in your case. This is not a financing offer or financial advice.
Your inputs are calculated only in this browser and are not saved or sent to TraumImmo.
More financing calculators and assumptionsProperty no.: 1068089
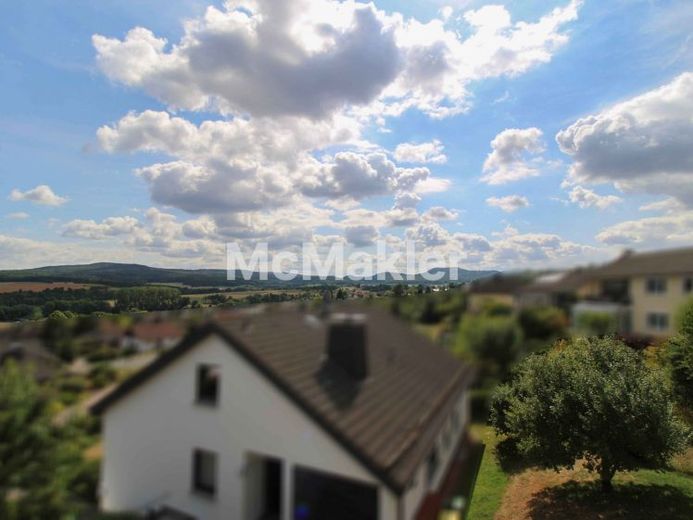
This spacious multi-generation house in Ahnatal-Heckershausen offers a beautiful view thanks to its hillside location. The property combines peaceful living, plenty of space for the family, and an additional financial advantage:
A comprehensive photovoltaic system currently generates contractually secured income of around
€230 per month.
The property is located in a low-traffic cul-de-sac – ideal for families with children or pets who value a relaxed and safe living environment.
Built in 1980, the house offers around 211 m² of living space and 6 rooms, providing plenty of room for different lifestyles. A total of 5 bedrooms are available – ideal for larger families, a home office, or guest rooms. The space is complemented by 3 bathrooms with shower and bathtub, which also provide comfort in everyday life with several people.
3 separate residential units are possible in this house. Ideal for owner-occupancy and additional rental.
The house is in need of renovation and partially requires modernization measures. This offers an excellent basis for creating an individual home according to your own ideas with manageable effort.
The partially converted basement also opens up interesting usage possibilities. In addition to access via the staircase, this area has a separate front door and is therefore ideally suited as an auxiliary unit, for multi-generation living, or for partial rental.
Outside, you can expect a plot of approx. 753 m² with plenty of space for leisure and relaxation. In addition to two balconies, the garden with garden shed invites you to linger.
The offer is rounded off by two garages, which provide convenient parking options for your vehicles.
Your destination goes to Google Maps only when you submit the form. TraumImmo neither stores nor logs it.


