Published on 02/07/2026 · Last checked on 16/08/2026
| Type | Villa |
|---|---|
| Living area approx. | 300 m² |
| Rooms | 9 |
|---|
| Plot area | 1600 m² |
|---|---|
| Bedrooms | 3 |
| Bathrooms | 4 |
| Purchase price | 995.000 € |
|---|---|
| Price per m² | 3,316.67 €/m² |
| Commission | no commission for buyers |
Calculate using this listing's purchase price. Every assumption is editable and all figures are non-binding estimates.
The initial payment is estimated as loan amount × (interest + repayment) ÷ 12. Individual lending terms, special repayments and further fees are not included. Tax, notary and agent costs may differ in your case. This is not a financing offer or financial advice.
Your inputs are calculated only in this browser and are not saved or sent to TraumImmo.
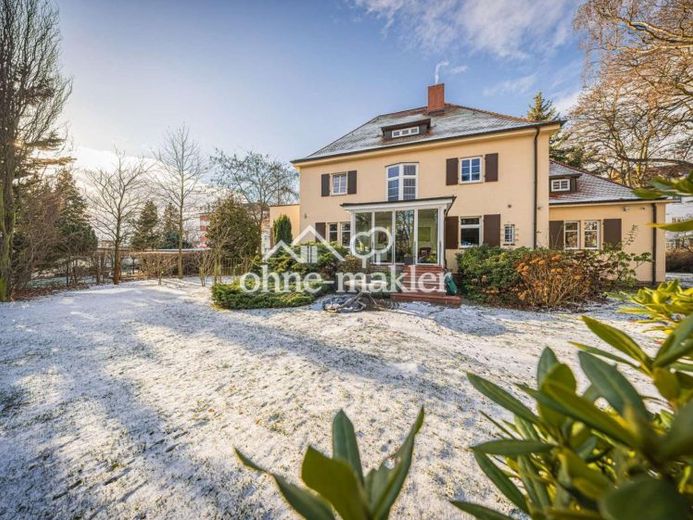
More financing calculators and assumptionsA house that breathes history while fully meeting the demands of modern living – this period villa from the late 1930s combines a confident sense of style, spaciousness and quality of living at a level that is hard to match. On around 300 m² of living space, it unfolds a room layout that will appeal equally to families and to anyone who understands architecture as an expression of a way of life.
The ground floor welcomes visitors with a generous entrance area that immediately conveys the house’s noble character. From here, there is access to a room used for sports, a study, and a guest room with its own bathroom. A modern guest WC as well as another full bathroom with a bathtub complement the entrance area. The kitchen impresses with high-quality fitted elements and brand-name appliances; an extractor hood integrated into the ceiling underlines its contemporary standard. Adjacent, a fully glazed winter garden invites you to linger in every season.
The centerpiece of the ground floor is the light-flooded living and dining room with direct access to a second winter garden, kept in classic period style. Solid wood parquet flooring, ornamental stucco elements and harmonious room proportions create an atmosphere that conveys elegance and warmth in equal measure.
The upper floor houses the private retreat area: a spacious master bedroom with dressing room and balcony, a luxurious en-suite bathroom with whirlpool and shower, as well as another study and bathroom. The attic floor with approx. 100 m² offers exceptional development potential. In the basement, an exclusive wellness area with infrared and Finnish sauna invites you to relax.
Your destination goes to Google Maps only when you submit the form. TraumImmo neither stores nor logs it.


