Published on 21/09/2025 · Last checked on 10/08/2026


| Living Area ca. | 167 m² |
|---|
| Rooms | 10 |
|---|
| Property Area | 4726 m² |
|---|---|
| Bathrooms | 3 |
| Selling Price | 278.000 € |
|---|---|
| Price per m² | 1,664.67 €/m² |
| Courtage | 3.57 |
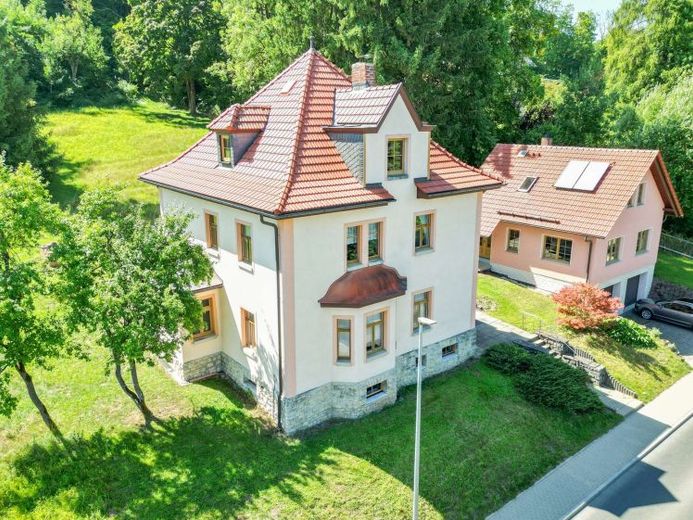
This exceptional property combines historic elegance with a generous plot in a unique location. On around approx. 4,726 square meters, the spacious grounds extend into the adjoining forest and offer plenty of peace, privacy, and a prestigious ambiance.
The Art Nouveau villa, built in 1927, impresses with its imposing architecture and numerous original preserved details that reflect the unmistakable charm of bygone eras. The living space of approx. 167 square meters is spread over three floors and is complemented by a fully basement lower level.
Even upon entering the house, the bright, stately staircase impresses with its generous effect. High-quality historic floors, original doors, and a cozy loggia give the property an unmistakable atmosphere. Outside, a terrace behind the house as well as the extensive plot invite you to relaxing hours in the greenery.
Heating is provided by a gas central heating system from 1991.
Another highlight is the outbuilding: in 1998, an additional building was created on the double garage, which is already prepared for conversion. Once completed, it offers a living space of approx. 92 square meters – ideal for guests, an office, or as a separate apartment.
This property opens up a wide range of possibilities – whether as a prestigious family residence, a combination of living and working, or a multi-generational solution.
Location data is currently unavailable for this area.
The destination is sent to Google Maps only after submission and is not stored or logged by TraumImmo.