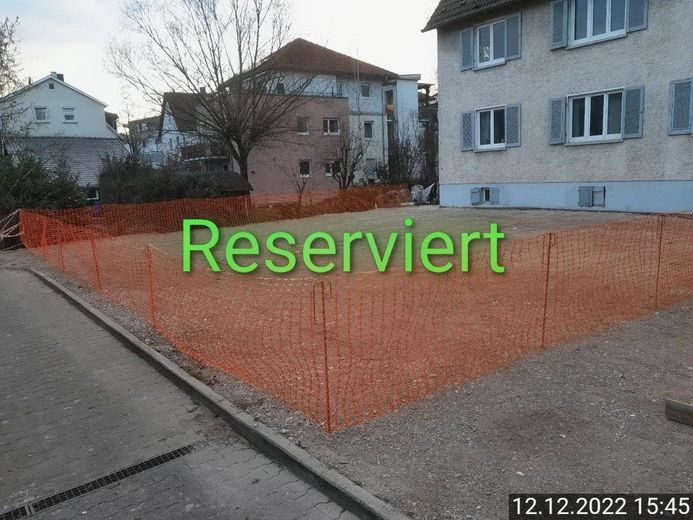
Uhlandstraße 68 und 66
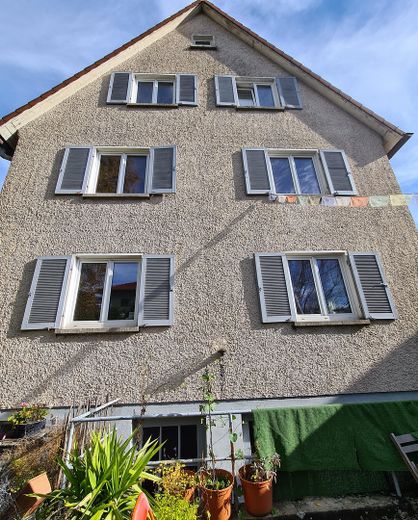
Uhlandstraße 66 Rückseite
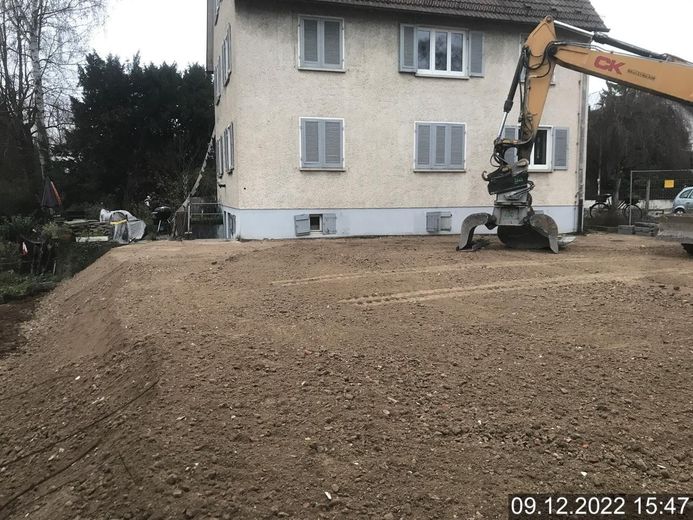
Uhlandstraße 68+66
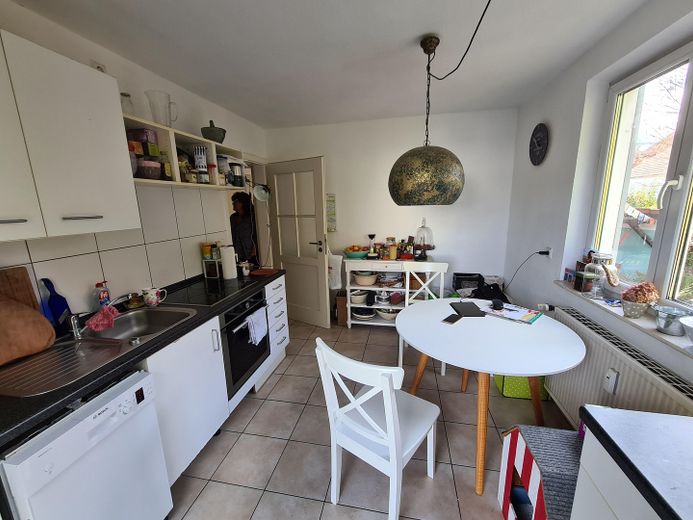
EG Küche
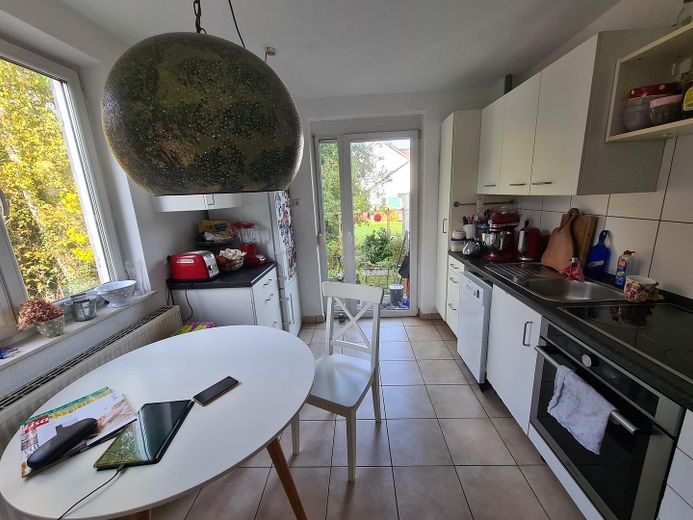
EG Küche
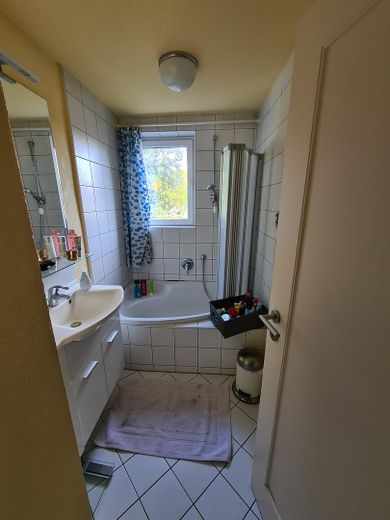
EG Bad
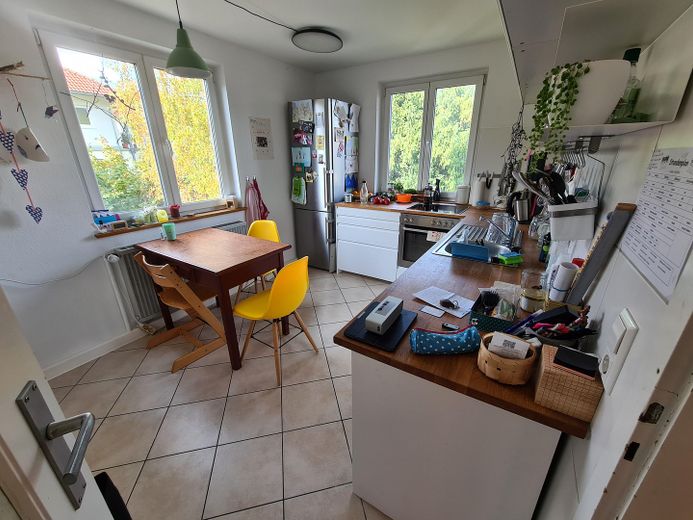
OG Küche
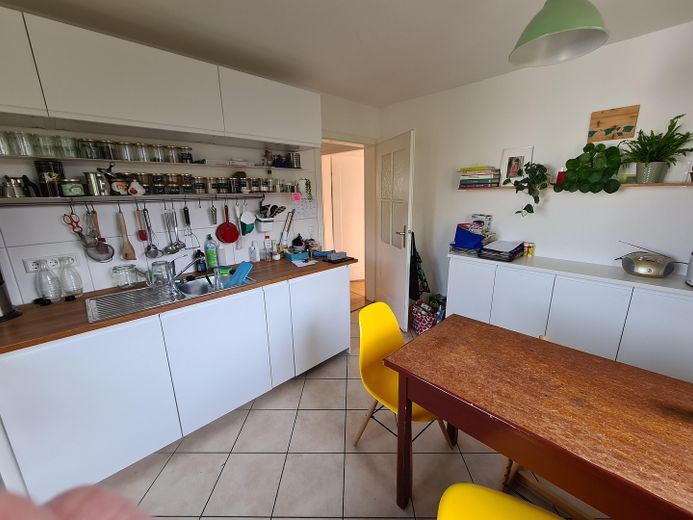
OG Küche
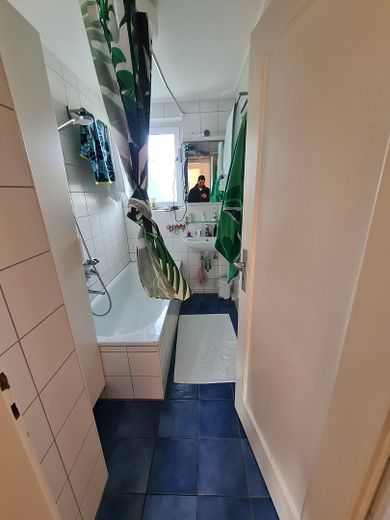
OG Bad
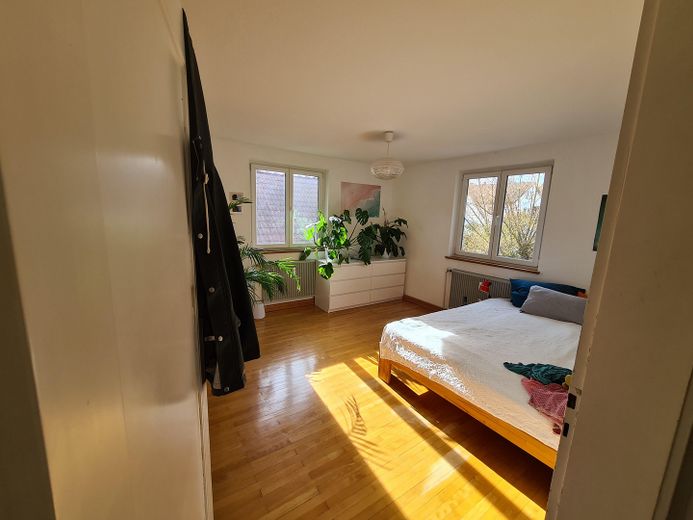
OG Wohnen
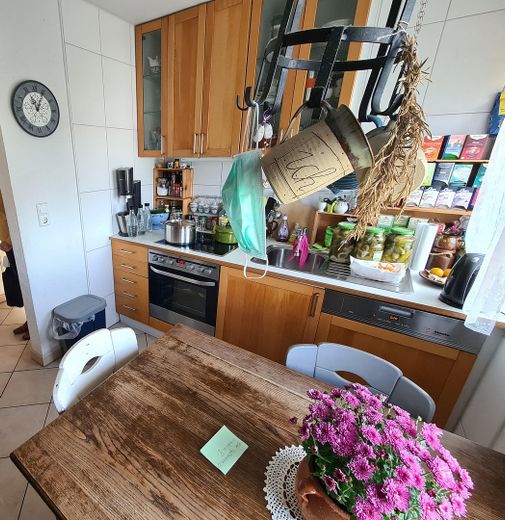
DG Küche
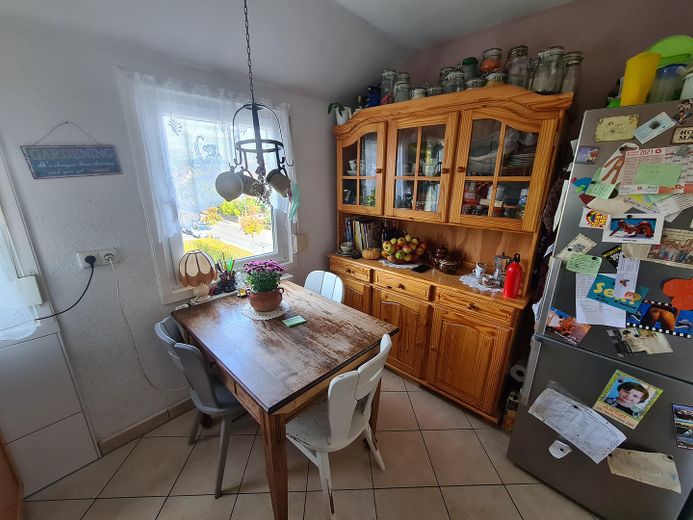
DG Küche
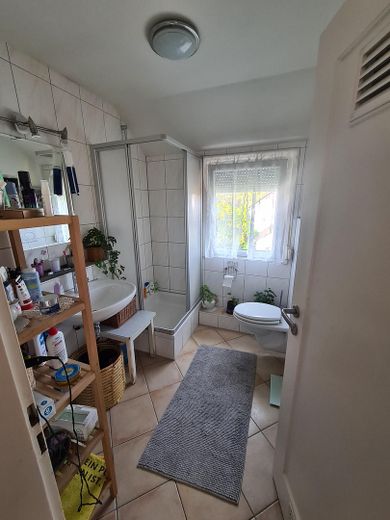
DG Duschbad
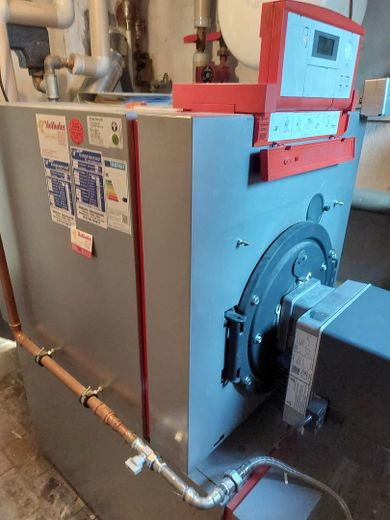
Heizungsanlage
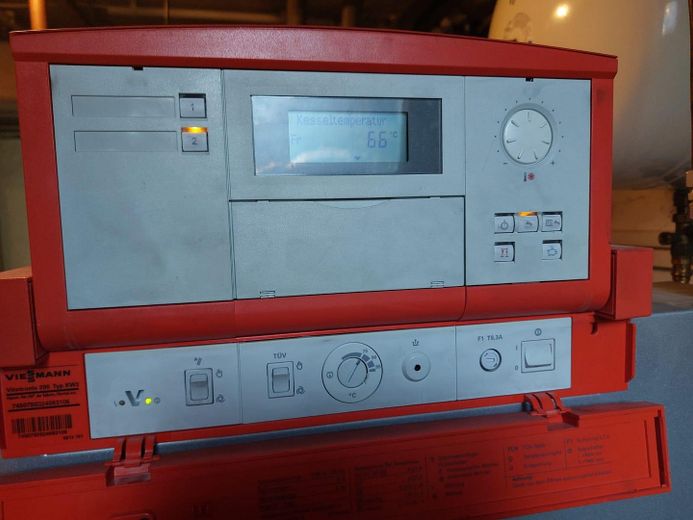
Heizungsanlage
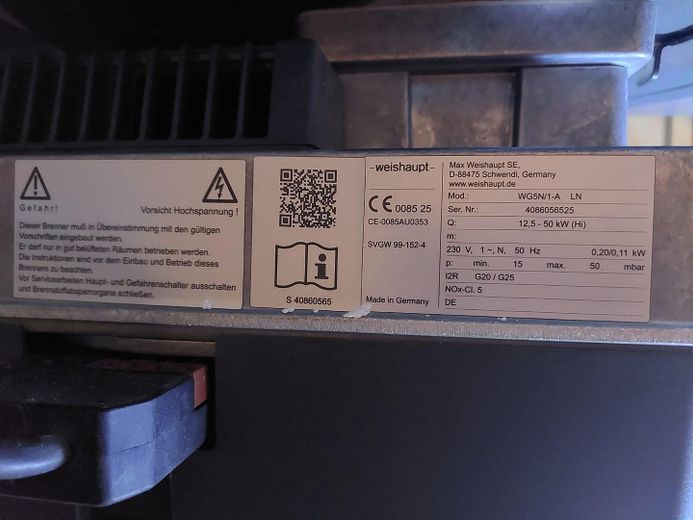
Typenschild Brenner
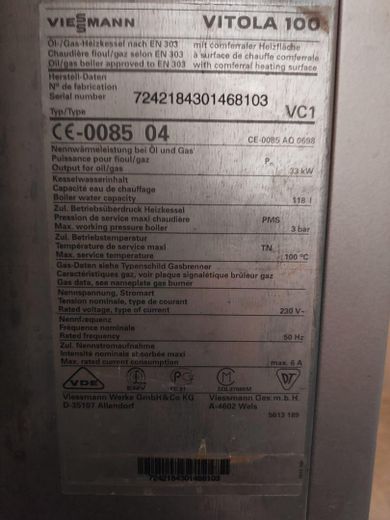
Typenschild Heizungsanlage
Published on 04/06/2026 · Last checked on 15/08/2026
| Type | Block of flats |
|---|---|
| Living area approx. | 198 m² |
| Available from | Nach Vereinbarung |
|---|---|
| Rooms | 12 |
| Plot area | 633 m² |
|---|---|
| Year built | 1953 |
| Condition | Well kept |
| Heating | Central heating |
| Fuel type | Gas |
| Floors in the building | 3 |
| Usable floor area | 239 m² |
| Bathrooms | 3 |
| Purchase price | 668.000 € |
|---|---|
| Price per m² | 3,373.74 €/m² |
| Commission | no commission for buyers |
This offer is aimed equally at private investors and property developers. The property is located on the southeastern edge of downtown Schorndorf.
It consists of two parcels of land that are currently merged into one property. A subdivision proposal exists for the property (see contract site plan): a) Uhlandstraße 66 (426 sqm) – individual purchase price €488,500 with a 3-family house (built in 1953) with open space and b) Uhlandstraße 68 (207 sqm) – individual purchase price €179,500 with a residential building removed in 2022, now open space. The total area is 633 m² plus a municipal partial area of 95 m² = 728 m². A planting requirement applies to the municipal partial area of 95 m². This is used as garden area along the Eichenbach and thus contributes cost-effectively to generous living in greenery.
For the entire property there is a subdivision proposal with the idea of a) renovating the 3-family house as existing stock and, if necessary, extending it toward the northeast. On parcel b), a new building with a width of 5.7 m plus setback areas can be built (see planning proposal dated 05.05.2022). It is also conceivable to develop the entire property as a residential complex for several housing units. This would require the removal of the 3-family house and the acquisition of the entire property.
At present, the 3-family house is rented as an investment property. The three tenant households have been asked to move out due to a possibly upcoming renovation or removal of the residential building after sale.
The ground-floor apartment comprises 72 sqm of living space (4 rooms, bathroom, WC) with access to the terrace in the garden; the apartment on the upper floor also comprises 72 sqm (4 rooms, bathroom, WC) and the attic apartment plus use of the loft room comprises 54 sqm (4 rooms, bathroom with WC), each with a share of the garden and access via the staircase/laundry room into the garden. The apartments are well maintained. There are 4 basement rooms, a boiler room, and a shared laundry room. Sufficient parking spaces for cars (2 paved, 4 unpaved) are available.
An energy certificate for the 3-story residential building Uhlandstraße 66 is available.
The heating system dates from 2002. In 2006, it was converted from oil to gas. In February 2026, a new gas burner was installed. In 2009, all windows in the house except the basement windows were replaced (triple-glazed windows/0.7 FBA 45 mm). In 2010, the kitchens, bathrooms, and electrical system in the apartments were renovated. In the garden there is a properly decommissioned Oil tank. TÜV certificate for decommissioning in 2009 and a plan with dimensions are available. The roof was re-covered and insulated in 1990; it shows no leaks. When renewing the roof, the conversion of the attic space into an additional room with access to the top-floor apartment can be planned.
The proposal for timely renovation for the 3-family house includes: outdoor facilities and basement, renewal of the electrical system in the basement level and partially on the ground floor, roof from 1990, heating from 2006 and, if necessary, an extension with enlargement of the floor plan.
As part of an apartment renovation in 2010, the electrical system, walls/ceilings/door painting, bathrooms, floors in the kitchen and bathroom (also in the hallway in the top floor apartment) were renewed, the fitted kitchens on the ground floor and in the top-floor apartment were installed, and the parquet floors were newly sealed. In 2011, the parquet in the top-floor apartment was replaced with laminate flooring.
Your destination goes to Google Maps only when you submit the form. TraumImmo neither stores nor logs it.
The property is fully serviced. A development plan applies to the property for the area "Alter Friedhof und Schecken-Urban". The plot has a trapezoid-like shape. The building envelope is marked in blue on the development plan.
The property benefits from its proximity to the city center, the green outer districts of the city nearby, the Jakob-Raible park area opposite, the 30 km/h zone in front of the house, the good connections to bus and rail transport, and the flexible development possibilities of the plot for both capital investors and owner-occupiers.
Overall, the location offers the best conditions for families and individuals to combine living, working and leisure in an ideal way. The location is also suitable for accommodating commercial premises or practices in a possibly newly constructed building complex.
In the immediate vicinity there are numerous shops for daily needs, a supermarket and a pharmacy. In addition, the old town and the city center offer many further shopping opportunities, cafés and restaurants.
The property is located in Schorndorf, a traditional town in the Rems-Murr district, about 26 kilometers east of Stuttgart. Schorndorf is not only known as the birthplace of Gottlieb Daimler, but also impresses with a picturesque old town and excellent infrastructure.
Families in Schorndorf benefit from a wide range of kindergartens, primary and secondary schools. Further educational institutions as well as leisure activities are available in attractive numbers and quickly reachable.
Schorndorf offers a diverse cultural and club life, numerous sports facilities as well as regular events and festivals. The attractive landscape of the Rems Valley invites you to take long walks, hikes and bicycle tours.
The state capital Stuttgart can be reached conveniently and quickly via the federal highway B29 and the S-Bahn connection (line S2). Surrounding towns and municipalities such as Esslingen, Plochingen, Schwäbisch Gmünd, Göppingen are also easily connected by the well-developed public transport system. Stuttgart Airport is 50 km away and can be reached by car as well as directly by S-Bahn without changing trains.


