| Type | Detached house |
|---|---|
| Living area approx. | 187 m² |
| Bedrooms | 4 |
| Rooms | 7 |
|---|---|
| Bathrooms | 1 |
| Plot area | 1000 m² |
|---|
| Purchase price | 862.900 € |
|---|---|
| Price per m² | 4,614.44 €/m² |
| Commission | no commission for buyers |
Calculate using this listing's purchase price. Every assumption is editable and all figures are non-binding estimates.
The initial payment is estimated as loan amount × (interest + repayment) ÷ 12. Individual lending terms, special repayments and further fees are not included. Tax, notary and agent costs may differ in your case. This is not a financing offer or financial advice.
Your inputs are calculated only in this browser and are not saved or sent to TraumImmo.
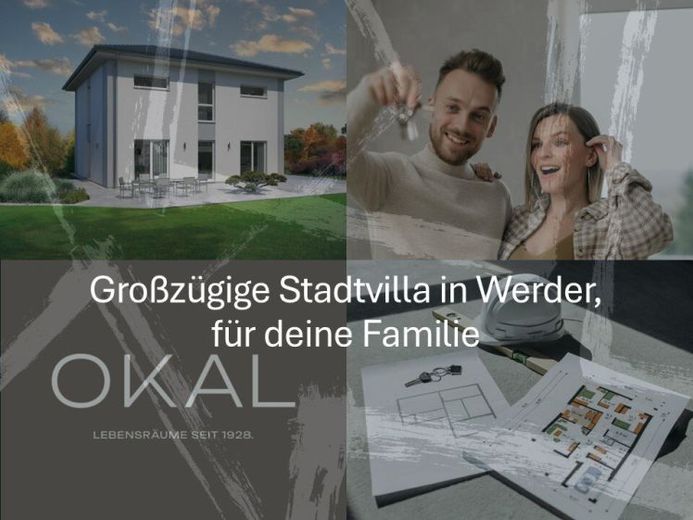
More financing calculators and assumptionsCity Villa 16 - spacious living on over 180 m²
Spacious, timelessly elegant and thoughtfully designed down to the smallest detail: City Villa 16 offers over 180 m² of living space, providing plenty of room for living, working and relaxing. The clear architecture and well-planned layout across two levels create a high-quality home for families with exceptional expectations of space and comfort.
Open-plan living with direct access to the garden
The heart of the ground floor is the approximately 50 m² living, dining and kitchen area. Here, a spacious centre is created for family life together, relaxing evenings and sociable hours with friends.
Large window fronts provide plenty of daylight and create a seamless transition to the garden. A practical pantry and the spacious utility room are directly adjacent to the kitchen - short distances and additional storage space make everyday life easier.
A comfortable study or guest room and a separate guest WC complete the range of rooms on the ground floor.
Private retreat area on the upper floor
The open hallway leads you to the upper floor. This is where the family's private retreat rooms are located.
The parents' area presents itself as a spacious oasis of well-being with:
a spacious bedroom
a separate dressing room
a directly adjoining bathroom
bathtub, shower and WC
On the opposite side is the children's own area. Two spacious children's rooms are separated from each other by a separate children's bathroom. An additional storage room also provides valuable storage space on the upper floor.
The highlights at a glance
over 180 m² of living space
spacious layout across two levels
approximately 50 m² living, dining and kitchen area
large window fronts with direct access to the garden
separate pantry
spacious utility room
study or guest room on the ground floor
additional guest WC
spacious parents' area with separate dressing room
parents' bathroom with bathtub and shower
two spacious children's rooms
separate children's bathroom
additional storage room on the upper floor
timelessly elegant architecture
City Villa 16 combines prestigious living with a family-friendly and practical layout for everyday life.
City Villa 16 - spacious living space for the highest residential standards.
Your destination goes to Google Maps only when you submit the form. TraumImmo neither stores nor logs it.
 1.159.900 € A HOUSE, A SPACE MIRACLE, A PLACE TO CALL HOME14542 Werder (Havel)
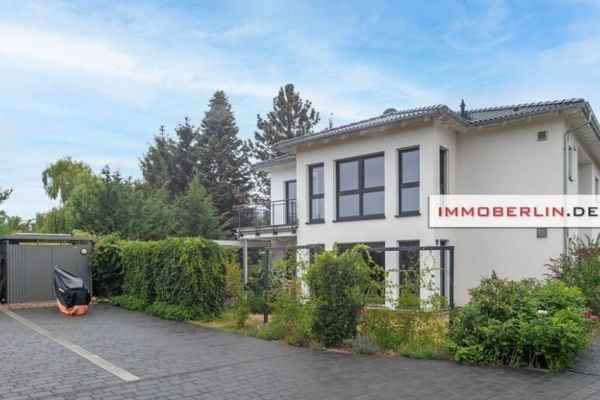 1.100.000 € IMMOBERLIN.DE - Modern detached/semi-detached house with south-facing terrace & balcony in a harmonious setting14542 Werder (Havel)
 1.081.900 € FAMILY CITY VILLA WITH SMALL WOODLAND IN WERDER14542 Werder (Havel)

