Published on 25/07/2025 · Last checked on 14/08/2026
| Type | Semi-detached house |
|---|---|
| Living area approx. | 128 m² |
| Rooms | 5 |
|---|
| Plot area | 474 m² |
|---|---|
| Bedrooms | 3 |
| Bathrooms | 1 |
| Purchase price | 679.000 € |
|---|---|
| Price per m² | 5,304.69 €/m² |
| Commission | no commission for buyers |
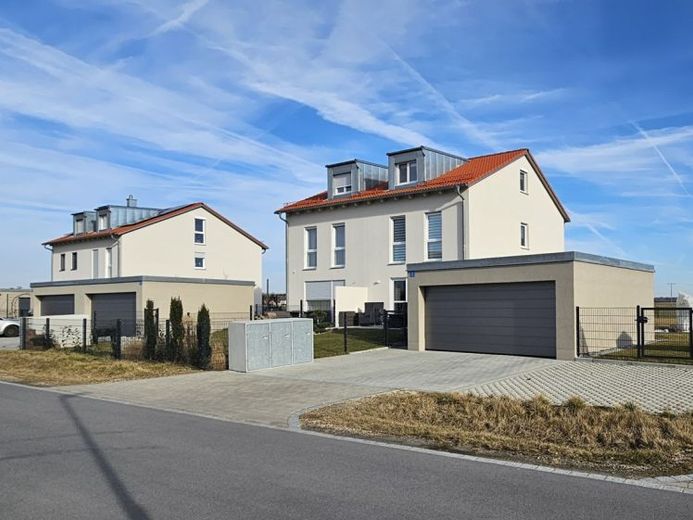
This house combines idyll and nature with sustainability, efficiency and construction quality. Solid construction in brick or aerated concrete blocks in a beautiful location on the outskirts of Gengkofen (Mintraching) – here you are buying value and sustainability!
The front door is covered by a high-quality glass canopy. On the ground floor, the entrance area contains the cloakroom and a guest WC with a window. You then enter the spacious, open-plan and light-filled living, kitchen and dining area, with a huge south-west-facing terrace – here you can spend your days and evenings barbecuing, chilling and relaxing, or simply enjoy pure summer feeling.
On the first upper floor there are two huge, approximately equally sized and very spacious bedrooms or children’s rooms, which can be furnished perfectly. Something comparable is rarely found in a house. This living level is complemented by a beautiful daylight bathroom with a bathtub and shower.
The attic is fully finished with a fantastic open gallery and a separate living space. A shower room is also optionally available. This area can be used in many ways, whether for living or working, and will certainly meet all your requirements.
In the basement there is a utility room with connections for a washing machine/dryer and a utility sink. Two further storage rooms reduce the strain on the upper floors.
A large wooden double carport is located directly on your property.
Your destination goes to Google Maps only when you submit the form. TraumImmo neither stores nor logs it.


